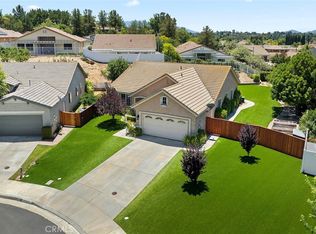
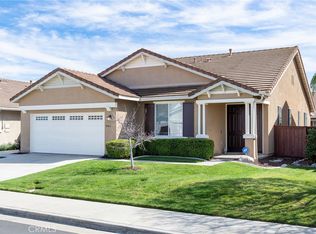
Cul-de-sac, View Home Located in the Four Seasons Murrieta 55+ Active Retirement Community! Welcome to 30441 Franciscan Circle, a Traditional 1 Floor Plan featuring 1,973 sqft, 2 bedrooms + office/den, 2 bathrooms, on a 9,583 sqft lot! From your backyard gazebo with views of the morning hot air balloons in Temecula Wine Country, to you side yard covered patio with raised garden beds, to your covered patio in the front of the house off the kitchen, there is plenty of space to relax and enjoy! Inside the home, one of the defining features of this floor plan is the only model in the community with the kitchen in the front of the home, complete with breakfast nook, lots of cabinets, recipe desk, and slider to the front. The dining room is located in the middle of the home, with a slider to the side yard covered patio. The living room is in the rear of the home, with fireplace and a slider to the backyard. The primary bedroom has double door entry and slider to the backyard, giving 4 sliding doors to access this amazing lot! The primary bathroom has a walk-in shower with bench, separate soaking tub, dual sinks, and a walk-in closet. Down the hall from your primary bedroom is a den or office that could be converted into a 3rd bedroom. The guest bedroom has direct access into the hall bathroom. The laundry room is spacious with deep utility sink and storage cabinets. There is no carpet anywhere in the home - all the flooring is Pergo or laminate. There is a 2 car garage as well. The best feature of this home is the yard - large, flat lots with a view are a rare find in the community! If you enjoy a private yard with views, no grass, garden beds, gazebo, and privacy, then this is a must see! Residents of Four Seasons Murrieta enjoy a vibrant community with a variety of clubs and activities, from art classes to yoga, bridge, billiards, and more. Outdoor amenities include a large pool, spa, BBQ area, putting green, golf practice area, horseshoes, shuffleboard, bocce ball, basketball, and lighted courts for tennis, pickleball, and badminton. Indoors, you can take advantage of the gym, library, billiards and card room, craft room, and a large ballroom for events. Nearby, you'll find a major shopping mall with excellent restaurants and movie theaters. Old Town Temecula, with its charming downtown and award-winning wineries, is just a few miles away. Come and discover the active, enjoyable lifestyle waiting for you at Four Seasons Murrieta!
For sale
Listed by: Coldwell Banker Assoc.Brkr-Mur • Michael Wysocki • Contact: 951-255-3134
Price cut: $15.1K (8/7)
$659,900
30441 Franciscan Cir, Murrieta, CA 92563
2beds
1,973sqft
:
Get pre-qualified$4,632/mo
Single Family Residence
Built in 2001
9,583 Square Feet Lot
$657,500 Zestimate®
$334/sqft
$246/mo HOA
What's special
- 32 days |
- 495 |
- 20 |
Likely to sell faster than
Zillow last checked:
Listing updated:
Listed by:
Michael Wysocki DRE #01997981 951-255-3134,
Coldwell Banker Assoc.Brkr-Mur
Source: CRMLS,MLS#: SW26149043 Originating MLS: California Regional MLS
Originating MLS: California Regional MLSFacts & features
Interior
Bedrooms & bathrooms
- Bedrooms: 2
- Bathrooms: 2
- Full bathrooms: 2
- Main level bathrooms: 2
- Main level bedrooms: 2
Rooms
- Room types: Bedroom, Den, Entry/Foyer, Kitchen, Laundry, Living Room, Primary Bathroom, Primary Bedroom, Office, Other, Dining Room
Primary bedroom
- Features: Main Level Primary
Bedroom
- Features: Bedroom on Main Level
Bedroom
- Features: All Bedrooms Down
Bathroom
- Features: Bathtub, Closet, Dual Sinks, Full Bath on Main Level, Soaking Tub, Separate Shower
Kitchen
- Features: Kitchen Island, Tile Counters
Other
- Features: Walk-In Closet(s)
Heating
- Central
Cooling
- Central Air
Appliances
- Included: Dishwasher, Gas Oven, Microwave, Refrigerator, Dryer, Washer
- Laundry: Washer Hookup, Gas Dryer Hookup, Inside, Laundry Room
Features
- Breakfast Area, Separate/Formal Dining Room, Tile Counters, All Bedrooms Down, Bedroom on Main Level, Main Level Primary, Primary Suite, Walk-In Closet(s)
- Flooring: Laminate
- Has fireplace: Yes
- Fireplace features: Gas, Living Room
- Common walls with other units/homes: No Common Walls
Interior area
- Total interior livable area: 1,973 sqft
Video & virtual tour
Property
Parking
- Total spaces: 2
- Parking features: Direct Access, Driveway, Garage
- Attached garage spaces: 2
Features
- Levels: One
- Stories: 1
- Entry location: 1
- Patio & porch: Covered
- Pool features: Association
- Has spa: Yes
- Spa features: Association
- Fencing: Vinyl
- Has view: Yes
- View description: Hills, Neighborhood
Lot
- Size: 9,583 Square Feet
- Features: Back Yard, Cul-De-Sac, Front Yard, Yard
Details
- Additional structures: Gazebo
- Parcel number: 920270041
- Special conditions: Standard
Construction
Type & style
- Home type: SingleFamily
- Property subtype: Single Family Residence
Condition
- New construction: No
- Year built: 2001
Utilities & green energy
- Electric: Standard
- Sewer: Public Sewer
- Water: Public
- Utilities for property: Cable Available, Electricity Connected, Natural Gas Connected, Phone Available, Sewer Connected, Water Connected
Community & HOA
Community
- Features: Curbs, Gutter(s), Storm Drain(s), Street Lights, Suburban, Sidewalks
- Senior community: Yes
HOA
- Has HOA: Yes
- Amenities included: Bocce Court, Billiard Room, Clubhouse, Sport Court, Fitness Center, Game Room, Meeting Room, Meeting/Banquet/Party Room, Outdoor Cooking Area, Other Courts, Barbecue, Paddle Tennis, Pickleball, Pool, Recreation Room, Sauna, Spa/Hot Tub, Tennis Court(s)
- HOA fee: $246 monthly
- HOA name: Four Seasons HOA
- HOA phone: 951-461-0072
Location
- Region: Murrieta
Financial & listing details
- Price per square foot: $334/sqft
- Tax assessed value: $384,069
- Annual tax amount: $4,924
- Date on market: 7/9/2026
- Cumulative days on market: 33 days
- Listing terms: Cash,Cash to New Loan,Conventional,Submit,VA Loan
- Inclusions: Refrigerator, Washer, Dryer
Estimated market value
$657,500
$625,000 - $690,000
$2,745/mo
Price history
| Date | Event | Price |
|---|---|---|
| 8/7/2026 | Price change | $659,900-2.2%$334/sqft |
Source:  CRMLS #SW26149043 Report a problem CRMLS #SW26149043 Report a problem | ||
| 7/9/2026 | Listed for sale | $675,000+159.6%$342/sqft |
Source: CRMLS #SW26149043 Report a problem | ||
| 12/17/2001 | Sold | $260,000$132/sqft |
Source: Public Record Report a problem | ||
Public tax history
| Year | Property taxes | Tax assessment |
|---|---|---|
| 2025 | $4,924 +1.6% | $384,069 +2% |
| 2024 | $4,845 +10.5% | $376,539 +2% |
| 2023 | $4,384 +2% | $369,157 +2% |
| 2022 | $4,299 +2% | $361,919 +2% |
| 2021 | $4,216 +1% | $354,824 +1% |
| 2020 | $4,174 +1.5% | $351,187 +2% |
| 2019 | $4,111 +1.6% | $344,302 +2% |
| 2018 | $4,044 +1.6% | $337,552 +2% |
| 2017 | $3,982 | $330,934 +2% |
| 2016 | $3,982 +3.4% | $324,446 +1.5% |
| 2015 | $3,851 +2.7% | $319,575 +2% |
| 2014 | $3,752 | $313,316 +3.4% |
| 2013 | -- | $303,000 -0.9% |
| 2012 | -- | $305,787 +2% |
| 2011 | -- | $299,792 +4.5% |
| 2010 | -- | $287,000 +24.8% |
| 2009 | -- | $230,000 -21.3% |
| 2008 | -- | $292,416 +2% |
| 2007 | -- | $286,683 +2% |
| 2006 | -- | $281,062 +2% |
| 2005 | -- | $275,552 +3.9% |
| 2003 | -- | $265,200 +2% |
| 2002 | -- | $260,000 +1184.7% |
| 2001 | $855 | $20,238 |
Find assessor info on the county website
Monthly payment
Est. payment
Payment breakdown
Explore the cost of this home by adjusting the details. Changes won't be saved.Climate risks
Neighborhood: 92563
Nearby schools
GreatSchools rating
- 6/10Nicolas Valley Elementary SchoolGrades: K-5Distance: 0.3 mi
- 8/10James L. Day Middle SchoolGrades: 6-8Distance: 1.4 mi
- 9/10Chaparral High SchoolGrades: 9-12Distance: 1.1 mi
- $645,0002 bd3 ba2.1k sqft30433 Franciscan Cir, Murrieta, CA 92563Sold

- $798,3003 bd2 ba2.1k sqft39531 Almaden Cir, Murrieta, CA 92563Off Market
- $779,2003 bd2 ba2.1k sqft30438 Franciscan Cir, Murrieta, CA 92563Off Market
- $691,2003 bd2 ba1.9k sqft39523 Almaden Cir, Murrieta, CA 92563Off Market
- $734,6002 bd2 ba2.2k sqft30425 Franciscan Cir, Murrieta, CA 92563Off Market
- $741,4003 bd2 ba2.2k sqft30430 Franciscan Cir, Murrieta, CA 92563Off Market
- $761,0003 bd2 ba2.2k sqft39539 Almaden Cir, Murrieta, CA 92563Off Market
- $724,0003 bd2 ba2.1k sqft39515 Almaden Cir, Murrieta, CA 92563Off Market
A local agent can set up tours, give advice and negotiate with sellers.
Similar homes
- $724,9982 bd2 ba1.9k sqft30045 Korbel Cir, Murrieta, CA 92563For Sale
 MLS ID #SW26133627, Jake Ralston, Allison James Estates & Homes. CRMLS
 - $675,0003 bd2 ba2k sqft30179 Iron Horse Dr, Murrieta, CA 92563For Sale
 MLS ID #SW26072170, Janene Hogan, AVM Real Estate Services. CRMLS
 - $705,0003 bd2 ba2k sqft39416 Cardiff Ave, Murrieta, CA 92563For Sale
 MLS ID #PW26039921, Laurie Carlson, Century 21 Affiliated. CRMLS
 - $649,9994 bd3 ba2.2k sqft36673 Lynwood Ave, Murrieta, CA 92563For Sale
 MLS ID #SW26157683, Nicole Farnum, MM Realty. CRMLS
 - $639,0004 bd3 ba2.2k sqft25300 Corte Sombrero, Murrieta, CA 92563For SaleMLS ID #SW26056147, Lauren Espey, Century 21 Masters. CRMLS
- $639,9004 bd3 ba2k sqft28383 Adrienne St, Murrieta, CA 92563For SaleMLS ID #OC26133111, Edwin Ortiz, California Pacific Residential. CRMLS
- $668,0005 bd4 ba2.5k sqft39876 Via Castana, Murrieta, CA 92563For SaleMLS ID #PW26079206, Cheryl Hansen, First Team Real Estate. CRMLS
- $749,9004 bd3 ba2.3k sqft36692 Covington Cir, Murrieta, CA 92563For SaleMLS ID #SW26106869, Lauren Corcoran, Golden Eagle Properties. CRMLS
- $579,0002 bd2 ba1k sqft27563 Sanderling Way, Temecula, CA 92591For SaleMLS ID #SW26167430, Nishant Sehgal, eXp Realty of California, Inc.. CRMLS
- $684,9985 bd3 ba2.4k sqft31259 Tulette Ln, Winchester, CA 92596For SaleMLS ID #SW26148039, Tiffany Williams, Williams Realty Group, Inc.. CRMLS
- $749,9903 bd3 ba2.2k sqft39687 Corte Gata, Murrieta, CA 92562For SaleMLS ID #SW26144912, Shawn Sorensen, Exit Alliance Realty. CRMLS
- $775,0004 bd2 ba2.2k sqft31956 Cercle Chambertin, Temecula, CA 92591For SaleMLS ID #IG26169101, Karen Shobe, Grace Realty & Homes. CRMLS
- $529,9993 bd3 ba1.6k sqft28403 Ravenna St, Murrieta, CA 92563For SaleMLS ID #SW26057867, Jonathan Hernandez, Real Brokerage Technologies. CRMLS
- $719,9003 bd2 ba2k sqft41783 Niblick Rd, Temecula, CA 92591For SaleMLS ID #SW26085681, Dave Stockton, Golden Eagle Properties. CRMLS
- $735,0004 bd3 ba2.6k sqft29225 Hydrangea St, Murrieta, CA 92563For SaleMLS ID #PW25245420, Rossana Fernandez, New Century Realtors. CRMLS
- $724,8504 bd3 ba1.7k sqft36393 Provence Dr, Murrieta, CA 92562For SaleMLS ID #SW26112442, Stefan West, Mr. Murrieta Real Estate. CRMLS
- $630,0004 bd3 ba1.7k sqft39749 Almansa Ct, Murrieta, CA 92562For SaleMLS ID #IV26027652, BRENNAN SAMPLE, Ambiance Realty. CRMLS
- $695,0003 bd2 ba2.2k sqft32389 Pensador St, Temecula, CA 92592For SaleMLS ID #IV26120567, VERONICA FOSTER, TRUST PROPERTIES USA, INC. CRMLS
- $514,0003 bd2 ba1.2k sqft40277 Via Aguadulce, Murrieta, CA 92562For SaleMLS ID #SW26160351, Kimberly Ivanov, Realty ONE Group West. CRMLS
- $733,0004 bd3 ba2.3k sqft42015 Dahlia Way, Temecula, CA 92591For SaleMLS ID #SW26138347, Marleen Noel, Allison James Estates & Homes. CRMLS
Local buyer's agents are ready to help
