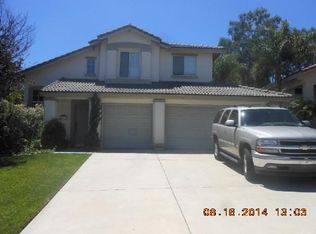
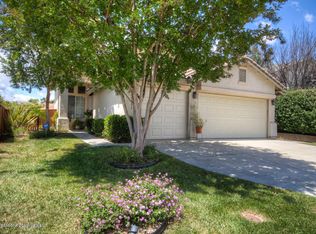
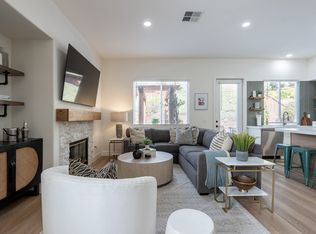
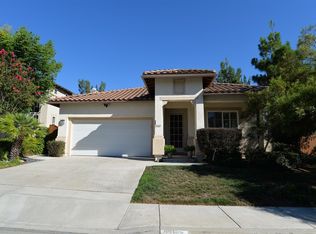
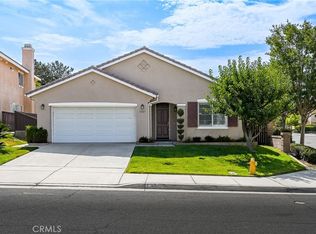
NEW PRICE OFFERING.......Super clean, updated SINGLE LEVEL home on a quiet street in great community of Temeku Hills......golf, association pools, spa, clubhouse, and much more. You won't want to miss seeing this fantastic, over 2000 sq. ft. home on one level.....NO STAIRS!!!! The pictures are good....but you have to see it, stand in it, and really experience this MOVE-IN READY, GORGEOUS home.....COMPLETELY REMODELED OVER PAST FEW YEARS WITH NEWER WINDOWS, WINDOW COVERINGS (shutters), CROWN MOLDING THROUGHOUT, KITCHEN CABINETS/COUNTER TOPS, LAMINATE FLOORING, PAINT......it really is an extraordinary home..... Maintenance free front and rear yards make living here EZ.....almost nothing to do!!!! A laundry room, large living room/formal dining area, remodeled contemporary kitchen, and den/family room/fireplace along with 3 bedrooms/2 bathrooms.....ENJOY!!!! A MUST SEE on a quiet street conveniently located just a few large blocks from the PROMENADE REGIONAL MALL.....tons of shopping/RESTAURANTS....and don't forget a few miles to the fabulous WINE COUNTRY or the other direction to OLD TOWN with many, many shops/restaurants...BOTH within a 5-10 drive depending on traffic....!!!! Don't miss this BEAUTY........
For sale
Listed by: Golden Eagle Properties • Dave Stockton • Contact: 951-401-1319
Price cut: $15K (8/18)
$704,900
41783 Niblick Rd, Temecula, CA 92591
3beds
2,032sqft
Single Family Residence
Built in 1999
6,534 Square Feet Lot
$702,900 Zestimate®
$347/sqft
$140/mo HOA
What's special
- 142 days
- 472
- 10
Zillow last checked:
Listing updated:
Listed by:
Dave Stockton DRE #01214367 951-401-1319,
Golden Eagle Properties
Source: CRMLS,MLS#: SW26085681 Originating MLS: California Regional MLS
Originating MLS: California Regional MLSFacts & features
Interior
Bedrooms & bathrooms
- Bedrooms: 3
- Bathrooms: 2
- Full bathrooms: 2
- Main level bathrooms: 2
- Main level bedrooms: 3
Rooms
- Room types: Family Room, Laundry, Office, Pantry, Dining Room
Kitchen
- Features: Remodeled, Solid Surface Counters, Updated Kitchen
Pantry
- Features: Walk-In Pantry
Heating
- Central
Cooling
- Central Air
Appliances
- Laundry: Laundry Room
Features
- Breakfast Area, Separate/Formal Dining Room, Walk-In Pantry
- Has fireplace: Yes
- Fireplace features: Family Room
- Common walls with other units/homes: No Common Walls
Interior area
- Total interior livable area: 2,032 sqft
Property
Parking
- Total spaces: 2
- Parking features: Garage - Attached
- Attached garage spaces: 2
Features
- Levels: One
- Stories: 1
- Entry location: ground front
- Patio & porch: Patio
- Pool features: Community, Association
- Has view: Yes
- View description: Neighborhood
Lot
- Size: 6,534 Square Feet
- Features: Front Yard, Garden, Gentle Sloping, Irregular Lot, Street Level, Sloped Up
Details
- Parcel number: 953281003
- Special conditions: Standard
Construction
Type & style
- Home type: SingleFamily
- Property subtype: Single Family Residence
Condition
- New construction: No
- Year built: 1999
Utilities & green energy
- Sewer: Public Sewer
- Water: Public
- Utilities for property: Electricity Connected, Natural Gas Connected, Sewer Connected, Underground Utilities, Water Connected
Community & HOA
Community
- Features: Biking, Curbs, Golf, Street Lights, Suburban, Sidewalks, Pool
HOA
- Has HOA: Yes
- Amenities included: Clubhouse, Pool
- HOA fee: $140 monthly
- HOA name: Temeku Hills
Location
- Region: Temecula
Financial & listing details
- Price per square foot: $347/sqft
- Tax assessed value: $490,344
- Date on market: 4/25/2026
- Cumulative days on market: 142 days
- Listing terms: Cash,Cash to New Loan,Conventional,Cal Vet Loan,FHA
Estimated market value
$702,900
$668,000 - $738,000
$3,441/mo
Price history
| Date | Event | Price |
|---|---|---|
| 8/18/2026 | Price change | $704,900-2.1%$347/sqft |
Source:  CRMLS #SW26085681 Report a problem CRMLS #SW26085681 Report a problem | ||
| 5/16/2026 | Price change | $719,900-3.5%$354/sqft |
Source: CRMLS #SW26085681 Report a problem | ||
| 4/26/2026 | Listed for sale | $745,900+86.5%$367/sqft |
Source: CRMLS #SW26085681 Report a problem | ||
| 6/26/2015 | Sold | $400,000-3.6%$197/sqft |
Source: Public Record Report a problem | ||
| 6/16/2015 | Pending sale | $415,000$204/sqft |
Source: Realty One Group Southwest #SW15093917 Report a problem | ||
| 5/3/2015 | Listed for sale | $415,000+111.7%$204/sqft |
Source: Realty One Group Southwest #SW15093917 Report a problem | ||
| 8/26/1999 | Sold | $196,000$96/sqft |
Source: Public Record Report a problem | ||
Public tax history
| Year | Property taxes | Tax assessment |
|---|---|---|
| 2026 | -- | $490,344 +2% |
| 2025 | $5,739 +1.5% | $480,730 +2% |
| 2024 | $5,654 +0.9% | $471,305 +2% |
| 2023 | $5,606 +2.3% | $462,064 +2% |
| 2022 | $5,481 +2.1% | $453,005 +2% |
| 2021 | $5,368 +1.1% | $444,123 +1% |
| 2020 | $5,309 +1.5% | $439,570 +2% |
| 2019 | $5,231 +2% | $430,952 +2% |
| 2018 | $5,129 +1.8% | $422,503 +2% |
| 2017 | $5,037 | $414,220 +2% |
| 2016 | $5,037 +58.5% | $406,099 +62% |
| 2015 | $3,178 +3.1% | $250,637 +2% |
| 2014 | $3,081 | $245,729 +0.5% |
| 2013 | -- | $244,620 +2% |
| 2012 | -- | $239,824 +2% |
| 2011 | -- | $235,123 +0.8% |
| 2010 | -- | $233,368 -0.2% |
| 2009 | -- | $233,924 +2% |
| 2008 | -- | $229,338 +2% |
| 2007 | -- | $224,842 +2% |
| 2006 | -- | $220,434 |
Find assessor info on the county website
Monthly payment
Est. payment
Payment breakdown
Explore the cost of this home by adjusting the details. Changes won't be saved.Climate risks
Neighborhood: 92591
Similar homes
- $689,0004 bd3 ba2.3k sqft42015 Dahlia Way, Temecula, CA 92591For Sale
 MLS ID #SW26138347, Marleen Noel, Allison James Estates & Homes. CRMLS
 - $739,9005 bd3 ba2.1k sqft41211 Pine Tree Cir, Temecula, CA 92591For Sale
 MLS ID #SW26135035, Mary Barney, Century 21 Masters. CRMLS
 - $685,0003 bd2 ba1.9k sqft32587 Via Destello, Temecula, CA 92592For Sale
 MLS ID #SW26174687, Jason Rothlein, Kielty Realty. CRMLS
 - $699,9994 bd3 ba1.7k sqft32179 Corte Llamas, Temecula, CA 92592For Sale
 MLS ID #SW26156274, Ian Jensen, eXp Realty of California, Inc.. CRMLS
Local buyer's agents are ready to help
