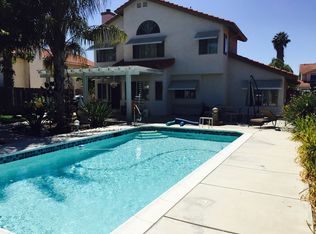
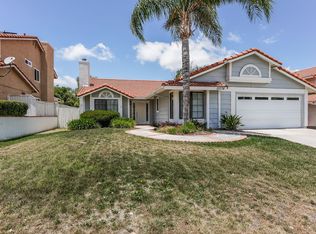
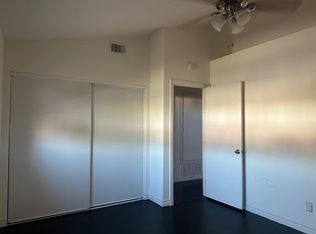
This home is located in the desirable Wolf Valley Estates community of South Temecula in the Great Oak High school area. It sits on a pool-sized lot and offers a great floor plan with lots of natural light throughout. It has 4 bedrooms and 3 full bathrooms including a main level bedroom and bathroom. As you first enter there is a spacious living and dining area with cathedral ceilings. To the left of the entry is a grand half-turn open staircase. The good size kitchen has a nook dining area and opens to the family room. Upgrades include wood tile flooring throughout the main level and bathrooms and laminate flooring upstairs. There is a good size family room with a fireplace which also has an access sliding glass door to the backyard. There is extra space off the family room with a built-in bookshelf unit. The two secondary bedrooms share a Jack-N-Jill bathroom and have mirrored closet doors. The good size primary bedroom features soaring ceilings, a walk-in closet, ceiling fan, en suite bathroom with a walk-in shower, separate bathtub, double sinks and a private toilet. This home has lots of storage. The generous sized backyard is fully landscaped and has a stand-alone tiled roof covered patio. Great for entertaining. Low taxes and low HOA. Nice curb appeal and is conveniently located close to shops, restaurants, Pechanga Resort & Casino, Wine Country, Old Town, hospitals, and easy access to 15 freeway.
For sale
Listed by: Century 21 Masters • Kathy Nichols • Contact: 951-704-2286
$715,000
31384 Pahuta St, Temecula, CA 92592
4beds
2,113sqft
Single Family Residence
Built in 1988
7,841 Square Feet Lot
$711,800 Zestimate®
$338/sqft
$35/mo HOA
What's special
Built-in bookshelf unitJack-n-jill bathroomPool-sized lotGrand half-turn open staircaseCeiling fanLots of storageNice curb appeal
- 137 days
- 561
- 55
Likely to sell faster than
Zillow last checked:
Listing updated:
Listed by:
Kathy Nichols DRE #00859450 951-704-2286,
Century 21 Masters
Source: CRMLS,MLS#: SW26112061 Originating MLS: California Regional MLS
Originating MLS: California Regional MLSFacts & features
Interior
Bedrooms & bathrooms
- Bedrooms: 4
- Bathrooms: 3
- Full bathrooms: 3
- Main level bathrooms: 1
- Main level bedrooms: 1
Rooms
- Room types: Bedroom, Family Room, Kitchen, Laundry, Living Room, Other, Dining Room
Bedroom
- Features: Bedroom on Main Level
Bathroom
- Features: Bathtub, Dual Sinks, Full Bath on Main Level, Separate Shower, Tub Shower
Other
- Features: Walk-In Closet(s)
Heating
- Central, Fireplace(s)
Cooling
- Central Air
Appliances
- Included: Dishwasher, Microwave
- Laundry: Laundry Room
Features
- Built-in Features, Ceiling Fan(s), Cathedral Ceiling(s), Separate/Formal Dining Room, Eat-in Kitchen, High Ceilings, Bedroom on Main Level, Walk-In Closet(s)
- Flooring: See Remarks
- Windows: Blinds
- Has fireplace: Yes
- Fireplace features: Family Room, Gas
- Common walls with other units/homes: No Common Walls
Interior area
- Total interior livable area: 2,113 sqft
Video & virtual tour
Property
Parking
- Total spaces: 4
- Parking features: Concrete, Direct Access, Door-Single, Driveway, Garage Faces Front, Garage
- Attached garage spaces: 2
- Uncovered spaces: 2
Features
- Levels: Two
- Stories: 2
- Entry location: Front door
- Patio & porch: See Remarks
- Pool features: None
- Spa features: None
- Fencing: Wood
- Has view: Yes
- View description: Hills
Lot
- Size: 7,841 Square Feet
- Features: Back Yard, Lawn
Details
- Parcel number: 918322014
- Special conditions: Standard
Construction
Type & style
- Home type: SingleFamily
- Property subtype: Single Family Residence
Materials
- Roof: Tile
Condition
- New construction: No
- Year built: 1988
Utilities & green energy
- Sewer: Public Sewer
- Water: Public
- Utilities for property: Electricity Connected, Natural Gas Connected, Sewer Connected, Water Connected
Community & HOA
Community
- Features: Sidewalks
- Security: Carbon Monoxide Detector(s)
HOA
- Has HOA: Yes
- Amenities included: Call for Rules
- HOA fee: $35 monthly
- HOA name: Wolf Valley
- HOA phone: 951-444-8248
Location
- Region: Temecula
Financial & listing details
- Price per square foot: $338/sqft
- Tax assessed value: $482,434
- Date on market: 5/22/2026
- Cumulative days on market: 137 days
- Listing terms: Cash,Conventional,FHA,VA Loan
Estimated market value
$711,800
$676,000 - $747,000
$3,368/mo
Price history
| Date | Event | Price |
|---|---|---|
| 5/23/2026 | Listed for sale | $715,000+68.6%$338/sqft |
Source:  CRMLS #SW26112061 Report a problem CRMLS #SW26112061 Report a problem | ||
| 9/5/2018 | Sold | $424,000-0.9%$201/sqft |
Source: Public Record Report a problem | ||
| 7/22/2018 | Pending sale | $427,999$203/sqft |
Source: Redfin Corporation #SW18167346 Report a problem | ||
| 7/12/2018 | Listed for sale | $427,999$203/sqft |
Source: Redfin Corporation #SW18167346 Report a problem | ||
Public tax history
| Year | Property taxes | Tax assessment |
|---|---|---|
| 2026 | -- | $482,434 +2% |
| 2025 | $5,706 +1.5% | $472,975 +2% |
| 2024 | $5,619 +0.9% | $463,702 +2% |
| 2023 | $5,570 +2.3% | $454,611 +2% |
| 2022 | $5,445 +2.1% | $445,698 +2% |
| 2021 | $5,330 +1.1% | $436,960 +1% |
| 2020 | $5,271 +1.5% | $432,480 +2% |
| 2019 | $5,193 +47.6% | $424,000 +47.2% |
| 2018 | $3,519 +1.9% | $287,990 +2% |
| 2017 | $3,453 | $282,344 +2% |
| 2016 | $3,453 +3.9% | $276,809 +1.5% |
| 2015 | $3,324 +3.2% | $272,653 +2% |
| 2014 | $3,220 | $267,315 +0.5% |
| 2013 | -- | $266,108 +2% |
| 2012 | -- | $260,892 +2% |
| 2011 | -- | $255,777 +0.8% |
| 2010 | -- | $253,867 -0.2% |
| 2009 | -- | $254,472 +2% |
| 2008 | -- | $249,483 +2% |
| 2007 | -- | $244,592 +2% |
| 2006 | -- | $239,797 +2% |
| 2005 | -- | $235,096 +3.9% |
| 2003 | -- | $226,265 +5.2% |
| 2002 | -- | $215,000 +8.6% |
| 2001 | $2,523 +10.7% | $198,000 +14.5% |
| 2000 | $2,279 | $173,000 |
Find assessor info on the county website
Monthly payment
Est. payment
Payment breakdown
Explore the cost of this home by adjusting the details. Changes won't be saved.Climate risks
Neighborhood: 92592
Nearby schools
Schools provided by the listing agent
- High: Great Oak
Source: CRMLS. This data may not be complete. We recommend contacting the local school district to confirm school assignments for this home.
Similar homes
- $740,0004 bd3 ba2.3k sqft45388 Callesito Burgos, Temecula, CA 92592For Sale
 MLS ID #SW26160770, Arlan Lloyd, Premier Agent Network. CRMLS
 - $668,0004 bd3 ba2k sqft31008 Dulce Ct, Temecula, CA 92592For Sale
 MLS ID #SW26209261, Lingzhi Zou, America Home Realty And Investment Inc.. CRMLS
 - $739,0005 bd3 ba2.5k sqft32119 Corte Bonilio, Temecula, CA 92592For Sale
 MLS ID #WS26111372, PRISCILLA CHANG, RE/MAX Galaxy. CRMLS
 - $759,9994 bd3 ba2k sqft32166 Via Arias, Temecula, CA 92592For Sale
 MLS ID #SW26165815, Jill Hernandez, Realty ONE Group West. CRMLS
