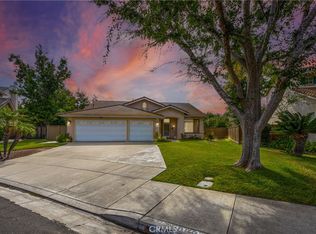
***“Preferred lender is offering up to a $10,000 lender credit to qualified buyers, subject to lender approval, program guidelines, terms and conditions. Buyer is not required to use the preferred lender.*** Welcome to this beautifully maintained 4-bedroom, 2.5-bathroom home in the highly sought-after Paloma Del Sol community of Temecula. Set on a generously sized lot, this home offers the perfect blend of space, comfort, and everyday functionality in one of Temecula’s most desirable neighborhoods.
Step inside to a bright and welcoming floor plan filled with natural light and inviting living spaces. The kitchen flows seamlessly into the family room, creating an ideal setting for both relaxed everyday living and entertaining. Upstairs, the spacious primary suite offers a peaceful retreat, while three additional bedrooms provide plenty of room for family, guests, a home office, or whatever fits your lifestyle. A whole-house fan adds to the home’s comfort and energy efficiency.
Outside, the expansive backyard is ready for everything from weekend gatherings to quiet evenings under the Southern California sky. There’s plenty of space to entertain, play, garden, or create your own backyard oasis. RV parking adds valuable flexibility, and the spacious 3-car garage provides plenty of room for vehicles, storage, hobbies, and more.
Enjoy all that Temecula has to offer, with easy access to parks, shopping, dining, Old Town Temecula, Temecula Wine Country, and major freeways. The home is also located within the Temecula Valley Unified School District. As a resident of Paloma Del Sol, you’ll have access to an impressive array of community amenities, including multiple pools, parks, playgrounds, tennis courts, and scenic walking trails.
With its spacious lot, versatile floor plan, generous outdoor space, and fantastic community amenities, this is a wonderful opportunity to enjoy the best of the Temecula lifestyle in one of the area’s premier master-planned communities.
For sale
Listed by: BOLD Realty Group • Paul Neeb • Contact: 760-223-5900
Price cut: $5K (10/2)
$785,000
42904 Via Alhama, Temecula, CA 92592
4beds
2,326sqft
Single Family Residence
Built in 1998
0.25 Acres Lot
$785,700 Zestimate®
$337/sqft
$134/mo HOA
What's special
- 86 days
- 1,038
- 61
Zillow last checked:
Listing updated:
Listed by:
Paul Neeb DRE #01835845 760-223-5900,
BOLD Realty Group
Source: CRMLS,MLS#: SW26198287 Originating MLS: California Regional MLS
Originating MLS: California Regional MLSFacts & features
Interior
Bedrooms & bathrooms
- Bedrooms: 4
- Bathrooms: 3
- Full bathrooms: 2
- 1/2 bathrooms: 1
- Main level bathrooms: 1
Rooms
- Room types: Bedroom
Bedroom
- Features: All Bedrooms Up
Bathroom
- Features: Bathtub
Heating
- Central
Cooling
- Central Air, Electric, Whole House Fan
Appliances
- Laundry: Gas Dryer Hookup, In Garage
Features
- All Bedrooms Up
- Has fireplace: Yes
- Fireplace features: Family Room
- Common walls with other units/homes: No Common Walls
Interior area
- Total interior livable area: 2,326 sqft
Property
Parking
- Total spaces: 3
- Parking features: Garage - Attached
- Attached garage spaces: 3
Features
- Levels: Two
- Stories: 2
- Entry location: Front door
- Pool features: Community, Association
- Has view: Yes
- View description: Neighborhood
Lot
- Size: 0.25 Acres
- Features: 0-1 Unit/Acre
Details
- Parcel number: 955113010
- Special conditions: Standard
Construction
Type & style
- Home type: SingleFamily
- Property subtype: Single Family Residence
Condition
- New construction: No
- Year built: 1998
Utilities & green energy
- Sewer: Public Sewer
- Water: Public
Community & HOA
Community
- Features: Sidewalks, Pool
HOA
- Has HOA: Yes
- Amenities included: Sport Court, Pool, Spa/Hot Tub, Tennis Court(s)
- HOA fee: $134 monthly
- HOA name: Paloma Del Sol
- HOA phone: 858-277-4305
Location
- Region: Temecula
Financial & listing details
- Price per square foot: $337/sqft
- Tax assessed value: $512,576
- Date on market: 9/11/2026
- Cumulative days on market: 86 days
- Listing terms: Conventional,FHA,VA Loan
Estimated market value
$785,700
$746,000 - $825,000
$3,508/mo
Price history
| Date | Event | Price |
|---|---|---|
| 10/2/2026 | Price change | $785,000-0.6%$337/sqft |
Source:  CRMLS #SW26198287 Report a problem CRMLS #SW26198287 Report a problem | ||
| 9/11/2026 | Listed for sale | $790,000+82.4%$340/sqft |
Source: CRMLS #SW26198287 Report a problem | ||
| 4/7/2017 | Sold | $433,000+0.9%$186/sqft |
Source: Public Record Report a problem | ||
| 3/17/2017 | Pending sale | $429,000$184/sqft |
Source: Corona Realty #IG17044698 Report a problem | ||
| 3/5/2017 | Listed for sale | $429,000+2.1%$184/sqft |
Source: Corona Realty #IG17044698 Report a problem | ||
| 1/21/2017 | Listing removed | $420,000+16.3%$181/sqft |
Source: Coldwell Banker Residential Brokerage - Vista #SW16115632 Report a problem | ||
| 1/20/2017 | Sold | $361,000-14%$155/sqft |
Source: Public Record Report a problem | ||
| 6/16/2016 | Pending sale | $420,000$181/sqft |
Source: Coldwell Banker Residential Brokerage - Vista #SW16115632 Report a problem | ||
| 5/31/2016 | Listed for sale | $420,000-17.6%$181/sqft |
Source: Coldwell Banker Residential Brokerage - Vista #SW16115632 Report a problem | ||
| 9/18/2006 | Sold | $510,000+200.9%$219/sqft |
Source: Public Record Report a problem | ||
| 3/27/1998 | Sold | $169,500$73/sqft |
Source: Public Record Report a problem | ||
Public tax history
| Year | Property taxes | Tax assessment |
|---|---|---|
| 2026 | -- | $512,576 +2% |
| 2025 | $5,885 +1.5% | $502,527 +2% |
| 2024 | $5,796 +0.9% | $492,675 +2% |
| 2023 | $5,747 +2.3% | $483,016 +2% |
| 2022 | $5,618 +2.1% | $473,546 +2% |
| 2021 | $5,500 +1.1% | $464,261 +1% |
| 2020 | $5,439 +1.5% | $459,502 +2% |
| 2019 | $5,359 +2% | $450,493 +2% |
| 2018 | $5,253 +6.8% | $441,660 +9.6% |
| 2017 | $4,917 | $403,000 |
| 2016 | $4,917 +0.6% | $403,000 |
| 2015 | $4,890 +7.2% | $403,000 +6.3% |
| 2014 | $4,563 | $379,000 +22.3% |
| 2013 | -- | $310,000 +16.5% |
| 2012 | -- | $266,000 -7% |
| 2011 | -- | $286,000 +7.5% |
| 2010 | -- | $266,000 +3.1% |
| 2009 | -- | $258,000 -33.8% |
| 2008 | -- | $390,000 -23.5% |
| 2007 | -- | $510,000 +157.7% |
| 2006 | -- | $197,924 +2% |
| 2005 | -- | $194,044 +3.9% |
| 2003 | -- | $186,756 +2% |
| 2002 | -- | $183,095 +2% |
| 2001 | $2,776 -0.7% | $179,506 +2% |
| 2000 | $2,795 | $175,987 |
Find assessor info on the county website
Monthly payment
Est. payment
Payment breakdown
Explore the cost of this home by adjusting the details. Changes won't be saved.Climate risks
Neighborhood: 92592

Similar homes
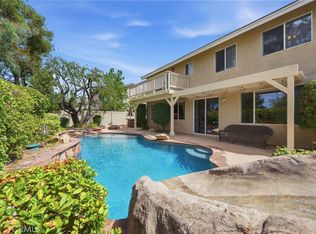
- $795,0004 bd4 ba2.5k sqft43363 Calle Carabana, Temecula, CA 92592For Sale
 MLS ID #SW26200494, Goran Forss, Team Forss Realty Group. CRMLS
 - $759,9994 bd3 ba2k sqft32166 Via Arias, Temecula, CA 92592For Sale
 MLS ID #SW26165815, Jill Hernandez, Realty ONE Group West. CRMLS
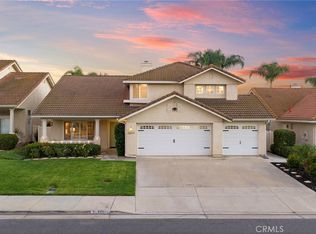
 - $799,9904 bd3 ba2.3k sqft32071 Camino Nunez, Temecula, CA 92592For Sale
 MLS ID #SW26202701, Dillon Hall, Abundance Real Estate. CRMLS
 - $925,0004 bd2 ba2k sqft32089 Cala Gerona, Temecula, CA 92592For Sale
 MLS ID #ND26196248, Katherine Parker, Serhant California, Inc. CRMLS
