Skip main navigation
Sold for $830,000
  • Listing Provided by: Kathleen Bedke Real Estate
    Bought with: Realty ONE Group West
    $830,000

    42920 Via Alhama, Temecula, CA 92592

    5beds
    2,708sqft
    Single Family Residence
    Built in 1998
    10,454 Square Feet Lot
    $886,900 Zestimate®
    $306/sqft
    $3,768 Estimated rent

    Home value

    $886,900

    $843,000 - $931,000

    $3,768/mo

    Zestimate® history
    Loading
    Loading...

    Owner options

    List your home for rent

    $3,768/mo

    Rent Zestimate®

    Find your next renter with Zillow Rental Manager. Plus, with online applications, you can quickly screen prospective tenants – for free.

    Learn more

    $3,768/mo

    Rent Zestimate®

    Refinance and save

    $5,359/mo

    Est. payment

    Refinancing to a lower rate could help reduce your monthly payments and save thousands over the life of the loan.

    See today's rates

    $5,359/mo

    Est. payment

    Explore your selling options

    Work with a Zillow partner agent

    Leverage their expertise and Zillow's premium Showcase listings to get your home seen by more buyers.

    Get started

    List with your own agent

    Get your home in front of millions of buyers by listing it on Zillow.

    Learn how to do it

    Sell it yourself

    Take full control of how buyers see your home on Zillow by listing For Sale by Owner (FSBO).

    List your home

    What's special

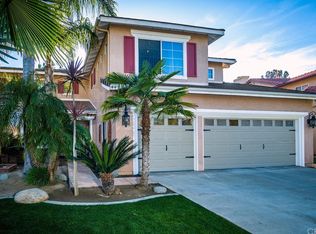
    Newer garage doorsBeautiful staircaseGrassy areaDouble gatesDesigner neutral tonesWonderful parksWalk-in closet
    Beautiful 5 bedroom/3 bath home in a desirable area of Paloma Del Sol in Temecula. Walking distance to High School, Middle School, Elementary School, Charter School and Private School. Wonderful parks, walking paths, tennis, 5 pools, close to shopping, Temecula wineries & freeway access. This lovely home is tastefully accented with designer neutral tones from the moment you enter, upgraded moldings in every room, tastefully decorated in so many areas. Kitchen features stainless appliances, newer Samsung stove w/5 burners & microwave. Refrigerator included. Loads of storage in the kitchen with island & lighting for entertaining. Vinyl flooring in all downstairs. One bedroom/one bath on main level with easy access to 3 car finished garage. Newer garage doors, newer water heater, 2 AC units, (one AC unit just replaced) Beautiful staircase leading to spacious 4 bedrooms/2 baths upstairs. Master bedroom suite is perfect and overlooks backyard with remodeled master bathroom. New vanity with double sinks/ mirrors and more. Large walk-in closet with separate toilet area. Desk area @ top of stairs. Bedrooms 3,4 & 5 have ceiling fans w/lights moldings and share a great bathroom with double vanity. Bedroom 5 is very spacious with walk-in closet. Backyard features a great covered patio, grassy area and room to play, entertain and more. Double gates on right side of home provides room for RV and/or space for your recreational vehicles with a gated dog run area. Storage shed for the gardening or simply storage area. This gorgeous home is in the best location for so many wonderful activities, schools & entertainment. You will not be disappointed! This is a fabulous home!

    Zillow last checked:

    Listing updated:

    Listing Provided by:

    Kathy Bedke DRE #00880944 619-322-2818,

    Kathleen Bedke Real Estate

    Bought with:

    Kam Hansen, DRE #02172544

    Realty ONE Group West

    Source: CRMLS,MLS#: SW23122010MLS LogoOriginating MLS: California Regional MLS

    Facts & features

    Interior

    Bedrooms & bathrooms
    • Bedrooms: 5
    • Bathrooms: 3
    • Full bathrooms: 3
    • Main level bathrooms: 1
    • Main level bedrooms: 1
    Bedroom
    • Features: Bedroom on Main Level
    Bathroom
    • Features: Bathroom Exhaust Fan, Bathtub, Closet, Dual Sinks, Enclosed Toilet, Separate Shower, Tub Shower, Walk-In Shower
    Kitchen
    • Features: Kitchen Island, Kitchen/Family Room Combo
    Other
    • Features: Walk-In Closet(s)
    Heating
    • Central, Forced Air, Natural Gas
    Cooling
    • Central Air
    Appliances
    • Included: Dishwasher, Free-Standing Range, Disposal, Gas Range, Gas Water Heater, Microwave, Refrigerator, Vented Exhaust Fan, Water Heater
    • Laundry: Washer Hookup, Inside, Laundry Room
    Features
    • Ceiling Fan(s), Crown Molding, Separate/Formal Dining Room, Eat-in Kitchen, Storage, Bedroom on Main Level, Walk-In Closet(s)
    • Flooring: Carpet, Tile, Vinyl
    • Doors: Double Door Entry
    • Windows: Double Pane Windows, Screens
    • Has fireplace: Yes
    • Fireplace features: Family Room, Gas, Gas Starter
    • Common walls with other units/homes: No Common Walls
    Interior area
    • Total interior livable area: 2,708 sqft

    Property

    Parking
    • Total spaces: 6
    • Parking features: Door-Multi, Direct Access, Driveway Level, Door-Single, Garage Faces Front, Garage, Garage Door Opener, RV Access/Parking
    • Attached garage spaces: 3
    • Uncovered spaces: 3
    Features
    • Levels: Two
    • Stories: 2
    • Entry location: Front door
    • Patio & porch: Concrete, Covered, Patio
    • Pool features: In Ground, Association
    • Has spa: Yes
    • Spa features: Association, Heated, In Ground
    • Fencing: Vinyl,Wood
    • Has view: Yes
    • View description: None
    Lot
    • Size: 10,454 sqft
    • Features: Back Yard, Drip Irrigation/Bubblers, Front Yard, Sprinklers In Rear, Sprinklers In Front, Lawn, Landscaped, Near Park, Rectangular Lot, Sprinklers Timer, Sprinkler System, Street Level, Yard
    Details
    • Additional structures: Shed(s)
    • Parcel number: 955113008
    • Special conditions: Standard

    Construction

    Type & style
    • Home type: SingleFamily
    • Architectural style: Spanish,Traditional
    • Property subtype: Single Family Residence
    Materials
    • Stucco
    • Foundation: Slab
    • Roof: Tile
    Condition
    • Turnkey
    • New construction: No
    • Year built: 1998

    Utilities & green energy

    • Electric: Standard
    • Sewer: Public Sewer
    • Water: Public
    • Utilities for property: Cable Available, Electricity Connected, Natural Gas Connected, Phone Available, Sewer Connected, Water Connected

    Community & neighborhood

    Security
    • Security features: Prewired, Carbon Monoxide Detector(s), Smoke Detector(s)
    Community
    • Community features: Curbs, Street Lights, Sidewalks, Park
    Location
    • Region: Temecula

    HOA & financial

    HOA
    • Has HOA: Yes
    • HOA fee: $117 monthly
    • Amenities included: Maintenance Grounds, Management, Playground, Pool, Pets Allowed, Spa/Hot Tub, Tennis Court(s), Water
    • Services included: Sewer
    • Association name: Paloma Del Sol
    • Association phone: 858-277-4305

    Other

    Other facts
    • Listing terms: Cash,Conventional
    • Road surface type: Paved

    Price history

    DateEventPrice
    8/2/2023Sold$830,000+3.9%$306/sqft
    Source: CRMLS #SW23122010 Report a problem
    7/17/2023Pending sale$799,000$295/sqft
    Source: CRMLS #SW23122010 Report a problem
    7/17/2023Listed for sale$799,000$295/sqft
    Source: CRMLS #SW23122010 Report a problem
    7/11/2023Pending sale$799,000$295/sqft
    Source: CRMLS #SW23122010 Report a problem
    7/9/2023Listed for sale$799,000+83.7%$295/sqft
    Source: CRMLS #SW23122010 Report a problem
    6/10/2016Sold$435,000-2.4%$161/sqft
    Source: Public Record Report a problem
    5/28/2016Pending sale$445,900$165/sqft
    Source: Keller Williams - Temecula Valley #SW16111475 Report a problem
    5/25/2016Listed for sale$445,900+46.2%$165/sqft
    Source: Keller Williams RE-Tem Valley #SW16111475 Report a problem
    6/20/2008Sold$305,000-29.4%$113/sqft
    Source: Public Record Report a problem
    12/5/2007Sold$431,762+134.7%$159/sqft
    Source: Public Record Report a problem
    3/26/1998Sold$184,000$68/sqft
    Source: Public Record Report a problem

    Public tax history

    YearProperty taxesTax assessment
    2025$9,860 +1.6%$846,600 +2%
    2024$9,708 +255.9%$830,000 +333.2%
    2023$2,728 +2.7%$191,579 +2%
    2022$2,656 +2.4%$187,824 +2%
    2021$2,594 +1.2%$184,142 +1%
    2020$2,562 +1.6%$182,255 +2%
    2019$2,521 +2.2%$178,682 +2%
    2018$2,466 +2%$175,180 +2%
    2017$2,418 $171,746 -49.2%
    2016$2,418 -41.4%$338,408 +1.5%
    2015$4,130 +3.1%$333,328 +2%
    2014$4,004 $326,801 +0.5%
    2013-- $325,326 +2%
    2012-- $318,948 +6%
    2011-- $301,000 -1.6%
    2010-- $306,000 +11.3%
    2009-- $275,000 -31.3%
    2008-- $400,000 +82.8%
    2007-- $218,806 +2%
    2006-- $214,517 +2%
    2005-- $210,312 +3.9%
    2003-- $202,412 +2%
    2002-- $198,444 +2%
    2001$2,941 -0.7%$194,554 +2%
    2000$2,962 $190,740

    Find assessor info on the county website

    Neighborhood: 92592

    Nearby schools

    GreatSchools rating
    Schools provided by the listing agent
    • Elementary: Paloma
    • Middle: Temecula
    • High: Temecula Valley

    Source: CRMLS. This data may not be complete. We recommend contacting the local school district to confirm school assignments for this home.

    Get a cash offer in 3 minutes
    Find out how much your home could sell for in as little as 3 minutes with a no-obligation cash offer.
    Estimated market value
    $886,900
    Get a cash offer in 3 minutes
    Find out how much your home could sell for in as little as 3 minutes with a no-obligation cash offer.
    Estimated market value
    $886,900