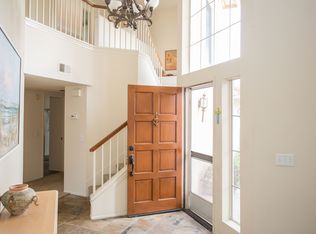
Updated, spacious, and positioned to take advantage of beautiful open views, 40153 Starling Street offers a versatile Temecula floor plan with plenty of room to live, gather, and entertain. This 4-bedroom, 2.5-bath home offers approximately 2,178 square feet on a 6,970-square-foot lot with an attached two-car garage. Step inside to a dramatic living and dining area highlighted by soaring ceilings, an open staircase, abundant natural light, and warm wood-look flooring. The separate family room provides another generous gathering space centered around a fireplace and flows directly into the kitchen and casual dining area. The updated kitchen features light cabinetry, stone counters, stainless steel appliances, subway-style backsplash, recessed lighting, and a large peninsula with additional seating and workspace. Sliding doors connect the main living areas directly to the backyard for easy indoor-outdoor entertaining. Upstairs, you'll find all four bedrooms, including a spacious primary suite with vaulted ceilings, ceiling fan, large walk-in closet, and an updated bath with dual sinks and walk-in shower. Three additional bedrooms and a secondary full bath complete the upper level, while a dedicated indoor laundry room and powder bath add convenience downstairs. Outside, the 6,970-square-foot lot offers a spacious backyard with a large patio and pergola, mature shade tree, and plenty of open space to create the outdoor setting that fits your lifestyle. Best of all, the elevated rear setting provides open views toward the surrounding hills and mountains, creating a beautiful backdrop from both the yard and rear of the home. With its 4-bedroom floor plan, updated kitchen and baths, multiple living spaces, fireplace, spacious backyard, open views, and convenient Temecula location, 40153 Starling Street offers an excellent combination of space, comfort, and Southern California living.
For sale
Listed by: Tower Agency • JAMES MONKS • Contact: 951-640-7469
$695,000
40153 Starling St, Temecula, CA 92591
4beds
2,178sqft
Single Family Residence
Built in 1991
6,970 Square Feet Lot
$690,200 Zestimate®
$319/sqft
$90/mo HOA
What's special
- 13 days
- 829
- 91
Zillow last checked:
Listing updated:
Listed by:
JAMES MONKS DRE #01247818 951-640-7469,
Tower Agency
Source: CRMLS,MLS#: IV26214432 Originating MLS: California Regional MLS
Originating MLS: California Regional MLSFacts & features
Interior
Bedrooms & bathrooms
- Bedrooms: 4
- Bathrooms: 3
- Full bathrooms: 2
- 1/2 bathrooms: 1
- Main level bathrooms: 1
Rooms
- Room types: Bedroom, Family Room, Kitchen, Laundry, Living Room, Other, Pantry, Dining Room
Bedroom
- Features: All Bedrooms Down
Bathroom
- Features: Dual Sinks, Stone Counters, Tub Shower, Upgraded, Walk-In Shower
Kitchen
- Features: Kitchen Island, Kitchen/Family Room Combo, Stone Counters, Remodeled, Updated Kitchen
Other
- Features: Walk-In Closet(s)
Pantry
- Features: Walk-In Pantry
Heating
- Central
Cooling
- Central Air
Appliances
- Included: Dishwasher, Gas Range, Microwave
- Laundry: Washer Hookup, Gas Dryer Hookup, Inside, Laundry Room
Features
- Breakfast Bar, Ceiling Fan(s), Separate/Formal Dining Room, Eat-in Kitchen, High Ceilings, Open Floorplan, Recessed Lighting, Two Story Ceilings, All Bedrooms Down, Walk-In Pantry, Walk-In Closet(s)
- Flooring: Carpet, Tile, Vinyl
- Has fireplace: Yes
- Fireplace features: Family Room
- Common walls with other units/homes: No Common Walls
Interior area
- Total interior livable area: 2,178 sqft
Property
Parking
- Total spaces: 2
- Parking features: Driveway, Garage
- Attached garage spaces: 2
Features
- Levels: Two
- Stories: 2
- Entry location: 1
- Patio & porch: Concrete, Covered, Patio
- Pool features: Community
- Spa features: None
- Has view: Yes
- View description: Hills
Lot
- Size: 6,970 Square Feet
- Features: 0-1 Unit/Acre, Back Yard, Front Yard, Lawn, Landscaped, Yard
Details
- Parcel number: 920131006
- Special conditions: Standard
Construction
Type & style
- Home type: SingleFamily
- Property subtype: Single Family Residence
Materials
- Stucco
Condition
- New construction: No
- Year built: 1991
Utilities & green energy
- Sewer: Sewer Tap Paid
- Water: Public
Community & HOA
Community
- Features: Sidewalks, Pool
HOA
- Has HOA: Yes
- Amenities included: Playground, Pickleball, Tennis Court(s)
- HOA fee: $90 monthly
- HOA name: Roripaugh Hills
- HOA phone: 951-699-1220
Location
- Region: Temecula
Financial & listing details
- Price per square foot: $319/sqft
- Tax assessed value: $325,441
- Date on market: 10/2/2026
- Cumulative days on market: 13 days
- Listing terms: Submit
Estimated market value
$690,200
$656,000 - $725,000
$3,396/mo
Price history
| Date | Event | Price |
|---|---|---|
| 10/2/2026 | Listed for sale | $695,000+15.8%$319/sqft |
Source:  CRMLS #IV26214432 Report a problem CRMLS #IV26214432 Report a problem | ||
| 9/1/2026 | Sold | $600,000$275/sqft |
Source: Public Record Report a problem | ||
Public tax history
| Year | Property taxes | Tax assessment |
|---|---|---|
| 2026 | -- | $325,441 +2% |
| 2025 | $3,979 +1.6% | $319,061 +2% |
| 2024 | $3,917 +0.9% | $312,806 +2% |
| 2023 | $3,882 +2.5% | $306,673 +2% |
| 2022 | $3,788 +2.3% | $300,661 +2% |
| 2021 | $3,704 +1.2% | $294,767 +1% |
| 2020 | $3,661 +1.6% | $291,745 +2% |
| 2019 | $3,604 +2.1% | $286,025 +2% |
| 2018 | $3,529 -24% | $280,417 +2% |
| 2017 | $4,643 -20.3% | $274,920 +2% |
| 2016 | $5,823 +74.7% | $269,531 +1.5% |
| 2015 | $3,333 +3.2% | $265,484 +2% |
| 2014 | $3,230 | $260,285 +0.5% |
| 2013 | -- | $259,110 +2% |
| 2012 | -- | $254,030 +2% |
| 2011 | -- | $249,050 +0.8% |
| 2010 | -- | $247,191 -0.2% |
| 2009 | -- | $247,780 +2% |
| 2008 | -- | $242,923 +2% |
| 2007 | -- | $238,161 +2% |
| 2006 | -- | $233,492 +2% |
| 2005 | -- | $228,915 +3.9% |
| 2003 | -- | $220,316 +2% |
| 2002 | -- | $215,997 +2% |
| 2001 | $2,818 +11.7% | $211,763 +14.5% |
| 2000 | $2,522 | $185,000 |
Find assessor info on the county website
Monthly payment
Est. payment
Payment breakdown
Explore the cost of this home by adjusting the details. Changes won't be saved.Climate risks
Neighborhood: 92591
Similar homes
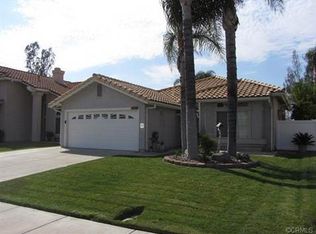
- $648,5003 bd3 ba1.4k sqft27507 Jimson Cir, Temecula, CA 92591For Sale
 MLS ID #SW26199148, Andrea Lynn Duncan, Coldwell Banker Realty. CRMLS
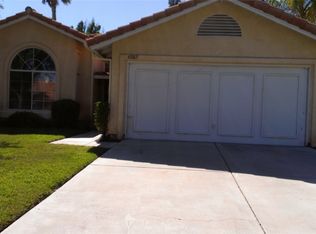
 - $719,0003 bd3 ba2k sqft31166 Sunningdale Dr, Temecula, CA 92591For Sale
 MLS ID #SW26183759, Serina Ortiz-Tomlinson, First Team Real Estate. CRMLS
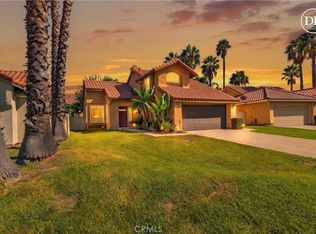
 - $690,0004 bd3 ba1.8k sqft32535 Bergamo Ct, Temecula, CA 92592For Sale
 MLS ID #PT26210729, Alissa Anderson, TurboHome Brokerage Inc.. CRMLS
 - $730,0004 bd3 ba2k sqft32254 Corte Illora, Temecula, CA 92592For Sale
 MLS ID #SW26215992, Michael Marchena, My Key Real Estate. CRMLS
