Located in Temecula’s Paloma del Sol community, this four-bedroom, two-and-a-half-bath home offers approximately 2,072 square feet of living space on a 5,663-square-foot lot. The two-story layout includes a downstairs bedroom and half bath, providing flexibility for a home office or guest room. Three additional bedrooms and two full bathrooms are upstairs.
Wood, tile, and carpet flooring complement updated doors and molding throughout the home. Additional features include mirrored closet doors, updated window coverings, upstairs ceiling fans, and tinted windows at the rear of the home.
Outdoor features include front-yard dryscape landscaping, turf, concrete hardscaping, vinyl-and-wood fencing, and guava and citrus trees. A two-car attached garage adds convenient parking and storage.
Paloma del Sol offers community pools and spas, parks and greenbelts, walking trails and paseos, playgrounds, tennis and basketball courts, and a disc-golf course. Pool and tennis-court access is subject to HOA membership and rules.
For sale
Listed by: My Key Real Estate • Michael Marchena • Contact: 951-216-3607
$730,000
32254 Corte Illora, Temecula, CA 92592
4beds
2,072sqft
Single Family Residence
Built in 1998
5,663 Square Feet Lot
$725,700 Zestimate®
$352/sqft
$134/mo HOA
What's special
- 6 days
- 485
- 35
Likely to sell faster than
Zillow last checked:
Listing updated:
Listed by:
Michael Marchena DRE #01918167 951-216-3607,
My Key Real Estate,
Anita Marchena DRE #02031692 951-392-8511,
My Key Real Estate
Source: CRMLS,MLS#: SW26215992 Originating MLS: California Regional MLS
Originating MLS: California Regional MLSFacts & features
Interior
Bedrooms & bathrooms
- Bedrooms: 4
- Bathrooms: 3
- Full bathrooms: 2
- 1/2 bathrooms: 1
- Main level bathrooms: 1
- Main level bedrooms: 1
Rooms
- Room types: Bedroom, Family Room, Kitchen, Laundry, Living Room, Primary Bedroom, Dining Room
Bedroom
- Features: Bedroom on Main Level
Bathroom
- Features: Bathroom Exhaust Fan, Bathtub, Dual Sinks, Stone Counters, Separate Shower, Tub Shower, Walk-In Shower
Family room
- Features: Separate Family Room
Kitchen
- Features: Granite Counters, Kitchen Island, Kitchen/Family Room Combo
Heating
- Central, Fireplace(s)
Cooling
- Central Air
Appliances
- Included: Convection Oven, Dishwasher, Disposal, Microwave, Water Heater
- Laundry: Washer Hookup, Electric Dryer Hookup, Gas Dryer Hookup, Inside, Laundry Room
Features
- Ceiling Fan(s), Separate/Formal Dining Room, Granite Counters, Open Floorplan, Pantry, Bedroom on Main Level
- Flooring: Carpet, Tile, Wood
- Doors: Mirrored Closet Door(s)
- Windows: Blinds, Low-Emissivity Windows, Tinted Windows
- Has fireplace: Yes
- Fireplace features: Family Room
- Common walls with other units/homes: No Common Walls
Interior area
- Total interior livable area: 2,072 sqft
Video & virtual tour
Property
Parking
- Total spaces: 4
- Parking features: Door-Single, Driveway, Garage Faces Front, Garage
- Attached garage spaces: 2
- Uncovered spaces: 2
Features
- Levels: Two
- Stories: 2
- Entry location: Front
- Patio & porch: Covered
- Pool features: Community, Association
- Has spa: Yes
- Spa features: Association
- Fencing: Vinyl,Wood
- Has view: Yes
- View description: Neighborhood
Lot
- Size: 5,663 Square Feet
- Features: Back Yard, Drip Irrigation/Bubblers, Front Yard, Sprinklers In Rear, Sprinklers In Front, Landscaped, Near Park, Rectangular Lot, Sprinklers Timer
Details
- Parcel number: 955371011
- Special conditions: Standard
Construction
Type & style
- Home type: SingleFamily
- Architectural style: Mediterranean
- Property subtype: Single Family Residence
Materials
- Roof: Flat Tile,Tile
Condition
- Turnkey
- New construction: No
- Year built: 1998
Utilities & green energy
- Electric: Standard
- Sewer: Public Sewer
- Water: Public
- Utilities for property: Cable Available, Electricity Available, Natural Gas Available, Phone Available, Sewer Available, Water Available
Community & HOA
Community
- Features: Street Lights, Suburban, Sidewalks, Park, Pool
- Security: Security System, Carbon Monoxide Detector(s)
HOA
- Has HOA: Yes
- Amenities included: Sport Court, Outdoor Cooking Area, Other Courts, Picnic Area, Playground, Pool, Spa/Hot Tub, Tennis Court(s)
- HOA fee: $134 monthly
- HOA name: Paloma del Sol
- HOA phone: 951-699-2709
Location
- Region: Temecula
Financial & listing details
- Price per square foot: $352/sqft
- Tax assessed value: $335,651
- Date on market: 10/8/2026
- Cumulative days on market: 6 days
- Listing terms: Cash,Conventional,FHA,Submit,VA Loan
- Exclusions: Refrigerator
- Road surface type: Paved
Estimated market value
$725,700
$689,000 - $762,000
$3,404/mo
Price history
| Date | Event | Price |
|---|---|---|
| 10/8/2026 | Listed for sale | $730,000+178.6%$352/sqft |
Source:  CRMLS #SW26215992 Report a problem CRMLS #SW26215992 Report a problem | ||
| 11/30/2011 | Sold | $262,000+6.9%$126/sqft |
Source: Public Record Report a problem | ||
| 7/22/2011 | Sold | $245,000+0.2%$118/sqft |
Source: Public Record Report a problem | ||
| 5/2/2011 | Listed for sale | $244,600+6.6%$118/sqft |
Source: Phil Saum Inc DBA Concord Realty #T11054686 Report a problem | ||
| 2/10/2011 | Sold | $229,500-47.5%$111/sqft |
Source: Public Record Report a problem | ||
| 4/21/2005 | Sold | $437,000+175%$211/sqft |
Source: Public Record Report a problem | ||
| 8/25/1998 | Sold | $158,909$77/sqft |
Source: Public Record Report a problem | ||
Public tax history
| Year | Property taxes | Tax assessment |
|---|---|---|
| 2026 | -- | $335,651 +2% |
| 2025 | $2,290 +0.6% | $329,070 +2% |
| 2024 | $2,277 -41.9% | $322,619 +2% |
| 2023 | $3,919 +2.5% | $316,294 +2% |
| 2022 | $3,825 +2.3% | $310,093 +2% |
| 2021 | $3,740 +1.2% | $304,014 +1% |
| 2020 | $3,697 +1.6% | $300,898 +2% |
| 2019 | $3,640 +2.1% | $294,999 +2% |
| 2018 | $3,564 +1.9% | $289,216 +2% |
| 2017 | $3,497 | $283,546 +2% |
| 2016 | $3,497 +3.9% | $277,987 +1.5% |
| 2015 | $3,366 +3.2% | $273,812 +2% |
| 2014 | $3,262 | $268,451 +0.5% |
| 2013 | -- | $267,240 +2% |
| 2012 | -- | $262,000 +11.5% |
| 2011 | -- | $235,000 |
| 2010 | -- | $235,000 -6.7% |
| 2009 | -- | $252,000 -25.2% |
| 2008 | -- | $337,000 -25.9% |
| 2007 | -- | $454,654 +2% |
| 2006 | -- | $445,740 +144.7% |
| 2005 | -- | $182,194 +3.9% |
| 2003 | -- | $175,351 +2% |
| 2002 | -- | $171,914 +2% |
| 2001 | $2,692 -0.7% | $168,544 +2% |
| 2000 | $2,710 | $165,240 |
Find assessor info on the county website
Monthly payment
Est. payment
Payment breakdown
Explore the cost of this home by adjusting the details. Changes won't be saved.Climate risks
Neighborhood: 92592
Nearby schools
Schools provided by the listing agent
- Elementary: Paloma
- Middle: Temecula
- High: Temecula Valley
Source: CRMLS. This data may not be complete. We recommend contacting the local school district to confirm school assignments for this home.


Similar homes
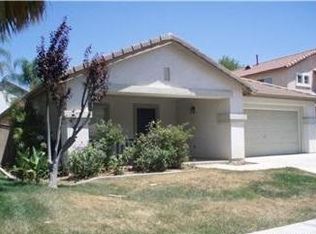
- $759,9994 bd3 ba2k sqft32166 Via Arias, Temecula, CA 92592For Sale
 MLS ID #SW26165815, Jill Hernandez, Realty ONE Group West. CRMLS
 - $799,9904 bd3 ba2.3k sqft32071 Camino Nunez, Temecula, CA 92592For Sale
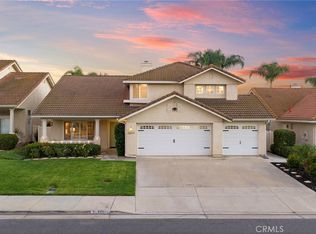 MLS ID #SW26202701, Dillon Hall, Abundance Real Estate. CRMLS
 - $740,0004 bd3 ba2.3k sqft45388 Callesito Burgos, Temecula, CA 92592For Sale
 MLS ID #SW26160770, Arlan Lloyd, Premier Agent Network. CRMLS
 - $745,0003 bd2 ba2.6k sqft42116 Vandamere Ct, Temecula, CA 92592For Sale
 MLS ID #SW26064913, Goran Forss, Team Forss Realty Group. CRMLS
