
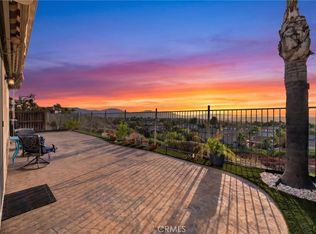
SELLER OFFERING 2/1 INTEREST RATE BUY DOWN CONCESSION!!! Meticulously maintained and beautifully upgraded 4-bedroom, 2.5-bath home WITH SOLAR, situated on a quiet cul-de-sac in the desirable Tradewinds community. Offering exceptional blend of style, comfort, privacy, and low-maintenance living. Home is designed for both everyday enjoyment and effortless entertaining. One of the property’s most distinctive features is its wonderfully private setting with no rear neighbors. Inside, you’ll find easy-care luxury vinyl flooring, timeless 4" plantation shutters and ceiling fans throughout. Enjoy two quite cool fans, Milgard energy efficient windows, a whole house water filtration system and upgraded heating and air systems! The remodeled kitchen combines functionality with timeless style. Gorgeous cabinetry, upgraded counters, trash compactor, pull-out drawers, and upgraded stainless-steel appliances make this kitchen as practical as it is inviting. Thoughtfully updated bathrooms feature stylish vanities and contemporary finishes. The backyard has a lovely Alumawood patio cover with custom roller shades providing welcome protection from the sun while adding an additional layer of privacy. The low-maintenance artificial lawn & putting green create a functional outdoor retreat, while a water fountain adds the soothing ambiance to this tranquil setting. Whether relaxing or entertaining friends and family, the backyard offers a wonderful space to enjoy the Southern California lifestyle. Upstairs, a spacious loft provides additional flexible living space, while four generously sized bedrooms offer comfort and privacy. The primary suite is a peaceful retreat, featuring a transformed ensuite bathroom. The remodeled space includes a spacious walk-in shower, dual vanity sinks with backlit mirrors, granite counters, and 2 walk-in closets. With such an extensive list of upgrades throughout, this home must truly be seen to be appreciated. Be sure to review the list of improvements in the supplements and 360 tour, to fully understand the care, quality, and attention to detail that have gone into making this property so special. From its beautifully appointed interior to its private, low-maintenance outdoor spaces, this exceptional home offers the perfect combination of comfort, style, and convenience in one of Temecula’s well-established and desirable communities. Move-in ready and lovingly maintained, this is truly one of Temecula’s finest. LOW TAXES No Bond Assesments!
For sale
Listed by: Coldwell Banker Realty • Brian Way • Contact: 951-268-9777
Price cut: $25.1K (9/22)
$799,900
33441 Corte Figueroa, Temecula, CA 92592
4beds
2,467sqft
Single Family Residence
Built in 1997
7,405 Square Feet Lot
$798,300 Zestimate®
$324/sqft
$60/mo HOA
What's special
- 64 days
- 813
- 30
Zillow last checked:
Listing updated:
Listed by:
Brian Way DRE #00825623 951-268-9777,
Coldwell Banker Realty
Source: CRMLS,MLS#: SW26179364 Originating MLS: California Regional MLS
Originating MLS: California Regional MLSFacts & features
Interior
Bedrooms & bathrooms
- Bedrooms: 4
- Bathrooms: 3
- Full bathrooms: 2
- 1/2 bathrooms: 1
- Main level bathrooms: 1
Rooms
- Room types: Bedroom, Family Room, Kitchen, Laundry, Living Room, Primary Bedroom, Other, Dining Room
Primary bedroom
- Features: Primary Suite
Bedroom
- Features: All Bedrooms Up
Bathroom
- Features: Bathroom Exhaust Fan, Bathtub, Closet, Dual Sinks, Enclosed Toilet, Granite Counters, Linen Closet, Stone Counters, Separate Shower, Tub Shower
Kitchen
- Features: Granite Counters, Kitchen/Family Room Combo, Pots & Pan Drawers, Remodeled, Self-closing Cabinet Doors, Self-closing Drawers, Updated Kitchen
Other
- Features: Walk-In Closet(s)
Heating
- Central, Forced Air, Fireplace(s), Natural Gas
Cooling
- Central Air, Electric, See Remarks, Whole House Fan
Appliances
- Included: Dishwasher, Free-Standing Range, Gas Cooktop, Gas Range, Microwave, Refrigerator, Trash Compactor
- Laundry: Inside, Laundry Room
Features
- Block Walls, Ceiling Fan(s), Separate/Formal Dining Room, Eat-in Kitchen, Granite Counters, Open Floorplan, Stone Counters, Recessed Lighting, All Bedrooms Up, Primary Suite, Walk-In Closet(s)
- Flooring: Vinyl
- Windows: Double Pane Windows, Garden Window(s), Plantation Shutters
- Has fireplace: Yes
- Fireplace features: Family Room, Gas Starter
- Common walls with other units/homes: No Common Walls
Interior area
- Total interior livable area: 2,467 sqft
Video & virtual tour
Property
Parking
- Total spaces: 3
- Parking features: Concrete, Door-Multi, Driveway, Garage Faces Front, Garage
- Attached garage spaces: 3
Features
- Levels: Two
- Stories: 2
- Entry location: front
- Patio & porch: Concrete, Covered, Front Porch, Patio
- Exterior features: Rain Gutters
- Pool features: None
- Spa features: None
- Fencing: Block,Wood
- Has view: Yes
- View description: City Lights, Mountain(s), Neighborhood
Lot
- Size: 7,405 Square Feet
- Features: Back Yard, Cul-De-Sac, Drip Irrigation/Bubblers, Front Yard, Sprinklers In Rear, Sprinklers In Front, Landscaped, Level, Near Park, Paved, Walkstreet
Details
- Parcel number: 965361039
- Special conditions: Standard
Construction
Type & style
- Home type: SingleFamily
- Architectural style: Traditional
- Property subtype: Single Family Residence
Materials
- Drywall, Frame, Stucco
- Foundation: Slab
- Roof: Concrete,Tile
Condition
- Turnkey
- New construction: No
- Year built: 1997
Utilities & green energy
- Sewer: Public Sewer
- Water: Public
- Utilities for property: Cable Connected, Electricity Connected, Natural Gas Connected, Phone Connected, Sewer Connected, Water Connected
Green energy
- Energy generation: Solar
Community & HOA
Community
- Features: Biking, Curbs, Gutter(s), Storm Drain(s), Street Lights, Suburban, Sidewalks, Park
HOA
- Has HOA: Yes
- Amenities included: Other
- HOA fee: $60 monthly
- HOA name: California Tradewinds
- HOA phone: 951-699-2918
Location
- Region: Temecula
Financial & listing details
- Price per square foot: $324/sqft
- Tax assessed value: $253,223
- Date on market: 8/16/2026
- Cumulative days on market: 65 days
- Listing terms: Cash,Cash to New Loan,Conventional,FHA,VA Loan
- Road surface type: Paved
Estimated market value
$798,300
$758,000 - $838,000
$3,615/mo
Price history
| Date | Event | Price |
|---|---|---|
| 9/22/2026 | Price change | $799,900-3%$324/sqft |
Source:  CRMLS #SW26179364 Report a problem CRMLS #SW26179364 Report a problem | ||
| 9/10/2026 | Price change | $825,000-2.9%$334/sqft |
Source: CRMLS #SW26179364 Report a problem | ||
| 8/31/2026 | Price change | $850,000-2.9%$345/sqft |
Source: CRMLS #SW26179364 Report a problem | ||
| 8/17/2026 | Listed for sale | $875,000+462.7%$355/sqft |
Source: CRMLS #SW26179364 Report a problem | ||
| 11/7/1997 | Sold | $155,500$63/sqft |
Source: Public Record Report a problem | ||
Public tax history
| Year | Property taxes | Tax assessment |
|---|---|---|
| 2026 | -- | $253,223 +2% |
| 2025 | $3,279 +1.5% | $248,259 +2% |
| 2024 | $3,232 +0.8% | $243,393 +2% |
| 2023 | $3,206 +2.5% | $238,622 +2% |
| 2022 | $3,128 +2.2% | $233,944 +2% |
| 2021 | $3,060 +1.4% | $229,358 +1% |
| 2020 | $3,019 +1.3% | $227,007 +2% |
| 2019 | $2,982 +2.1% | $222,557 +2% |
| 2018 | $2,921 +1.8% | $218,194 +2% |
| 2017 | $2,869 | $213,916 +2% |
| 2016 | $2,869 +3.6% | $209,722 +1.5% |
| 2015 | $2,768 +3.1% | $206,574 +2% |
| 2014 | $2,686 | $202,529 +0.5% |
| 2013 | -- | $201,616 +2% |
| 2012 | -- | $197,664 +2% |
| 2011 | -- | $193,789 +0.8% |
| 2010 | -- | $192,342 -0.2% |
| 2009 | -- | $192,800 +2% |
| 2008 | -- | $189,020 +2% |
| 2007 | -- | $185,315 |
Find assessor info on the county website
Monthly payment
Est. payment
Payment breakdown
Explore the cost of this home by adjusting the details. Changes won't be saved.Climate risks
Neighborhood: 92592
Nearby schools
Schools provided by the listing agent
- Elementary: Crowne Hill
- Middle: Temecula
- High: Temecula Valley
Source: CRMLS. This data may not be complete. We recommend contacting the local school district to confirm school assignments for this home.
Similar homes
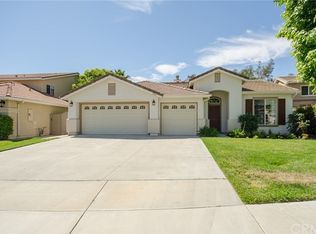
- $799,9904 bd3 ba2.3k sqft32071 Camino Nunez, Temecula, CA 92592For Sale
 MLS ID #SW26202701, Dillon Hall, Abundance Real Estate. CRMLS
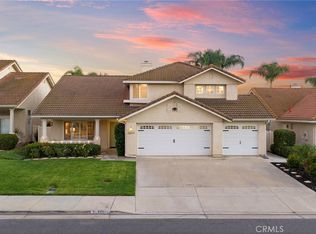
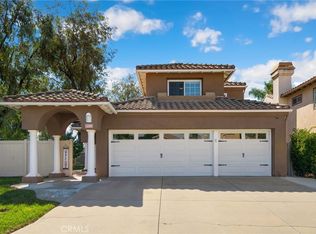
 - $725,0004 bd3 ba2k sqft32119 Corte Soledad, Temecula, CA 92592For Sale
 MLS ID #OC26218242, Kimberly Rehnquist, Redfin Corporation. CRMLS
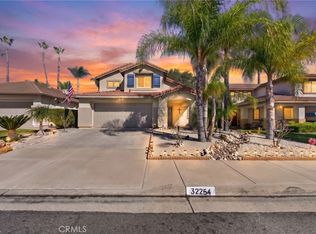
 - $730,0004 bd3 ba2k sqft32254 Corte Illora, Temecula, CA 92592For Sale
 MLS ID #SW26215992, Michael Marchena, My Key Real Estate. CRMLS
 - $825,0003 bd2 ba2k sqft44829 Mumm St, Temecula, CA 92592For Sale
 MLS ID #SW26174291, Tyler Bishop, Abundance Real Estate. CRMLS
