FORMER MODEL HOME | DESIGNER INTERIORS | BREATHTAKING HILL & MOUNTAIN VIEWS | IMPECCABLY MAINTAINED/Paid-off solar scheduled/Low Tax
A rare opportunity to own a beautifully preserved former model home in Morgan Hill. This approximately 3,145-square-foot residence offers 5 bedrooms and 4 bathrooms, thoughtfully designed with exceptional attention to detail and quality rarely found in a resale home. Downstairs features bedroom, den (could be 6th bedroom easily) and two full bathrooms.
The sophisticated interiors feature wide-plank solid hardwood flooring, upgraded carpeting in soft, elegant tones, and designer-selected solid wood furnishings, artwork, and décor—all remarkably well preserved. Every element was thoughtfully curated to create a cohesive, timeless, and inviting living environment.
The spectacular view balcony is truly special, offering expansive views of rolling hills and distant mountains, unforgettable sunsets, and seasonal snow-capped mountain scenery. Enjoy watching hot-air balloons drift across the valley, the annual Independence Day fireworks, and beautiful celestial events from the comfort of home.
The location adds to the appeal, with Madigan Park approximately a five-minute walk away and Galleron Park about ten minutes away. Residents enjoy one of Temecula's premier resort-style clubhouses and an excellent collection of community amenities with a Low HOA.
Additional upgrades include a whole-house water softener system.
A personal highlight is the lovingly cultivated rose garden, featuring more than 80 rare rose varieties developed over approximately ten years. Each spring, particularly from April through June, the garden becomes one of the community's most spectacular floral displays.
Beautifully designed. Exceptionally preserved. Truly turnkey. More than a former model home, this is a truly cherished home—lovingly cared for and thoughtfully preserved over the years.
Morgan Hill community makes a destination, with the prestigious Redhawk golf club and renowned wineries. The Clubhouse amenities offer heated swimming pool (including Lap pool), Tennis /Pickleball courts, Craft room, fitness, game room and activities like movie night and even more!Within top-rated Great Oak High School boundaries
For sale
Listed by: Realty Rx • Hei Yam • Contact: 360-909-1321
Price cut: $70K (10/2)
$1,078,000
34298 Hourglass St, Temecula, CA 92592
5beds
3,145sqft
Single Family Residence
Built in 2011
5,227 Square Feet Lot
$1,067,200 Zestimate®
$343/sqft
$125/mo HOA
What's special
- 85 days
- 576
- 36
Zillow last checked:
Listing updated:
Listed by:
Hei Yam DRE #01959738 360-909-1321,
Realty Rx
Source: CRMLS,MLS#: SW26193047 Originating MLS: California Regional MLS
Originating MLS: California Regional MLSFacts & features
Interior
Bedrooms & bathrooms
- Bedrooms: 5
- Bathrooms: 4
- Full bathrooms: 4
- Main level bathrooms: 2
- Main level bedrooms: 1
Rooms
- Room types: Bedroom, Den, Entry/Foyer, Family Room, Kitchen, Living Room, Office, Other, Pantry
Bedroom
- Features: Bedroom on Main Level
Bathroom
- Features: Full Bath on Main Level, Tile Counters
Kitchen
- Features: Butler's Pantry, Granite Counters, Kitchen Island, Kitchen/Family Room Combo, Walk-In Pantry
Other
- Features: Walk-In Closet(s)
Pantry
- Features: Walk-In Pantry
Heating
- Central
Cooling
- Central Air
Appliances
- Included: Dishwasher, Gas Cooktop, Disposal, Refrigerator, Water Softener, Water Heater, Dryer
- Laundry: Laundry Room
Features
- Built-in Features, Balcony, Ceiling Fan(s), Granite Counters, Open Floorplan, Pantry, Bedroom on Main Level, Walk-In Pantry, Walk-In Closet(s)
- Has fireplace: Yes
- Fireplace features: Family Room
- Common walls with other units/homes: No Common Walls
Interior area
- Total interior livable area: 3,145 sqft
Video & virtual tour
Property
Parking
- Total spaces: 2
- Parking features: Garage - Attached
- Attached garage spaces: 2
Features
- Levels: Two
- Stories: 2
- Entry location: front
- Patio & porch: Arizona Room, Concrete, Front Porch, Patio, Porch
- Pool features: Community, Heated, In Ground, Association
- Has spa: Yes
- Spa features: Association, Community
- Has view: Yes
- View description: Hills, Mountain(s), Panoramic
Lot
- Size: 5,227 Square Feet
- Features: 0-1 Unit/Acre
Details
- Parcel number: 966461005
- Special conditions: Standard
Construction
Type & style
- Home type: SingleFamily
- Architectural style: Spanish
- Property subtype: Single Family Residence
Condition
- New construction: No
- Year built: 2011
Utilities & green energy
- Sewer: Public Sewer
- Water: Public
Community & HOA
Community
- Features: Curbs, Dog Park, Park, Street Lights, Sidewalks, Pool
HOA
- Has HOA: Yes
- Amenities included: Billiard Room, Clubhouse, Sport Court, Dog Park, Fitness Center, Fire Pit, Game Room, Meeting Room, Meeting/Banquet/Party Room, Outdoor Cooking Area, Barbecue, Picnic Area, Playground, Pickleball, Pool, Racquetball, Spa/Hot Tub, Tennis Court(s)
- HOA fee: $125 monthly
- HOA name: Morgan Hill
- HOA phone: 951-587-9352
Location
- Region: Temecula
Financial & listing details
- Price per square foot: $343/sqft
- Tax assessed value: $734,296
- Date on market: 9/3/2026
- Cumulative days on market: 85 days
- Listing terms: Cash,Cash to Existing Loan,Cash to New Loan,Conventional,Contract,1031 Exchange,Submit
- Inclusions: refrigerator, washer, dryer, all the furnishings is negotiable.
Estimated market value
$1,067,200
$1.01M - $1.12M
$4,274/mo
Price history
| Date | Event | Price |
|---|---|---|
| 10/2/2026 | Price change | $1,078,000-6.1%$343/sqft |
Source:  CRMLS #SW26193047 Report a problem CRMLS #SW26193047 Report a problem | ||
| 9/3/2026 | Listed for sale | $1,148,000+91.7%$365/sqft |
Source: CRMLS #SW26193047 Report a problem | ||
| 7/14/2014 | Sold | $599,000$190/sqft |
Source: Public Record Report a problem | ||
Public tax history
| Year | Property taxes | Tax assessment |
|---|---|---|
| 2026 | -- | $734,296 +2% |
| 2025 | $10,057 +1.2% | $719,899 +2% |
| 2024 | $9,935 +2.4% | $705,784 +2% |
| 2023 | $9,700 +1.6% | $691,946 +2% |
| 2022 | $9,548 +1.8% | $678,379 +2% |
| 2021 | $9,383 -0.1% | $665,079 +1% |
| 2020 | $9,397 +1.2% | $658,260 +2% |
| 2019 | $9,285 +1.6% | $645,354 +2% |
| 2018 | $9,141 +1.9% | $632,701 +2% |
| 2017 | $8,972 | $620,296 +2% |
| 2016 | $8,972 +2.6% | $608,134 +1.5% |
| 2015 | $8,744 +29.2% | $599,000 +40.4% |
| 2014 | $6,770 | $426,730 +4.3% |
| 2013 | -- | $409,000 -1.8% |
| 2012 | -- | $416,475 +451.2% |
| 2011 | -- | $75,564 +25.9% |
| 2010 | -- | $60,000 +834.7% |
| 2009 | -- | $6,419 +2% |
| 2008 | -- | $6,294 +2% |
| 2007 | -- | $6,171 |
Find assessor info on the county website
Monthly payment
Est. payment
Payment breakdown
Explore the cost of this home by adjusting the details. Changes won't be saved.Climate risks
Neighborhood: 92592
Nearby schools
Schools provided by the listing agent
- Elementary: Tony Tobin
- Middle: Vail Ranch
- High: Great Oak
Source: CRMLS. This data may not be complete. We recommend contacting the local school district to confirm school assignments for this home.

Similar homes
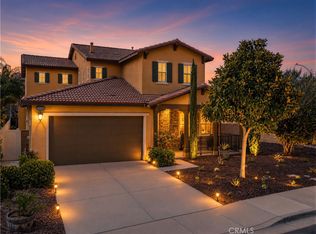
- $895,0005 bd4 ba3.1k sqft44228 Nighthawk Pass, Temecula, CA 92592For Sale
 MLS ID #OC26158520, Kilian Goldin, Reeve Brokerage Inc.. CRMLS
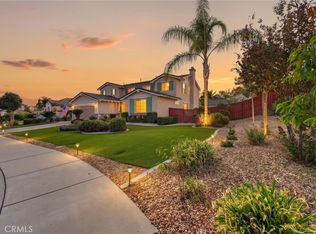
 - $959,9995 bd3 ba3.3k sqft33051 Rudy Ct, Temecula, CA 92592For Sale
 MLS ID #SW26204551, Nicholas Anselmo, Abundance Real Estate. CRMLS
 - $1,120,0005 bd4 ba3.8k sqft32029 Camino Rabago, Temecula, CA 92592For Sale
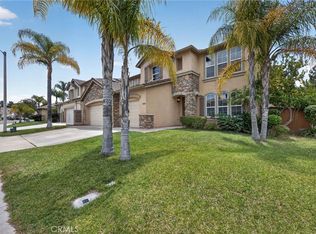 MLS ID #SW26133968, Arlan Lloyd, Premier Agent Network. CRMLS
 - $1,189,0003 bd3 ba1.9k sqft41215 Via Anita, Temecula, CA 92592For Sale
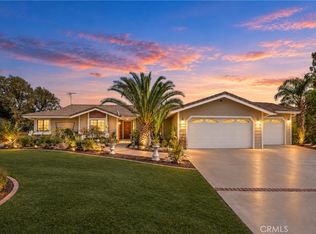 MLS ID #SW26184462, Kellee Spillman-Malone, Reliable Realty Inc.. CRMLS
