Welcome to the former model home in the prestigious Rancho Vista Estates! Ideally situated at the desirable west end of a double cul-de-sac, this exceptional residence offers views of city lights, mountains, and spectacular sunsets. Thoughtfully upgraded throughout, the home features hardwood flooring, granite countertops in the kitchen and in two of the three bathrooms, cedar-lined closets, custom built-ins, crown molding, a dry bar, wired for a whole-home sound and security alarm system. The bright, open floor plan is centered around a beautifully updated kitchen complete with stainless-steel appliances, a large center island with bar seating, and ample space for entertaining. Currently configured as a 3-bedroom plus office, the home can easily be converted back to a 4-bedroom layout if desired. The spacious primary suite is a true retreat, featuring a fully remodeled en-suite bathroom with dual vanities, a large soaking tub, a walk-in shower, a generous walk-in closet, and a private balcony to enjoy the stunning views and breathtaking sunsets. Fresh exterior paint with some interior highlights add to the home's move-in-ready appeal. Outside, the oversized, private backyard is beautifully landscaped and designed for entertaining, featuring an in-ground spa with a waterfall, as well as a separate patio with a lattice cover, perfect for relaxing or hosting guests. As an added bonus, the home includes a paid solar system, helping to significantly reduce energy costs. This location is conveniently located near shopping, the sports park, schools and freeway access, this remarkable home combines luxury, comfort, and an unbeatable location. With countless upgrades and amenities throughout, this is truly a must-see property!
For sale
Listed by: Gold Shield Realty Group • Michael Camello • Contact: 951 314 7182
$889,900
31596 Corte Rosario, Temecula, CA 92592
4beds
2,622sqft
Single Family Residence
Built in 1990
9,148 Square Feet Lot
$881,300 Zestimate®
$339/sqft
$42/mo HOA
What's special
- 10 days
- 324
- 26
Zillow last checked:
Listing updated:
Listed by:
Michael Camello DRE #00882694 9513147182,
Gold Shield Realty Group
Source: CRMLS,MLS#: SW26210668 Originating MLS: California Regional MLS
Originating MLS: California Regional MLSFacts & features
Interior
Bedrooms & bathrooms
- Bedrooms: 4
- Bathrooms: 3
- Full bathrooms: 3
- Main level bathrooms: 1
- Main level bedrooms: 1
Rooms
- Room types: Bathroom, Bedroom, Converted Bedroom, Family Room, Foyer, Kitchen, Laundry, Living Room, Primary Bathroom, Primary Bedroom, Office, Other, Pantry, Dining Room
Bedroom
- Features: Bedroom on Main Level
Bathroom
- Features: Jack and Jill Bath
Bathroom
- Features: Bathroom Exhaust Fan, Bathtub, Closet, Dual Sinks, Full Bath on Main Level, Granite Counters, Soaking Tub, Separate Shower, Tub Shower, Walk-In Shower
Kitchen
- Features: Granite Counters, Kitchen Island, Kitchen/Family Room Combo, Remodeled, Updated Kitchen, Walk-In Pantry
Other
- Features: Walk-In Closet(s)
Pantry
- Features: Walk-In Pantry
Heating
- Central
Cooling
- Central Air
Appliances
- Included: Double Oven, Dishwasher, Gas Cooktop, Disposal, Gas Oven, High Efficiency Water Heater, Microwave, Refrigerator, Water Softener, Water To Refrigerator, Water Heater
- Laundry: Washer Hookup, Electric Dryer Hookup, Gas Dryer Hookup, Inside, Laundry Room
Features
- Breakfast Bar, Built-in Features, Balcony, Breakfast Area, Ceiling Fan(s), Crown Molding, Cathedral Ceiling(s), Separate/Formal Dining Room, Eat-in Kitchen, Granite Counters, High Ceilings, Pantry, Recessed Lighting, Two Story Ceilings, Bar, Wired for Sound, Bedroom on Main Level, Entrance Foyer, Jack and Jill Bath, Primary Suite, Walk-In Pantry
- Flooring: Carpet, Tile, Wood
- Doors: Double Door Entry
- Windows: Blinds, Double Pane Windows, Drapes, Skylight(s)
- Has fireplace: Yes
- Fireplace features: Family Room, Gas, Gas Starter
- Common walls with other units/homes: No Common Walls
Interior area
- Total interior livable area: 2,622 sqft
Video & virtual tour
Property
Parking
- Total spaces: 3
- Parking features: Concrete, Door-Multi, Direct Access, Driveway, Driveway Up Slope From Street, Garage Faces Front, Garage, Garage Door Opener
- Attached garage spaces: 3
Accessibility
- Accessibility features: Safe Emergency Egress from Home, Accessible Doors, Accessible Hallway(s)
Features
- Levels: Two
- Stories: 2
- Entry location: faces S/E
- Patio & porch: Concrete, Deck, Open, Patio, Porch, Stone
- Exterior features: Lighting, Rain Gutters
- Pool features: None
- Has spa: Yes
- Spa features: Gunite, Heated, In Ground, Private, See Remarks
- Fencing: Wood,Wrought Iron
- Has view: Yes
- View description: City Lights, Mountain(s)
Lot
- Size: 9,148 Square Feet
- Features: Back Yard, Cul-De-Sac, Front Yard, Sprinklers In Rear, Sprinklers In Front, Lawn, Landscaped, Near Park, Paved, Sprinklers Timer, Sprinkler System, Street Level, Yard
Details
- Parcel number: 954320039
- Special conditions: Standard
Construction
Type & style
- Home type: SingleFamily
- Architectural style: Mediterranean
- Property subtype: Single Family Residence
Materials
- Drywall, Frame, Stucco, Copper Plumbing
- Foundation: Slab
- Roof: Spanish Tile
Condition
- Turnkey
- New construction: No
- Year built: 1990
Utilities & green energy
- Electric: 220 Volts in Laundry
- Sewer: Public Sewer
- Water: Public
- Utilities for property: Cable Available, Electricity Connected, Natural Gas Connected, Phone Available, Sewer Connected, Underground Utilities, Water Connected
Community & HOA
Community
- Features: Biking, Curbs, Gutter(s), Street Lights, Sidewalks, Park
- Security: Prewired, Carbon Monoxide Detector(s), Smoke Detector(s)
HOA
- Has HOA: Yes
- Amenities included: Sport Court, Playground
- HOA fee: $42 monthly
- HOA name: Villa Avanti Association
- HOA phone: 951-699-2918
Location
- Region: Temecula
Financial & listing details
- Price per square foot: $339/sqft
- Tax assessed value: $571,489
- Date on market: 10/1/2026
- Cumulative days on market: 10 days
- Listing terms: Cash,Cash to New Loan
- Inclusions: Refrigerator, TV in Family room. (Washer & Dryer are negotiable)
- Road surface type: Paved
Estimated market value
$881,300
$837,000 - $925,000
$4,193/mo
Price history
| Date | Event | Price |
|---|---|---|
| 10/2/2026 | Listed for sale | $889,900+95.6%$339/sqft |
Source: CLAW #SW26210668MR Report a problem | ||
| 4/25/2013 | Sold | $455,000+3.6%$174/sqft |
Source: Public Record Report a problem | ||
| 3/15/2013 | Listed for sale | $439,000+7.1%$167/sqft |
Source: Gold Shield Realty Group #SW13043979 Report a problem | ||
| 6/12/2003 | Sold | $410,000+68.7%$156/sqft |
Source: Public Record Report a problem | ||
| 11/14/1994 | Sold | $243,000$93/sqft |
Source: Public Record Report a problem | ||
Public tax history
| Year | Property taxes | Tax assessment |
|---|---|---|
| 2026 | -- | $571,489 +2% |
| 2025 | $6,595 +1.5% | $560,285 +2% |
| 2024 | $6,497 +0.9% | $549,300 +2% |
| 2023 | $6,441 +2.2% | $538,531 +2% |
| 2022 | $6,301 +2.1% | $527,972 +2% |
| 2021 | $6,172 +1.1% | $517,621 +1% |
| 2020 | $6,106 +1.5% | $512,314 +2% |
| 2019 | $6,016 +2% | $502,269 +2% |
| 2018 | $5,900 +1.8% | $492,421 +2% |
| 2017 | $5,795 | $482,767 +2% |
| 2016 | $5,795 +3.8% | $473,302 +1.5% |
| 2015 | $5,584 +3.1% | $466,194 +2% |
| 2014 | $5,419 | $457,064 +30.2% |
| 2013 | -- | $351,000 +5.7% |
| 2012 | -- | $332,000 -5.1% |
| 2011 | -- | $350,000 +9% |
| 2010 | -- | $321,000 +12.2% |
| 2009 | -- | $286,000 -36.7% |
| 2008 | -- | $452,078 +2% |
| 2007 | -- | $443,215 +2% |
| 2006 | -- | $434,526 +2% |
| 2005 | -- | $426,007 +51.2% |
| 2003 | -- | $281,814 +2% |
| 2002 | -- | $276,290 +15.1% |
| 2001 | $3,206 +7.4% | $240,000 +9.1% |
| 2000 | $2,985 | $220,000 |
Find assessor info on the county website
Monthly payment
Est. payment
Payment breakdown
Explore the cost of this home by adjusting the details. Changes won't be saved.Climate risks
Neighborhood: 92592

Similar homes
- $959,9995 bd3 ba3.3k sqft33051 Rudy Ct, Temecula, CA 92592For Sale
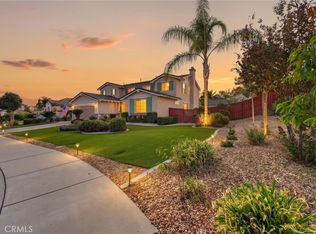 MLS ID #SW26204551, Nicholas Anselmo, Abundance Real Estate. CRMLS
 - $850,0004 bd3 ba2.6k sqft45556 Via Jaca, Temecula, CA 92592For Sale
 MLS ID #SW26202338, Goran Forss, Team Forss Realty Group. CRMLS
 - $925,0004 bd2 ba2k sqft32089 Cala Gerona, Temecula, CA 92592For Sale
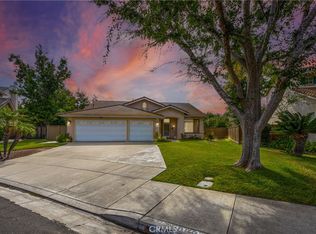 MLS ID #ND26196248, Katherine Parker, Serhant California, Inc. CRMLS
 - $799,9904 bd3 ba2.3k sqft32071 Camino Nunez, Temecula, CA 92592For Sale
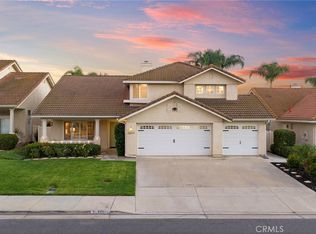 MLS ID #SW26202701, Dillon Hall, Abundance Real Estate. CRMLS
