Experience lakefront living at its finest in this beautifully upgraded home, where timeless elegance meets everyday comfort. From the moment you enter, you're welcomed by soaring ceilings, a formal living room with a cozy fireplace, beautiful crown molding, and classic plantation shutters that add warmth and sophistication throughout.
The open-concept kitchen features granite countertops, abundant cabinetry, and a sunny breakfast nook overlooking the lake—perfect for enjoying your morning coffee with a view. The adjoining oversized family room offers custom built-in shelving, a second fireplace, and French doors that open seamlessly to the covered patio and backyard, creating the ideal indoor-outdoor lifestyle.
The spacious primary suite is a private retreat featuring a spa-inspired bath with a soaking tub, separate walk-in shower, and generous space to unwind.
Large walk in closet and plenty of storage.
Step outside to your own waterfront oasis, complete with a BBQ area, bocce ball court, and direct lakefront setting—perfect for entertaining family and friends or simply relaxing while taking in the peaceful scenery.
This exceptional home combines thoughtful upgrades, spacious living areas, and an unbeatable lakefront location for a lifestyle you'll love. Located in Lake Village
Under contract
Listed by: Realty ONE Group West • Catherine Santich • Contact: 9512855222
$799,000
30149 Mira Loma Dr, Temecula, CA 92592
3beds
1,645sqft
:
Get pre-qualified$5,424/mo
Single Family Residence
Built in 1970
7,405 Square Feet Lot
$800,100 Zestimate®
$486/sqft
$114/mo HOA
What's special
- 18 days |
- 488 |
- 34 |
Zillow last checked:
Listing updated:
Listed by:
Catherine Santich DRE #01885803 9512855222,
Realty ONE Group West
Source: CRMLS,MLS#: SW26152237 Originating MLS: California Regional MLS
Originating MLS: California Regional MLSFacts & features
Interior
Bedrooms & bathrooms
- Bedrooms: 3
- Bathrooms: 2
- Full bathrooms: 2
- Main level bathrooms: 2
- Main level bedrooms: 3
Rooms
- Room types: Bedroom, Family Room, Other, Dining Room
Bedroom
- Features: All Bedrooms Down
Other
- Features: Walk-In Closet(s)
Heating
- Central
Cooling
- Central Air
Appliances
- Included: Tankless Water Heater
- Laundry: In Garage
Features
- Breakfast Area, Ceiling Fan(s), Crown Molding, Separate/Formal Dining Room, All Bedrooms Down, Walk-In Closet(s)
- Has fireplace: Yes
- Fireplace features: Family Room, Living Room
- Common walls with other units/homes: No Common Walls
Interior area
- Total interior livable area: 1,645 sqft
Property
Parking
- Total spaces: 2
- Parking features: Garage - Attached
- Attached garage spaces: 2
Features
- Levels: One
- Stories: 1
- Entry location: Front
- Patio & porch: Concrete, Patio
- Exterior features: Awning(s)
- Pool features: Association
- Has view: Yes
- View description: Lake
- Has water view: Yes
- Water view: Lake
- Waterfront features: Lake, Lake Front, Lake Privileges
Lot
- Size: 7,405 Square Feet
- Features: 0-1 Unit/Acre, Back Yard, Front Yard
Details
- Parcel number: 944110031
- Special conditions: Standard,Trust
Construction
Type & style
- Home type: SingleFamily
- Property subtype: Single Family Residence
Condition
- Additions/Alterations
- New construction: No
- Year built: 1970
Utilities & green energy
- Sewer: Public Sewer
- Water: Public
Community & HOA
Community
- Features: Lake, Park, Fishing
HOA
- Has HOA: Yes
- Amenities included: Clubhouse, Dock, Other Courts, Playground, Pickleball, Pool, Tennis Court(s), Trail(s)
- HOA fee: $114 monthly
- HOA name: Lake Village HOA
- HOA phone: 949-448-6000
Location
- Region: Temecula
Financial & listing details
- Price per square foot: $486/sqft
- Tax assessed value: $422,504
- Annual tax amount: $5,108
- Date on market: 7/15/2026
- Cumulative days on market: 18 days
- Listing terms: Cash,Cash to New Loan
- Inclusions: Refrigerator in kitchen and garage, kitchen nook table and chairs
- Exclusions: Washer and Dryer, TV in Living Room
Estimated market value
$800,100
$760,000 - $840,000
$3,172/mo
Price history
| Date | Event | Price |
|---|---|---|
| 7/20/2026 | Contingent | $799,000$486/sqft |
Source:  CRMLS #SW26152237 Report a problem CRMLS #SW26152237 Report a problem | ||
| 7/15/2026 | Listed for sale | $799,000+166.3%$486/sqft |
Source: CRMLS #SW26152237 Report a problem | ||
| 8/11/2004 | Sold | $300,000$182/sqft |
Source: Public Record Report a problem | ||
Public tax history
| Year | Property taxes | Tax assessment |
|---|---|---|
| 2025 | $5,108 +1.5% | $422,504 +2% |
| 2024 | $5,030 +0.9% | $414,221 +2% |
| 2023 | $4,987 +2.4% | $406,100 +2% |
| 2022 | $4,872 +2.2% | $398,138 +2% |
| 2021 | $4,768 +1.1% | $390,332 +1% |
| 2020 | $4,715 -38.7% | $386,330 +2% |
| 2019 | $7,690 +1.3% | $378,756 +2% |
| 2018 | $7,591 +69.9% | $371,330 +2% |
| 2017 | $4,467 | $364,050 +2% |
| 2016 | $4,467 +13.2% | $356,912 +11.5% |
| 2015 | $3,947 +2.5% | $320,000 +1.3% |
| 2014 | $3,851 | $316,000 +38% |
| 2013 | -- | $229,000 +16.2% |
| 2012 | -- | $197,000 -1% |
| 2011 | -- | $199,000 +2.6% |
| 2010 | -- | $194,000 -5.8% |
| 2009 | -- | $206,000 -32.5% |
| 2008 | -- | $305,000 -3.3% |
| 2007 | -- | $315,370 +2% |
| 2006 | -- | $309,187 +2% |
| 2005 | -- | $303,125 +317% |
| 2003 | -- | $72,684 +2% |
| 2002 | -- | $71,259 +2% |
| 2001 | $998 -0.1% | $69,863 +2% |
| 2000 | $999 | $68,494 |
Find assessor info on the county website
Monthly payment
Est. payment
Payment breakdown
Explore the cost of this home by adjusting the details. Changes won't be saved.Climate risks
Neighborhood: 92592
Nearby schools
GreatSchools rating
- 6/10Vail Elementary SchoolGrades: K-5Distance: 0.3 mi
- 5/10Margarita Middle SchoolGrades: 6-8Distance: 1.3 mi
- 9/10Temecula Valley High SchoolGrades: 9-12Distance: 1 mi
- $590,1003 bd2 ba1.4k sqft30137 Mira Loma Dr, Temecula, CA 92592Off Market
- $604,7003 bd2 ba1.4k sqft30161 Mira Loma Dr, Temecula, CA 92592Off Market
- $621,6004 bd2 ba1.6k sqft30173 Mira Loma Dr, Temecula, CA 92592Off Market
- $604,6003 bd2 ba1.2k sqft30125 Mira Loma Dr, Temecula, CA 92592Off Market
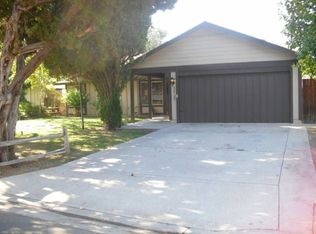
- $584,5002 bd1 ba1k sqft30150 Mira Loma Dr, Temecula, CA 92592Off Market
- $677,3004 bd2 ba1.6k sqft30113 Mira Loma Dr, Temecula, CA 92592Off Market
- $679,8003 bd2 ba1.4k sqft30185 Mira Loma Dr, Temecula, CA 92592Off Market
- $645,0003 bd2 ba1.2k sqft30138 Mira Loma Dr, Temecula, CA 92592Sold
A local agent can set up tours, give advice and negotiate with sellers.
Similar homes
- $699,9993 bd2 ba1.4k sqft30085 Levande Pl, Temecula, CA 92592For Sale
 MLS ID #SW26154688, Ana Dittamo, Redfin Corporation. CRMLS
 - $695,0003 bd2 ba1.4k sqft42375 Carino Pl, Temecula, CA 92592For Sale
 MLS ID #WS26155601, CATHERINE URSACHE, COMPASS. CRMLS
 - $699,9903 bd3 ba1.6k sqft30369 Veronda Pl, Temecula, CA 92592For Sale
 MLS ID #SW26141288, Emil Meyer, Excel Realty & Mortgage, Inc. CRMLS
 - $849,9004 bd3 ba1.9k sqft41864 Borealis Dr, Temecula, CA 92592For Sale
 MLS ID #CV26155927, Ricardo Acevedo, Acevedo Real Estate Professionals. CRMLS
 - $709,9004 bd2 ba2.1k sqft30311 Colina Verde St, Temecula, CA 92592For SaleMLS ID #SW26112427, Errin McLellan, Golden Eagle Properties. CRMLS
- $800,0004 bd3 ba2.3k sqft42064 Avenida Vista Ladera, Temecula, CA 92591AuctionMLS ID #CV26165129, Astrid Estrada, RE/MAX TIME REALTY. CRMLS
- $800,0004 bd3 ba2.3k sqft42904 Via Alhama, Temecula, CA 92592For SaleMLS ID #SW26150000, Paul Neeb, BOLD Realty Group. CRMLS
- $750,0004 bd3 ba2k sqft42704 Azure St, Temecula, CA 92592For SaleMLS ID #SW26133323, Theresa Morris, Theresa Morris Realty Group. CRMLS
- $780,0003 bd3 ba2.3k sqft29830 Corte Granada, Temecula, CA 92591For SaleMLS ID #SW26164208, Angela De Leon, Coldwell Banker Assoc.Brkr-Mur. CRMLS
- $699,9994 bd3 ba1.9k sqft41801 Asteroid Way, Temecula, CA 92592For SaleMLS ID #SW26136130, Tyson Robinson, Trillion Real Estate. CRMLS
- $795,0004 bd3 ba2.2k sqft42939 Cala Rosso, Temecula, CA 92592For SaleMLS ID #SW26117621, John Goga, RedRock. CRMLS
- $835,0004 bd3 ba2.1k sqft43490 Calle Nacido, Temecula, CA 92592For SaleMLS ID #TR26101911, Jonathan Minerick, Homecoin.com. CRMLS
- $629,0003 bd2 ba1.1k sqft30559 Moontide Ct, Temecula, CA 92592For SaleMLS ID #260016462, Andrew Greenberg, LPT Realty, Inc. SDMLS
- $850,0004 bd3 ba2.3k sqft43122 Corte Fresca, Temecula, CA 92592For SaleMLS ID #SW26131681, Annie Van Peter, Realty ONE Group West. CRMLS
- $650,0003 bd2 ba1.2k sqft31569 Corte Salinas, Temecula, CA 92592For SaleMLS ID #SW26168169, Kimberly Nardi, Grapevine Properties. CRMLS
- $--3 bd3 ba1k sqft41990 Humber Dr, Temecula, CA 92591AuctionAuction.com 2
- $649,9003 bd3 ba1.2k sqft30000 Pechanga Dr, Temecula, CA 92592For SaleMLS ID #SW26167132, Theresa DiCiolla, Allison James Estates & Homes. CRMLS
- $745,0003 bd3 ba2.2k sqft43991 Gatewood Way, Temecula, CA 92592For SaleMLS ID #SW26114471, Robin Owens, Greenlight Properties. CRMLS
- $759,9504 bd3 ba2.3k sqft30113 Corte Carrizo, Temecula, CA 92591For SaleMLS ID #SW26161081, Berylanne Crutchley, First Team Real Estate. CRMLS
- $735,0003 bd3 ba2.3k sqft43870 Gatewood Way, Temecula, CA 92592For SaleMLS ID #NDP2606905, James Hilgesen, HomePERQs, Inc. CRMLS
Local buyer's agents are ready to help
