Price improvement! Situated at the end of a peaceful cul-de-sac in one of Temecula’s most established neighborhoods, 42375 Carino Pl offers an expansive, almost quarter-acre flat lot on the edge of Southern California's premier wine country. Zoned for the highly esteemed Temecula Valley Unified School District and boasting a highly desirable low tax rate with low HOA, this 3-bedroom, 2-bathroom residence perfectly balances classic charm with modern updates.
Inside, the generous living space makes a striking first impression with vaulted ceilings and natural light. Original moldings with delicate rosette details add a touch of bespoke character throughout. The heart of the home features a freshly updated kitchen with brand-new quartz countertops and a peninsula bar, seamlessly flowing into a cozy family or dining room anchored by a classic brick fireplace. Fresh interior paint and warm, terracotta-toned flooring bring a seamless indoor-outdoor aesthetic to every room. Both full bathrooms are well-appointed with combination tubs and showers, complemented by a two-car automatic garage with ample driveway space.
Step outside to discover a truly park-like backyard that sets this property apart. With over 10,000 square feet of flat, usable space framed by mature trees and bushes, the yard features a dedicated fire pit area perfect for cool evenings and a patio ready for outdoor dining and entertainment. The sheer size of this lot presents rare, endless possibilities, whether you envision a custom pool, extensive RV parking, a playground, or even building an Accessory Dwelling Unit (ADU) for rental income (subject to city approval).
Just minutes from top-tier shopping, dining, and vineyards, this move-in-ready property is both a peaceful retreat and a canvas for your dream lifestyle. Don’t miss your chance to put down roots in this exceptional space.
Some photos have been virtually staged and/or altered to show potential. Any photo with furniture should be considered to be one of these photos.
For sale
Listed by: COMPASS • CATHERINE URSACHE • Contact: 781-250-9626
Price cut: $10K (9/15)
$674,900
42375 Carino Pl, Temecula, CA 92592
3beds
1,444sqft
Single Family Residence
Built in 1984
10,019 Square Feet Lot
$674,500 Zestimate®
$467/sqft
$20/mo HOA
What's special
- 85 days
- 642
- 53
Likely to sell faster than
Zillow last checked:
Listing updated:
Listed by:
CATHERINE URSACHE DRE #02185010 781-250-9626,
COMPASS
Source: CRMLS,MLS#: WS26155601 Originating MLS: California Regional MLS
Originating MLS: California Regional MLSFacts & features
Interior
Bedrooms & bathrooms
- Bedrooms: 3
- Bathrooms: 2
- Full bathrooms: 2
- Main level bathrooms: 2
- Main level bedrooms: 3
Rooms
- Room types: Bedroom, Family Room, Living Room, Primary Bathroom, Primary Bedroom
Primary bedroom
- Features: Main Level Primary
Bedroom
- Features: All Bedrooms Down
Bedroom
- Features: Bedroom on Main Level
Heating
- Central
Cooling
- Central Air
Appliances
- Laundry: In Garage
Features
- All Bedrooms Down, Bedroom on Main Level, Main Level Primary
- Has fireplace: Yes
- Fireplace features: Family Room, Gas
- Common walls with other units/homes: No Common Walls
Interior area
- Total interior livable area: 1,444 sqft
Property
Parking
- Total spaces: 2
- Parking features: Garage - Attached
- Attached garage spaces: 2
Features
- Levels: One
- Stories: 1
- Entry location: First Floor
- Pool features: None
- Has view: Yes
- View description: Neighborhood
Lot
- Size: 10,019 Square Feet
- Features: 0-1 Unit/Acre, Sprinkler System
Details
- Parcel number: 944274002
- Special conditions: Standard
Construction
Type & style
- Home type: SingleFamily
- Property subtype: Single Family Residence
Condition
- New construction: No
- Year built: 1984
Utilities & green energy
- Sewer: Public Sewer
- Water: Public
Community & HOA
Community
- Features: Storm Drain(s), Street Lights, Suburban
HOA
- Has HOA: Yes
- Amenities included: Other
- HOA fee: $20 monthly
- HOA name: Starlight Ridge HOA
- HOA phone: 951-296-9030
Location
- Region: Temecula
Financial & listing details
- Price per square foot: $467/sqft
- Tax assessed value: $426,160
- Date on market: 7/16/2026
- Cumulative days on market: 85 days
- Listing terms: Submit
Estimated market value
$674,500
$641,000 - $708,000
$3,184/mo
Price history
| Date | Event | Price |
|---|---|---|
| 10/8/2026 | Listed for rent | $3,200$2/sqft |
Source: CRMLS #WS26218943 Report a problem | ||
| 10/8/2026 | Listing removed | $3,200$2/sqft |
Source: Zillow Rentals Report a problem | ||
| 9/25/2026 | Listed for rent | $3,200+20.8%$2/sqft |
Source: Zillow Rentals Report a problem | ||
| 9/15/2026 | Price change | $674,900-1.5%$467/sqft |
Source:  CRMLS #WS26155601 Report a problem CRMLS #WS26155601 Report a problem | ||
| 8/24/2026 | Price change | $684,900-1.5%$474/sqft |
Source: CRMLS #WS26155601 Report a problem | ||
| 7/16/2026 | Listed for sale | $695,000+6850%$481/sqft |
Source: CRMLS #WS26155601 Report a problem | ||
| 2/21/2024 | Listing removed | -- |
Source: Zillow Rentals Report a problem | ||
| 2/15/2024 | Listed for rent | $2,650$2/sqft |
Source: Zillow Rentals Report a problem | ||
| 1/24/2024 | Listing removed | -- |
Source: Zillow Rentals Report a problem | ||
| 1/19/2024 | Price change | $2,650-5.2%$2/sqft |
Source: Zillow Rentals Report a problem | ||
| 1/9/2024 | Price change | $2,795-3.6%$2/sqft |
Source: Zillow Rentals Report a problem | ||
| 12/26/2023 | Listed for rent | $2,900+61.6%$2/sqft |
Source: Zillow Rentals Report a problem | ||
| 3/28/2017 | Sold | $10,000-96.7%$7/sqft |
Source: Public Record Report a problem | ||
| 1/31/2017 | Listing removed | $1,795$1/sqft |
Source: BENEFIT NATIONAL PROPERTY MANAGEMENT INC. BRE #01835133 Report a problem | ||
| 1/20/2017 | Listed for rent | $1,795$1/sqft |
Source: BENEFIT NATIONAL PROPERTY MANAGEMENT INC. BRE #01835133 Report a problem | ||
| 10/12/2015 | Listing removed | $1,795$1/sqft |
Source: BENEFIT NATIONAL PROPERTY MANAGEMENT INC. BRE #01835133 Report a problem | ||
| 10/1/2015 | Listed for rent | $1,795$1/sqft |
Source: BENEFIT NATIONAL PROPERTY MANAGEMENT INC. BRE #01835133 Report a problem | ||
| 9/14/2015 | Sold | $300,000-13%$208/sqft |
Source: Public Record Report a problem | ||
| 9/2/2015 | Pending sale | $345,000$239/sqft |
Source: Allison James Estates & Homes #SW15173060 Report a problem | ||
| 8/6/2015 | Listed for sale | $345,000+70.8%$239/sqft |
Source: Allison James Estates & Homes #SW15173060 Report a problem | ||
| 9/30/2009 | Sold | $202,000+18.1%$140/sqft |
Source: Public Record Report a problem | ||
| 10/31/2000 | Sold | $171,000+17.1%$118/sqft |
Source: Public Record Report a problem | ||
| 1/29/1999 | Sold | $146,000$101/sqft |
Source: Public Record Report a problem | ||
Public tax history
| Year | Property taxes | Tax assessment |
|---|---|---|
| 2026 | -- | $426,160 +2% |
| 2025 | $5,137 +1.5% | $417,805 +2% |
| 2024 | $5,060 +0.9% | $409,614 +2% |
| 2023 | $5,015 +2.3% | $401,583 +2% |
| 2022 | $4,901 +2.2% | $393,710 +2% |
| 2021 | $4,796 +1.1% | $385,991 +1% |
| 2020 | $4,743 +1.5% | $382,034 +2% |
| 2019 | $4,672 +2% | $374,544 +2% |
| 2018 | $4,579 +20.6% | $367,200 +20% |
| 2017 | $3,796 | $306,000 +2% |
| 2016 | $3,796 +36.8% | $300,000 +38.3% |
| 2015 | $2,776 +3.2% | $216,946 +2% |
| 2014 | $2,689 | $212,698 +5.8% |
| 2013 | -- | $201,000 -2.4% |
| 2012 | -- | $206,000 |
| 2011 | -- | $206,000 +2% |
| 2010 | -- | $202,000 +1% |
| 2009 | -- | $200,084 +2% |
| 2008 | -- | $196,162 +2% |
| 2007 | -- | $192,316 +2% |
| 2006 | -- | $188,546 +2% |
| 2005 | -- | $184,850 +3.9% |
| 2003 | -- | $177,908 +2% |
| 2002 | -- | $174,420 +2% |
| 2001 | $2,226 +12.5% | $171,000 +14.8% |
| 2000 | $1,979 | $148,920 |
Find assessor info on the county website
Monthly payment
Est. payment
Payment breakdown
Explore the cost of this home by adjusting the details. Changes won't be saved.Climate risks
Neighborhood: 92592
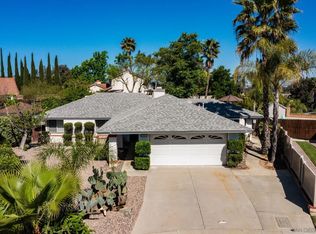
Similar homes
- $683,0003 bd2 ba1.4k sqft30085 Levande Pl, Temecula, CA 92592For Sale
 MLS ID #SW26154688, Ana Dittamo, Redfin Corporation. CRMLS
 - $690,0003 bd3 ba1.4k sqft30446 Spica Ct, Temecula, CA 92592For Sale
 MLS ID #IV26179483, GIOVANNI RUBIO, ALTICORE REALTY. CRMLS
 - $670,0003 bd2 ba1.5k sqft41646 Avenida De La Reina, Temecula, CA 92592For Sale
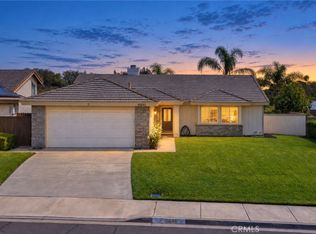 MLS ID #SW26173369, Melissa Grasso, Century 21 Masters. CRMLS
 - $675,0003 bd2 ba1.4k sqft31211 Corte Alhambra, Temecula, CA 92592For Sale
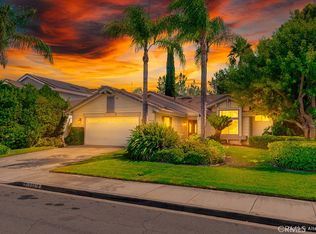 MLS ID #SW26203675, Sabrina Chapman, CENTURY 21 Affiliated. CRMLS
