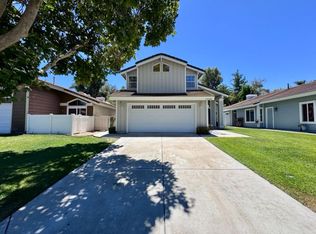
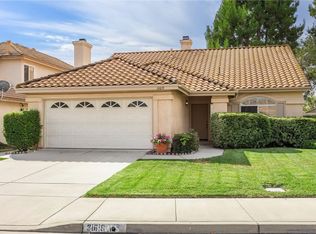
WELCOME to this immaculate UPDATED Single Story Home in Central Temecula - 1235 sqft - 3bed/2 ba, 2 car garage - SOLAR - LOW HOA - LOW TAXES! INTERIOR: Cathedral ceilings, NEWER LVP flooring, light fixtures, faucets and hardware, and ceiling fans. KITCHEN features gorgeous Quartz Countertops, White Shaker Cabinets with soft close doors, Farm Style Sink, Tiled Backsplash, Stainless Appliances, LIVING ROOM is open, bright and airy featuring a beautiful wood/gas fireplace, Spacious PRIMARY BEDROOM w/Double Door Entry and private access to backyard. PRIMARY BATH with dual vanity, tiled shower, walk-in closet and skylight. SECONDARY BEDROOM has a private, enclosed patio/atrium. BACKYARD is LOW MAINTENANCE - artificial turf, spacious patio areas, and 3 access points from the kitchen, living room and primary bedroom. OTHER AMENITIES: Solar, Newer Windows, Upgraded Fixtures and lighting. Conveniently located just minutes from shopping, dining, award-winning Temecula wineries, parks, and the charm of Old Town Temecula - this beautifully updated home offers comfort, style, and an exceptional location! Come See this GORGEOUS turnkey home! It won't last long!!
For sale
Listed by: Grapevine Properties • Kimberly Nardi • Contact: 951-533-0720
Price cut: $20.1K (9/16)
$629,900
31569 Corte Salinas, Temecula, CA 92592
3beds
1,235sqft
Single Family Residence
Built in 1988
7,841 Square Feet Lot
$629,300 Zestimate®
$510/sqft
$42/mo HOA
What's special
- 66 days
- 730
- 67
Likely to sell faster than
Zillow last checked:
Listing updated:
Listed by:
Kimberly Nardi DRE #01873117 951-533-0720,
Grapevine Properties
Source: CRMLS,MLS#: SW26168169 Originating MLS: California Regional MLS
Originating MLS: California Regional MLSFacts & features
Interior
Bedrooms & bathrooms
- Bedrooms: 3
- Bathrooms: 2
- Full bathrooms: 2
- Main level bathrooms: 2
- Main level bedrooms: 3
Rooms
- Room types: Atrium, Kitchen, Living Room, Primary Bathroom, Primary Bedroom, Other
Bathroom
- Features: Bathtub, Dual Sinks, Remodeled, Separate Shower, Tub Shower, Upgraded
Kitchen
- Features: Quartz Counters, Remodeled, Updated Kitchen
Other
- Features: Walk-In Closet(s)
Heating
- Central
Cooling
- Central Air
Appliances
- Included: Dishwasher, Gas Range, Microwave, Refrigerator, Water Heater
- Laundry: In Garage
Features
- Breakfast Area, Ceiling Fan(s), Cathedral Ceiling(s), Quartz Counters, Atrium, Walk-In Closet(s)
- Flooring: Vinyl
- Windows: Skylight(s)
- Has fireplace: Yes
- Fireplace features: Living Room
- Common walls with other units/homes: No Common Walls
Interior area
- Total interior livable area: 1,235 sqft
Property
Parking
- Total spaces: 2
- Parking features: Garage
- Attached garage spaces: 2
Features
- Levels: One
- Stories: 1
- Entry location: Front door
- Pool features: None
- Spa features: None
Lot
- Size: 7,841 Square Feet
- Features: Back Yard, Cul-De-Sac, Front Yard, Lawn, Sprinkler System, Street Level
Details
- Parcel number: 954252014
- Special conditions: Standard
Construction
Type & style
- Home type: SingleFamily
- Property subtype: Single Family Residence
Condition
- New construction: No
- Year built: 1988
Utilities & green energy
- Electric: Photovoltaics Third-Party Owned
- Sewer: Public Sewer
- Water: Public
Community & HOA
Community
- Features: Curbs, Storm Drain(s), Street Lights, Suburban, Sidewalks
HOA
- Has HOA: Yes
- Amenities included: Playground
- HOA fee: $42 monthly
- HOA name: Villa Avanti
- HOA phone: 951-699-2918
Location
- Region: Temecula
Financial & listing details
- Price per square foot: $510/sqft
- Tax assessed value: $668,560
- Date on market: 8/1/2026
- Cumulative days on market: 66 days
- Listing terms: Cash,Conventional,FHA,VA Loan
- Inclusions: Refrigerator
- Exclusions: Washer, Dryer
Estimated market value
$629,300
$598,000 - $661,000
$3,320/mo
Price history
| Date | Event | Price |
|---|---|---|
| 9/16/2026 | Price change | $629,900-3.1%$510/sqft |
Source:  CRMLS #SW26168169 Report a problem CRMLS #SW26168169 Report a problem | ||
| 8/2/2026 | Listed for sale | $650,000+3.2%$526/sqft |
Source: CRMLS #SW26168169 Report a problem | ||
| 4/13/2023 | Sold | $630,000+5%$510/sqft |
Source: Public Record Report a problem | ||
| 3/20/2023 | Contingent | $599,999$486/sqft |
Source: CRMLS #OC23030477 Report a problem | ||
| 3/6/2023 | Listed for sale | $599,999-4%$486/sqft |
Source: CRMLS #OC23030477 Report a problem | ||
| 5/23/2022 | Sold | $625,000+1.6%$506/sqft |
Source: Public Record Report a problem | ||
| 5/23/2022 | Pending sale | $614,888$498/sqft |
Source: CRMLS #SW22072879 Report a problem | ||
| 5/3/2022 | Contingent | $614,888$498/sqft |
Source: CRMLS #SW22072879 Report a problem | ||
| 4/29/2022 | Listed for sale | $614,888+115.8%$498/sqft |
Source: CRMLS #SW22072879 Report a problem | ||
| 2/2/2004 | Sold | $285,000+104.3%$231/sqft |
Source: Public Record Report a problem | ||
| 2/28/2000 | Sold | $139,500$113/sqft |
Source: Public Record Report a problem | ||
Public tax history
| Year | Property taxes | Tax assessment |
|---|---|---|
| 2026 | -- | $668,560 +2% |
| 2025 | $7,853 +1.5% | $655,452 +2% |
| 2024 | $7,736 +0.7% | $642,600 +0.8% |
| 2023 | $7,683 +58.9% | $637,500 +67% |
| 2022 | $4,836 +2.1% | $381,821 +2% |
| 2021 | $4,735 +1.1% | $374,335 +1% |
| 2020 | $4,683 +1.5% | $370,497 +2% |
| 2019 | $4,614 +2% | $363,233 +2% |
| 2018 | $4,524 +4.3% | $356,111 +4.7% |
| 2017 | $4,338 | $340,000 +11.5% |
| 2016 | $4,338 +19.6% | $305,000 +9.3% |
| 2015 | $3,627 +6.3% | $279,000 +5.7% |
| 2014 | $3,413 | $264,000 +28.2% |
| 2013 | -- | $206,000 +21.9% |
| 2012 | -- | $169,000 -13.8% |
| 2011 | -- | $196,000 +18.1% |
| 2010 | -- | $166,000 -14.9% |
| 2009 | -- | $195,000 -31.3% |
| 2008 | -- | $284,000 -6.1% |
| 2007 | -- | $302,443 +2% |
| 2006 | -- | $296,514 +2% |
| 2005 | -- | $290,700 +96.4% |
| 2003 | -- | $148,037 +2% |
| 2002 | -- | $145,135 +2% |
| 2001 | $2,134 -3.2% | $142,290 -0.1% |
| 2000 | $2,203 | $142,500 |
Find assessor info on the county website
Monthly payment
Est. payment
Payment breakdown
Explore the cost of this home by adjusting the details. Changes won't be saved.Climate risks
Neighborhood: 92592
Nearby schools
Schools provided by the listing agent
- Elementary: Vintage Hills
- Middle: Margarita
- High: Temecula Valley
Source: CRMLS. This data may not be complete. We recommend contacting the local school district to confirm school assignments for this home.
Similar homes
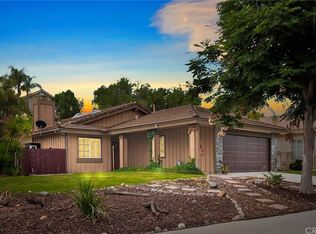
- $670,0004 bd2 ba1.5k sqft41441 Avenida De La Reina, Temecula, CA 92592For Sale
 MLS ID #OC26189176, Ana Dittamo, Redfin Corporation. CRMLS
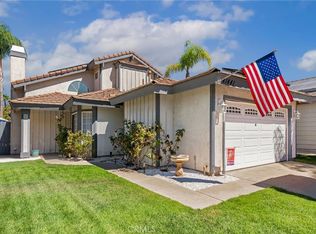
 - $670,0003 bd2 ba1.5k sqft41646 Avenida De La Reina, Temecula, CA 92592For Sale
 MLS ID #SW26173369, Melissa Grasso, Century 21 Masters. CRMLS
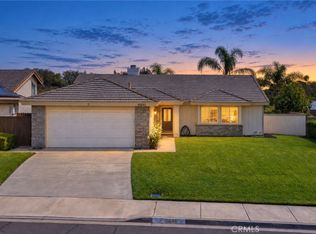
 - $645,0003 bd2 ba1.6k sqft31619 Calle Barcaldo, Temecula, CA 92592For Sale
 MLS ID #SR26188590, Kimberly Benicke, Equity Union. CRMLS
 - $683,0003 bd2 ba1.4k sqft30085 Levande Pl, Temecula, CA 92592For Sale
 MLS ID #SW26154688, Ana Dittamo, Redfin Corporation. CRMLS
