Welcome to this charming, remodeled home in the heart of Temecula Wine Country! This fully upgraded residence perfectly blends town convenience with rural charm. Located right off Madera de Playa Dr. and just minutes from Rancho California Rd. and Butterfield Stage Rd., this manufactured home sits on a permanent foundation (433) and boasts a paved driveway lined with Cypress trees. An inviting deck leads you into an open floor plan adorned with laminate flooring and plantation shutters throughout. The removal of walls has created a bright and airy atmosphere. The kitchen, remodeled in 2017, features stunning quartz countertops, white cabinets with black hardware, stainless steel appliances, and a breakfast bar with seating. The spacious formal dining and family rooms provide ample space for gatherings. The primary suite, accessed through a stylish barn door, includes a remodeled bathroom with a walk-in shower featuring custom tile work, updated vanity counters, and fixtures. On the opposite side, there are two secondary bedrooms and a guest bathroom with an updated vanity. You'll also find an individual laundry room with storage cabinets and a door leading outside for added convenience. Just off the dining nook, a well-maintained deck with Trex and glass railing offers a perfect spot for morning coffee or evening relaxation while enjoying breathtaking sunsets. The property includes a fenced area with a concrete patio and an Alumawood patio cover, showcasing beautiful views of Temecula Wine Country. Additional features include a detached garage currently set up as a charming guest suite with ADU potential and a separate shed for extra storage. Recent updates comprise a new roof in 2019, a new water heater in 2024, and new ductwork in 2025. The exterior was painted in 2025, and the septic tank and leach lines were replaced in 2016. This rare gem is just minutes from wineries, Old Town Temecula, shopping, dining, and more, with termite clearance and septic certification provided to the buyer.
For sale
Listed by: Dreamscape Real Estate • Allison Gelbrich • Contact: Allison@dreamscaperealestateCA.com
Price cut: $50K (7/9)
$899,900
41714 Avenida De Anita, Temecula, CA 92592
3beds
1,632sqft
:
Get pre-qualified$5,919/mo
Single Family Residence
Built in 1987
2.12 Acres Lot
$893,100 Zestimate®
$551/sqft
$-- HOA
What's special
Fully upgraded residenceCharming remodeled homeStunning quartz countertopsOpen floor planStainless steel appliancesBright and airy atmosphereInviting deck
- 108 days |
- 2,078 |
- 112 |
Likely to sell faster than
Zillow last checked:
Listing updated:
Listed by:
Allison Gelbrich DRE #01754152 Allison@dreamscaperealestateCA.com,
Dreamscape Real Estate
Source: CRMLS,MLS#: SW26075214 Originating MLS: California Regional MLS
Originating MLS: California Regional MLSFacts & features
Interior
Bedrooms & bathrooms
- Bedrooms: 3
- Bathrooms: 2
- 3/4 bathrooms: 2
- Main level bathrooms: 2
- Main level bedrooms: 3
Rooms
- Room types: Family Room, Laundry, Primary Bathroom, Primary Bedroom, Dining Room
Bathroom
- Features: Laminate Counters, Remodeled, Separate Shower, Vanity, Walk-In Shower
Kitchen
- Features: Quartz Counters
Heating
- Central
Cooling
- Central Air
Appliances
- Included: Dishwasher, Disposal, Gas Range, Refrigerator
- Laundry: Laundry Room
Features
- Breakfast Bar, Ceiling Fan(s), Separate/Formal Dining Room, Laminate Counters, Open Floorplan, Quartz Counters, Recessed Lighting
- Flooring: Laminate
- Doors: Sliding Doors
- Windows: Double Pane Windows
- Has fireplace: No
- Fireplace features: None
- Common walls with other units/homes: No Common Walls
Interior area
- Total interior livable area: 1,632 sqft
Video & virtual tour
Property
Parking
- Total spaces: 2
- Parking features: Door-Single, Driveway, Garage
- Attached garage spaces: 2
Features
- Levels: One
- Stories: 1
- Entry location: 1
- Patio & porch: Covered, Deck
- Exterior features: Rain Gutters
- Pool features: None
- Spa features: None
- Fencing: Chain Link
- Has view: Yes
- View description: Hills, Mountain(s)
Lot
- Size: 2.12 Acres
- Features: Lot Over 40000 Sqft
Details
- Additional structures: Shed(s)
- Parcel number: 951080033
- Special conditions: Standard
Construction
Type & style
- Home type: SingleFamily
- Property subtype: Single Family Residence
Materials
- Foundation: Permanent
- Roof: Shingle
Condition
- Updated/Remodeled,Turnkey
- New construction: No
- Year built: 1987
Utilities & green energy
- Sewer: Septic Tank
- Water: Private
- Utilities for property: Propane, Water Connected
Community & HOA
Community
- Features: Rural
- Security: Carbon Monoxide Detector(s), Smoke Detector(s)
Location
- Region: Temecula
Financial & listing details
- Price per square foot: $551/sqft
- Tax assessed value: $475,834
- Annual tax amount: $6,072
- Date on market: 4/22/2026
- Cumulative days on market: 108 days
- Listing terms: Submit
- Inclusions: Refrigerator, washer, dryer and shed
- Road surface type: Paved
Estimated market value
$893,100
$848,000 - $938,000
$3,660/mo
Price history
| Date | Event | Price |
|---|---|---|
| 7/9/2026 | Price change | $899,900-5.3%$551/sqft |
Source:  CRMLS #SW26075214 Report a problem CRMLS #SW26075214 Report a problem | ||
| 5/27/2026 | Price change | $949,900-4.9%$582/sqft |
Source: CRMLS #SW26075214 Report a problem | ||
| 4/22/2026 | Listed for sale | $999,000+143.7%$612/sqft |
Source: CRMLS #SW26075214 Report a problem | ||
| 12/21/2016 | Sold | $410,000-2.1%$251/sqft |
Source: EXIT Realty solds #-8554036707838370847 Report a problem | ||
| 11/20/2016 | Pending sale | $419,000$257/sqft |
Source: Exit Alliance Realty #SW16736651 Report a problem | ||
| 11/19/2016 | Listed for sale | $419,000$257/sqft |
Source: Exit Alliance Realty #SW16736651 Report a problem | ||
Public tax history
| Year | Property taxes | Tax assessment |
|---|---|---|
| 2025 | $6,072 +1.6% | $475,834 +2% |
| 2024 | $5,977 +1% | $466,505 +2% |
| 2023 | $5,915 +1.9% | $457,358 +2% |
| 2022 | $5,802 +1.9% | $448,392 +2% |
| 2021 | $5,691 +1% | $439,601 +1% |
| 2020 | $5,634 +1.5% | $435,094 +2% |
| 2019 | $5,550 +1.8% | $426,564 +2% |
| 2018 | $5,449 +1.5% | $418,200 +2% |
| 2017 | $5,369 | $410,000 +54.6% |
| 2016 | $5,369 +66.1% | $265,150 +1.5% |
| 2015 | $3,232 +16.7% | $261,168 +16.6% |
| 2014 | $2,771 | $224,000 +36.6% |
| 2013 | -- | $164,000 -18.8% |
| 2012 | -- | $202,000 -24.8% |
| 2011 | -- | $268,567 +0.8% |
| 2010 | -- | $266,562 -0.2% |
| 2009 | -- | $267,198 +2% |
| 2008 | -- | $261,960 +2% |
| 2007 | -- | $256,824 +2% |
| 2006 | -- | $251,789 +2% |
| 2005 | -- | $246,853 +3.9% |
| 2003 | -- | $237,580 +24.4% |
| 2002 | -- | $191,000 +22.4% |
| 2001 | $2,187 -1.1% | $156,000 |
| 2000 | $2,212 | $156,000 |
Find assessor info on the county website
Monthly payment
Est. payment
Payment breakdown
Explore the cost of this home by adjusting the details. Changes won't be saved.Climate risks
Neighborhood: 92592
Nearby schools
GreatSchools rating
- 8/10Crowne Hill Elementary SchoolGrades: K-5Distance: 1.5 mi
- 9/10Temecula Middle SchoolGrades: 6-8Distance: 1.6 mi
- 9/10Temecula Valley High SchoolGrades: 9-12Distance: 2.6 mi
- $965,5003 bd2 ba1.6k sqft33333 Madera De Playa, Temecula, CA 92592Off Market
- $1,722,8004 bd3 ba3.6k sqft33302 Madera De Playa, Temecula, CA 92592Off Market
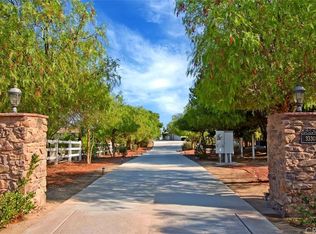
- $--7 bd5 ba3.7k sqft33171 Madera De Playa, Temecula, CA 92592Off Market
- $1,794,3003 bd4 ba4k sqft41800 Avenida De Anita, Temecula, CA 92592Off Market
- $1,712,5004 bd4 ba3.5k sqft41850 Avenida De Anita, Temecula, CA 92592Sold
- $940,8002 bd2 ba2.5k sqft33391 Madera De Playa Dr, Temecula, CA 92592Off Market
- $1,572,9003 bd3 ba3k sqft33391 Madera De Playa Dr, Temecula, CA 92592Off Market
- $683,7003 bd2 ba1.8k sqft41815 Avenida De Anita, Temecula, CA 92592Off Market
A local agent can set up tours, give advice and negotiate with sellers.
Similar homes
- $899,0004 bd3 ba2.3k sqft32398 Corte San Vincente, Temecula, CA 92592For Sale
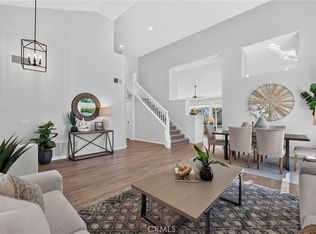 MLS ID #NP26154771, Corey Gulbranson, Shorecrest Real Estate, Inc. CRMLS
 - $789,0003 bd2 ba1.9k sqft32185 Paseo San Esteban, Temecula, CA 92592For Sale
 MLS ID #SW26168909, Lori Cutka, LPT Realty, Inc. CRMLS
 - $889,9004 bd2 ba2.1k sqft45768 Creekside Way, Temecula, CA 92592For Sale
 MLS ID #SW26157872, Shantae Short, Mogul Real Estate. CRMLS
 - $675,0003 bd2 ba1.4k sqft30416 Mira Loma Dr, Temecula, CA 92592For Sale
 MLS ID #SW26172097, Joseph Onello, KW Vision. CRMLS
 - $1,045,0003 bd2 ba2k sqft36210 Tonto Ln, Temecula, CA 92592For SaleMLS ID #SW26157102, Victoria Maciel, Berkshire Hathaway HomeServices California Properties. CRMLS
- $779,0004 bd4 ba2.3k sqft46180 Via La Colorada, Temecula, CA 92592For SaleMLS ID #SW26158561, Ana Dittamo, Redfin Corporation. CRMLS
- $699,9993 bd2 ba1.4k sqft30085 Levande Pl, Temecula, CA 92592For SaleMLS ID #SW26154688, Ana Dittamo, Redfin Corporation. CRMLS
- $835,0004 bd3 ba2.1k sqft43490 Calle Nacido, Temecula, CA 92592For SaleMLS ID #TR26101911, Jonathan Minerick, Homecoin.com. CRMLS
- $699,0003 bd3 ba1.8k sqft41953 Vardon Dr, Temecula, CA 92591For SaleMLS ID #SW26170175, Andrea Holmes, ERA Donahoe Realty. CRMLS
- $1,325,0004 bd2 ba2k sqft36499 Linda Rosea Rd, Temecula, CA 92592For SaleMLS ID #SW26167870, Raejean Belsaguy, Home Huntress Real Estate. CRMLS
- $650,0003 bd2 ba1.2k sqft31569 Corte Salinas, Temecula, CA 92592For SaleMLS ID #SW26168169, Kimberly Nardi, Grapevine Properties. CRMLS
- $715,0004 bd3 ba1.7k sqft32179 Corte Llamas, Temecula, CA 92592For SaleMLS ID #SW26156274, Ian Jensen, eXp Realty of California, Inc.. CRMLS
- $775,0004 bd3 ba2.2k sqft43198 Corte Argento, Temecula, CA 92592For SaleMLS ID #SW26133642, Kimberly Rehnquist, Redfin Corporation. CRMLS
- $850,0004 bd3 ba2.2k sqft31871 Leigh Ln, Temecula, CA 92591For SaleMLS ID #SW26106720, Sharon Johnson, LPT Realty, Inc. CRMLS
- $780,0003 bd3 ba2.3k sqft29830 Corte Granada, Temecula, CA 92591For SaleMLS ID #SW26164208, Angela De Leon, Coldwell Banker Assoc.Brkr-Mur. CRMLS
- $735,0003 bd3 ba1.8k sqft31258 Mangrove Dr, Temecula, CA 92592For SaleMLS ID #SW26162546, Damien Simon, 1st Class Real Estate SD. CRMLS
- $1,274,9904 bd3 ba2.4k sqft30603 Del Rey Rd, Temecula, CA 92591For SaleMLS ID #IG26171751, Chad Decker, Upper Deck Real Estate. CRMLS
- $865,0003 bd3 ba1.9k sqft39511 Verbena Way, Temecula, CA 92591For SaleMLS ID #OC26107095, Jessica Wagoner, First Team Real Estate. CRMLS
- $724,9994 bd3 ba2.1k sqft30940 Branford Dr, Temecula, CA 92591For SaleMLS ID #SW26170690, Lorenzo Villafranco, Rise Realty. CRMLS
- $688,0003 bd2 ba1.5k sqft33298 Avenida Bicicleta, Temecula, CA 92592For SaleMLS ID #PW26148252, Jovito Morales, The Realty Group. CRMLS
Local buyer's agents are ready to help
