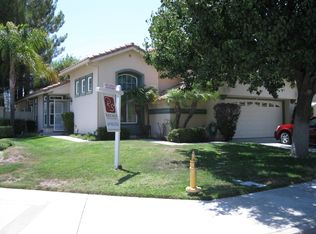
SINGLE LEVEL Redhawk Home with BACKYARD OASIS! Upgraded throughout, this beautifully cared for Redhawk home is ready for you to move in and enjoy. Open Floorplan with high ceilings and Skylights that bring in great natural light. Beautiful wood flooring runs throughout the majority of the home and plantation shutters have been installed on all the windows. The kitchen has been updated with newly installed stainless steel appliances, there is an abundance of cabinetry and a center island for added prep space. The back of the home has multiple slider doors to enjoy California Indoor/Outdoor Living. The primary bedroom has a renovated ensuite bathroom with large walk in shower + dual sinks in the vanity. This home not only has an All House Fan for energy efficiency, but a newly installed solar system to help keep your energy costs low throughout the year. For the electric car owners, an EV charger is installed in the garage. Out in the backyard you will experience the tranquil setting all throughout.....Enjoy the calming sound of the Water Feature, relax in the Hot Tub, Sit-Dine-Entertain on the expansive Shaded Patio or meander up the tiers throughout the Landscaped Slope. It is a unique setting and one you will want to come see for yourself! Loads of upgrades have been completed inside and out since the owners purchased the property in 2022. Redhawk is a well established community that has low HOA and lower Taxes. This home is conveniently located in South Temecula close to the 15 fwy, as well as, located in the Great Oak High School Zone. Come & take a tour of this property to see for yourself all that it has to offer!
Pending
Listed by: LPT Realty, Inc • Lori Cutka • Contact: 951-719-6132
Price cut: $10K (9/8)
$765,000
32185 Paseo San Esteban, Temecula, CA 92592
3beds
1,931sqft
Single Family Residence
Built in 1994
8,712 Square Feet Lot
$-- Zestimate®
$396/sqft
$40/mo HOA
What's special
- 57 days
- 177
- 1
Zillow last checked:
Listing updated:
Listed by:
Lori Cutka DRE #01408857 951-719-6132,
LPT Realty, Inc,
Matthew Cutka DRE #01866264,
LPT Realty, Inc
Source: CRMLS,MLS#: SW26168909 Originating MLS: California Regional MLS
Originating MLS: California Regional MLSFacts & features
Interior
Bedrooms & bathrooms
- Bedrooms: 3
- Bathrooms: 2
- Full bathrooms: 2
- Main level bathrooms: 2
- Main level bedrooms: 3
Rooms
- Room types: Bedroom, Family Room, Kitchen, Laundry, Living Room, Primary Bedroom, Other, Dining Room
Primary bedroom
- Features: Main Level Primary
Primary bedroom
- Features: Primary Suite
Bedroom
- Features: All Bedrooms Down
Bedroom
- Features: Bedroom on Main Level
Bathroom
- Features: Dual Sinks, Remodeled, Walk-In Shower
Kitchen
- Features: Granite Counters, Kitchen Island, Kitchen/Family Room Combo
Other
- Features: Walk-In Closet(s)
Heating
- Forced Air, Fireplace(s)
Cooling
- Central Air, Attic Fan
Appliances
- Included: Double Oven, Dishwasher, Gas Cooktop, Refrigerator
- Laundry: Inside, Laundry Room
Features
- Breakfast Area, Ceiling Fan(s), Separate/Formal Dining Room, Granite Counters, High Ceilings, Open Floorplan, Recessed Lighting, All Bedrooms Down, Bedroom on Main Level, Main Level Primary, Primary Suite, Walk-In Closet(s)
- Flooring: Carpet, Tile, Wood
- Windows: Plantation Shutters, Skylight(s)
- Has fireplace: Yes
- Fireplace features: Family Room
- Common walls with other units/homes: No Common Walls
Interior area
- Total interior livable area: 1,931 sqft
Video & virtual tour
Property
Parking
- Total spaces: 2
- Parking features: Door-Single, Garage Faces Front, Garage, Storage
- Attached garage spaces: 2
Features
- Levels: One
- Stories: 1
- Entry location: 1
- Patio & porch: Covered
- Pool features: None
- Has spa: Yes
- Spa features: Above Ground, Heated, Private
- Fencing: Vinyl,Wood,Wrought Iron
- Has view: Yes
- View description: Neighborhood
Lot
- Size: 8,712 Square Feet
- Features: Landscaped, Near Park, Sprinkler System
Details
- Parcel number: 962081029
- Special conditions: Trust
Construction
Type & style
- Home type: SingleFamily
- Property subtype: Single Family Residence
Condition
- Updated/Remodeled
- New construction: No
- Year built: 1994
Utilities & green energy
- Electric: 220 Volts Other, See Remarks
- Sewer: Public Sewer
- Water: Public
- Utilities for property: Electricity Connected, Natural Gas Connected, Water Connected
Community & HOA
Community
- Features: Street Lights, Sidewalks, Park
HOA
- Has HOA: Yes
- Amenities included: Management
- HOA fee: $40 monthly
- HOA name: Redhawk
- HOA phone: 951-699-2918
Location
- Region: Temecula
Financial & listing details
- Price per square foot: $396/sqft
- Tax assessed value: $784,762
- Date on market: 8/6/2026
- Cumulative days on market: 57 days
- Listing terms: Cash,Cash to New Loan,Conventional,VA Loan
- Inclusions: Kitchen Refrigerator, Washer & Dryer, Hot Tub
Estimated market value
Not available
Estimated sales range
Not available
$3,286/mo
Price history
| Date | Event | Price |
|---|---|---|
| 9/22/2026 | Pending sale | $765,000$396/sqft |
Source:  CRMLS #SW26168909 Report a problem CRMLS #SW26168909 Report a problem | ||
| 9/10/2026 | Contingent | $765,000$396/sqft |
Source: CRMLS #SW26168909 Report a problem | ||
| 9/8/2026 | Price change | $765,000-1.3%$396/sqft |
Source: CRMLS #SW26168909 Report a problem | ||
| 8/23/2026 | Price change | $775,000-1.8%$401/sqft |
Source: CRMLS #SW26168909 Report a problem | ||
| 8/7/2026 | Listed for sale | $789,000+8.8%$409/sqft |
Source: CRMLS #SW26168909 Report a problem | ||
| 6/22/2022 | Sold | $725,000+3.7%$375/sqft |
Source: Public Record Report a problem | ||
| 5/24/2022 | Contingent | $699,000$362/sqft |
Source: CRMLS #OC22103680 Report a problem | ||
| 5/20/2022 | Listed for sale | $699,000+177.4%$362/sqft |
Source: CRMLS #OC22103680 Report a problem | ||
| 6/11/2010 | Sold | $252,000+7.2%$131/sqft |
Source: Public Record Report a problem | ||
| 2/21/2010 | Listing removed | $235,000$122/sqft |
Source: Dee Sheridan #116567349 Report a problem | ||
| 2/20/2010 | Listed for sale | $235,000-34.7%$122/sqft |
Source: Dee Sheridan #116567349 Report a problem | ||
| 2/24/2004 | Sold | $360,000+78.2%$186/sqft |
Source: Public Record Report a problem | ||
| 9/15/2000 | Sold | $202,000+49.6%$105/sqft |
Source: Public Record Report a problem | ||
| 7/7/1995 | Sold | $135,000$70/sqft |
Source: Public Record Report a problem | ||
Public tax history
| Year | Property taxes | Tax assessment |
|---|---|---|
| 2026 | -- | $784,762 +2% |
| 2025 | $9,284 +1.6% | $769,375 +2% |
| 2024 | $9,140 +1% | $754,290 +2% |
| 2023 | $9,053 +105.1% | $739,500 +141.3% |
| 2022 | $4,413 -31.1% | $306,509 -36.8% |
| 2021 | $6,406 +50.4% | $484,972 +63.1% |
| 2020 | $4,258 +104.8% | $297,420 +2% |
| 2019 | $2,079 +4.3% | $291,589 +2% |
| 2018 | $1,993 +1% | $285,872 +2% |
| 2017 | $1,973 | $280,268 +2% |
| 2016 | $1,973 -6% | $274,773 +1.5% |
| 2015 | $2,100 +14.7% | $270,648 +2% |
| 2014 | $1,831 | $265,349 +0.5% |
| 2013 | -- | $264,152 +12.4% |
| 2012 | -- | $235,000 -7.4% |
| 2011 | -- | $253,896 +10.4% |
| 2010 | -- | $230,000 +6% |
| 2009 | -- | $217,000 -39.9% |
| 2008 | -- | $361,000 -5.5% |
| 2007 | -- | $382,034 +2% |
| 2006 | -- | $374,544 +2% |
| 2005 | -- | $367,200 +74.7% |
| 2003 | -- | $210,160 +2% |
| 2002 | -- | $206,040 +2% |
| 2001 | $3,016 +26% | $202,000 +35.7% |
| 2000 | $2,393 | $148,834 |
Find assessor info on the county website
Monthly payment
Est. payment
Payment breakdown
Explore the cost of this home by adjusting the details. Changes won't be saved.Climate risks
Neighborhood: 92592
Nearby schools
Schools provided by the listing agent
- Elementary: Helen Hunt
- Middle: Gardner
- High: Great Oak
Source: CRMLS. This data may not be complete. We recommend contacting the local school district to confirm school assignments for this home.

Similar homes
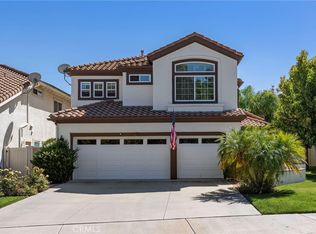
- $799,9004 bd3 ba2.6k sqft45549 Corte Narbonne, Temecula, CA 92592For Sale
 MLS ID #OC26210214, Alicia Petrick, First Team Real Estate. CRMLS
 - $850,0004 bd3 ba2.6k sqft45556 Via Jaca, Temecula, CA 92592For Sale
 MLS ID #SW26202338, Goran Forss, Team Forss Realty Group. CRMLS
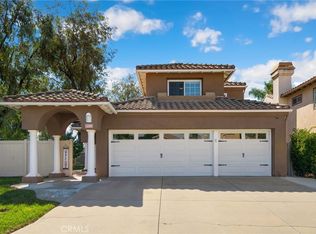
 - $725,0004 bd3 ba2k sqft32119 Corte Soledad, Temecula, CA 92592For Sale
 MLS ID #OC26218242, Kimberly Rehnquist, Redfin Corporation. CRMLS
 - $730,0004 bd3 ba2k sqft32254 Corte Illora, Temecula, CA 92592For Sale
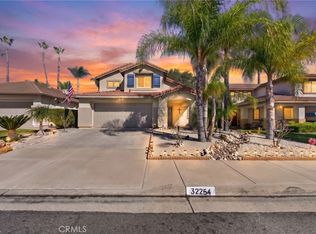 MLS ID #SW26215992, Michael Marchena, My Key Real Estate. CRMLS
Local buyer's agents are ready to help
