**NEW LOWER PRICE!!** Welcome to your dream home—where style, comfort, and entertaining come together beautifully! This stunning single-story home in Crowne Hill features a show-stopping, fully upgraded kitchen and an open-concept layout designed for effortless living and unforgettable gatherings. At the heart of the home is the entertainer’s dream kitchen, showcasing White Galaxy granite countertops, a spacious island with seating for five, custom cabinetry with elegant rainwater glass doors, and a striking glass subway tile backsplash. Enjoy all-new matching KitchenAid stainless steel appliances, including the refrigerator, along with a gas cooktop, designer stainless hood, double ovens, beverage refrigerator, and champagne-glow pendant lighting that adds the perfect touch of warmth and sophistication. The kitchen flows seamlessly into the inviting family room, complete with a cozy fireplace, built-in media center, and surround sound speakers—ideal for movie nights or hosting guests. In addition, the oversized living room—currently set up as a Pilates studio—offers incredible flexibility and space, making it perfect for large gatherings, celebrations, or whatever fits your lifestyle best. Step outside to your private, low-maintenance backyard oasis featuring a covered lanai, ample patio space for dining and BBQs, and outdoor surround sound to keep the good times going. Throughout the home, you’ll find beautiful travertine tile and neutral carpeting that complement any style. The luxurious primary suite offers a private foyer entry, spa-inspired ensuite with dual sinks, granite countertops, soaking tub, separate shower, dual closets, and a private water closet—your perfect retreat at the end of the day. The thoughtfully designed guest wing includes two bedrooms, a full bath, a built-in office area, and a separate entertainment space—ideal for multigenerational living or visiting guests. Located in the highly desirable Crowne Hill community, this home offers low taxes, a modest HOA, and convenient access to top-rated schools, shopping, dining, Pechanga Resort, and Temecula’s renowned Wine Country. This is more than just a home—it’s a lifestyle upgrade waiting for you to enjoy every single day!
For sale
Listed by: Team Forss Realty Group • Goran Forss • Contact: 951-302-1492
Price cut: $30K (6/18)
$795,000
42116 Vandamere Ct, Temecula, CA 92592
3beds
2,624sqft
:
Get pre-qualified$5,378/mo
Single Family Residence
Built in 2004
8,276 Square Feet Lot
$795,400 Zestimate®
$303/sqft
$94/mo HOA
What's special
Cozy fireplacePrivate low-maintenance backyard oasisBuilt-in media centerWhite galaxy granite countertopsInviting family roomBeverage refrigeratorDesigner stainless hood
- 101 days |
- 943 |
- 36 |
Zillow last checked:
Listing updated:
Listed by:
Goran Forss DRE #01711806 951-302-1492,
Team Forss Realty Group,
Wendy Rosser DRE #02019088,
Team Forss Realty Group
Source: CRMLS,MLS#: SW26064913 Originating MLS: California Regional MLS
Originating MLS: California Regional MLSFacts & features
Interior
Bedrooms & bathrooms
- Bedrooms: 3
- Bathrooms: 2
- Full bathrooms: 2
- Main level bathrooms: 2
- Main level bedrooms: 3
Rooms
- Room types: Bedroom, Entry/Foyer, Family Room, Kitchen, Laundry, Living Room, Primary Bedroom, Office, Other, Dining Room
Primary bedroom
- Features: Main Level Primary
Bedroom
- Features: Bedroom on Main Level
Bedroom
- Features: All Bedrooms Down
Bathroom
- Features: Bathroom Exhaust Fan, Bathtub, Dual Sinks, Separate Shower, Tub Shower, Vanity, Walk-In Shower
Kitchen
- Features: Granite Counters, Kitchen Island, Kitchen/Family Room Combo, Pots & Pan Drawers
Other
- Features: Walk-In Closet(s)
Heating
- Central
Cooling
- Central Air
Appliances
- Included: Double Oven, Dishwasher, Disposal, Microwave, Refrigerator, Water Heater
- Laundry: Electric Dryer Hookup, Gas Dryer Hookup, Inside, Laundry Room
Features
- Breakfast Bar, Built-in Features, Ceiling Fan(s), Crown Molding, Separate/Formal Dining Room, Eat-in Kitchen, Granite Counters, High Ceilings, Open Floorplan, Recessed Lighting, Storage, Wired for Sound, All Bedrooms Down, Bedroom on Main Level, Main Level Primary, Walk-In Closet(s)
- Flooring: Carpet, Laminate, Tile
- Windows: Blinds, Double Pane Windows
- Has fireplace: Yes
- Fireplace features: Family Room, Gas
- Common walls with other units/homes: No Common Walls
Interior area
- Total interior livable area: 2,624 sqft
Video & virtual tour
Property
Parking
- Total spaces: 2
- Parking features: Driveway, Garage
- Attached garage spaces: 2
Accessibility
- Accessibility features: No Stairs
Features
- Levels: One
- Stories: 1
- Entry location: Front
- Patio & porch: Concrete, Covered, Front Porch, Open, Patio
- Pool features: None
- Spa features: None
- Fencing: Stone
- Has view: Yes
- View description: Mountain(s), Neighborhood
Lot
- Size: 8,276 Square Feet
- Features: Drip Irrigation/Bubblers, Near Park
Details
- Parcel number: 965031003
- Special conditions: Standard
Construction
Type & style
- Home type: SingleFamily
- Property subtype: Single Family Residence
Materials
- Foundation: Slab
- Roof: Tile
Condition
- Turnkey
- New construction: No
- Year built: 2004
Utilities & green energy
- Electric: 220 Volts Other, See Remarks, Standard
- Sewer: Public Sewer
- Water: Public
- Utilities for property: Cable Connected, Electricity Connected, Natural Gas Connected, Phone Connected, Sewer Connected
Community & HOA
Community
- Features: Curbs, Gutter(s), Storm Drain(s), Street Lights, Suburban, Sidewalks, Park
- Security: Smoke Detector(s)
HOA
- Has HOA: Yes
- Amenities included: Maintenance Grounds, Picnic Area, Playground, Trail(s)
- HOA fee: $94 monthly
- HOA name: Crown Hill
- HOA phone: 951-699-2918
Location
- Region: Temecula
Financial & listing details
- Price per square foot: $303/sqft
- Tax assessed value: $585,861
- Annual tax amount: $7,965
- Date on market: 3/25/2026
- Cumulative days on market: 101 days
- Listing terms: Cash,Conventional,FHA,VA Loan
- Road surface type: Paved
Estimated market value
$795,400
$756,000 - $835,000
$3,786/mo
Price history
| Date | Event | Price |
|---|---|---|
| 6/18/2026 | Price change | $795,000-3.6%$303/sqft |
Source:  CRMLS #SW26064913 Report a problem CRMLS #SW26064913 Report a problem | ||
| 6/4/2026 | Price change | $825,000-2.8%$314/sqft |
Source: CRMLS #SW26064913 Report a problem | ||
| 5/29/2026 | Listed for sale | $849,000$324/sqft |
Source: CRMLS #SW26064913 Report a problem | ||
| 5/7/2026 | Pending sale | $849,000$324/sqft |
Source: CRMLS #SW26064913 Report a problem | ||
| 4/30/2026 | Price change | $849,000-0.7%$324/sqft |
Source: CRMLS #SW26064913 Report a problem | ||
| 4/20/2026 | Price change | $855,000-1.6%$326/sqft |
Source: CRMLS #SW26064913 Report a problem | ||
| 3/26/2026 | Listed for sale | $869,000+68.7%$331/sqft |
Source: CRMLS #SW26064913 Report a problem | ||
| 2/21/2018 | Sold | $515,000+0%$196/sqft |
Source: Public Record Report a problem | ||
| 1/9/2018 | Pending sale | $514,900$196/sqft |
Source: Temecula Valley #SW17261520 Report a problem | ||
| 1/7/2018 | Price change | $514,900+0.1%$196/sqft |
Source: Temecula Valley #SW17261520 Report a problem | ||
| 1/6/2018 | Price change | $514,500-2.8%$196/sqft |
Source: Temecula Valley #SW17261520 Report a problem | ||
| 1/2/2018 | Price change | $529,500-1%$202/sqft |
Source: Temecula Valley #SW17261520 Report a problem | ||
| 11/21/2017 | Price change | $535,000+1.9%$204/sqft |
Source: Temecula Valley #SW17261520 Report a problem | ||
| 9/11/2017 | Listed for sale | $525,000+18%$200/sqft |
Source: Skyview Properties and Mtg. #SW17209602 Report a problem | ||
| 8/17/2015 | Sold | $445,000+0%$170/sqft |
Source: Public Record Report a problem | ||
| 7/15/2015 | Pending sale | $444,900$170/sqft |
Source: CENTURY 21 Wright #SW15115743 Report a problem | ||
| 7/3/2015 | Price change | $444,900-3.3%$170/sqft |
Source: CENTURY 21 Wright #SW15115743 Report a problem | ||
| 6/1/2015 | Listed for sale | $459,900+39.8%$175/sqft |
Source: Century 21 Wright #SW15115743 Report a problem | ||
| 8/4/2014 | Listing removed | $1,995$1/sqft |
Source: Century 21 Wright #SW14157419 Report a problem | ||
| 7/26/2014 | Price change | $1,995+0.3%$1/sqft |
Source: Century 21 Wright #SW14157419 Report a problem | ||
| 10/11/2013 | Listed for rent | $1,990$1/sqft |
Source: Century 21 Wright #SW13206827 Report a problem | ||
| 1/26/2013 | Listing removed | $1,990$1/sqft |
Source: Century 21 Wright #SW12145931 Report a problem | ||
| 1/20/2013 | Price change | $1,990-5.2%$1/sqft |
Source: Century 21 Wright #SW12145931 Report a problem | ||
| 12/2/2012 | Listed for rent | $2,100$1/sqft |
Source: Century 21 Wright #SW12145931 Report a problem | ||
| 1/13/2009 | Listing removed | $329,000$125/sqft |
Source: NCI #T08128397 Report a problem | ||
| 10/10/2008 | Sold | $329,000-6.3%$125/sqft |
Source: Public Record Report a problem | ||
| 3/12/2004 | Sold | $351,000$134/sqft |
Source: Public Record Report a problem | ||
Public tax history
| Year | Property taxes | Tax assessment |
|---|---|---|
| 2025 | $7,965 +1.2% | $585,861 +2% |
| 2024 | $7,869 +0.8% | $574,374 +2% |
| 2023 | $7,806 +1.9% | $563,113 +2% |
| 2022 | $7,658 +1.8% | $552,072 +2% |
| 2021 | $7,520 +1% | $541,248 +1% |
| 2020 | $7,445 | $535,700 +2% |
| 2019 | -- | $525,197 +13.4% |
| 2018 | $6,671 +27.6% | $462,978 +2% |
| 2017 | $5,229 | $453,900 +2% |
| 2016 | $5,229 -2.8% | $445,000 +26.2% |
| 2015 | $5,379 +2.5% | $352,510 +2% |
| 2014 | $5,246 | $345,607 +1.6% |
| 2013 | -- | $340,000 +9% |
| 2012 | -- | $312,000 +1.6% |
| 2011 | -- | $307,000 +14.6% |
| 2010 | -- | $268,000 -10.7% |
| 2009 | -- | $300,000 -21% |
| 2008 | -- | $379,931 +2% |
| 2007 | -- | $372,482 |
Find assessor info on the county website
Monthly payment
Est. payment
Payment breakdown
Explore the cost of this home by adjusting the details. Changes won't be saved.Climate risks
Neighborhood: 92592
Nearby schools
GreatSchools rating
- 8/10Crowne Hill Elementary SchoolGrades: K-5Distance: 1 mi
- 9/10Temecula Middle SchoolGrades: 6-8Distance: 0.5 mi
- 9/10Temecula Valley High SchoolGrades: 9-12Distance: 1.6 mi
- $819,7004 bd3 ba3.1k sqft42106 Vandamere Ct, Temecula, CA 92592Off Market
- $1,094,0004 bd3 ba3.8k sqft42126 Vandamere Ct, Temecula, CA 92592Off Market
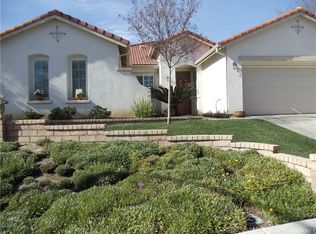
- $792,9004 bd2 ba2.6k sqft42096 Vandamere Ct, Temecula, CA 92592Off Market
- $866,7003 bd3 ba3.1k sqft42136 Vandamere Ct, Temecula, CA 92592Off Market
- $841,2004 bd3 ba3.1k sqft42115 Vandamere Ct, Temecula, CA 92592Off Market
- $652,2004 bd2 ba1.2k sqft3278 Stonefield Ln, Temecula, CA 92592Off Market
- $978,5004 bd3 ba3.8k sqft42105 Vandamere Ct, Temecula, CA 92592Off Market
- $958,9005 bd3 ba3.7k sqft32728 Stonefield Ln, Temecula, CA 92592Off Market
A local agent can set up tours, give advice and negotiate with sellers.
Similar homes
- $800,0004 bd3 ba2.3k sqft42904 Via Alhama, Temecula, CA 92592For Sale
 MLS ID #SW26150000, Paul Neeb, BOLD Realty Group. CRMLS
 - $779,0004 bd4 ba2.3k sqft46180 Via La Colorada, Temecula, CA 92592For Sale
 MLS ID #SW26158561, Ana Dittamo, Redfin Corporation. CRMLS
 - $775,0004 bd3 ba2k sqft32222 Corte Gardano, Temecula, CA 92592For Sale
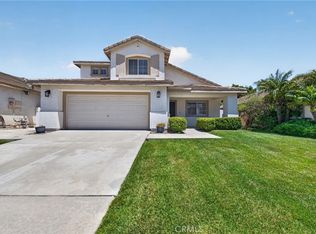 MLS ID #SW26146584, Kimberly Meeker, eXp Realty of California Inc. CRMLS
 - $735,0003 bd2 ba2k sqft32015 Via Bonilla, Temecula, CA 92592For Sale
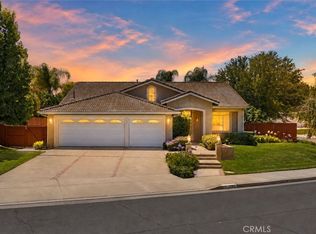 MLS ID #SW26143761, Corinne Berge, The Cberge Group, Inc.. CRMLS
 - $850,0004 bd3 ba2.4k sqft29843 Gateview Ct, Temecula, CA 92592For SaleMLS ID #SW26159524, Andrea Holmes, ERA Donahoe Realty. CRMLS
- $775,0004 bd3 ba2.2k sqft43198 Corte Argento, Temecula, CA 92592For SaleMLS ID #SW26133642, Kimberly Rehnquist, Redfin Corporation. CRMLS
- $810,0004 bd3 ba2.6k sqft34039 Tuscan Creek Way, Temecula, CA 92592For SaleMLS ID #SW26124602, Tyson Robinson, Trillion Real Estate. CRMLS
- $838,0003 bd3 ba2.2k sqft44130 Festivo St, Temecula, CA 92592For SaleMLS ID #SW26139420, Felicia Morales, Lumina Real Estate & Lending. CRMLS
- $889,9004 bd3 ba2.6k sqft32432 Angelo Dr, Temecula, CA 92592For SaleMLS ID #OC26127701, Peter McKernan, PPF Realty. CRMLS
- $889,9004 bd3 ba3k sqft32259 Calle Balareza, Temecula, CA 92592For SaleMLS ID #SW26125240, Ashley Cooper, Cooper Real Estate Group. CRMLS
- $844,9994 bd4 ba2.6k sqft45575 Hawk Ct, Temecula, CA 92592For SaleMLS ID #SW26060319, Val Ives, LPT Realty, Inc. CRMLS
- $855,0004 bd3 ba2.5k sqft43866 Butternut Dr, Temecula, CA 92592For SaleMLS ID #SW26114578, Hank Greer, Reliable Realty Inc.. CRMLS
- $714,9994 bd3 ba2.4k sqft33413 Alagon St, Temecula, CA 92592For SaleMLS ID #SW26113618, Cesar Khandjian, PHA Realty Group. CRMLS
- $875,0004 bd4 ba2.9k sqft31580 Royal Oaks Dr, Temecula, CA 92591For SaleMLS ID #SW26145322, Val Ives, LPT Realty, Inc. CRMLS
- $850,0004 bd3 ba2.2k sqft31871 Leigh Ln, Temecula, CA 92591For SaleMLS ID #SW26106720, Sharon Johnson, LPT Realty, Inc. CRMLS
- $875,0004 bd3 ba2.7k sqft31169 Nassau Ct, Temecula, CA 92591For SaleMLS ID #ND26142645, Lance MacCarthy, Lux Team. CRMLS
- $1,099,0005 bd3 ba2.9k sqft41776 Via Balderama, Temecula, CA 92592For SaleMLS ID #SW26157394, Sarah Donahoe, ERA Donahoe Realty. CRMLS
- $650,0004 bd2 ba1.5k sqft33344 Shaynna Cir, Temecula, CA 92592For SaleMLS ID #SW26141236, Jonathan Petersen, BOLD Realty Group. CRMLS
- $949,0004 bd3 ba3.3k sqft32933 Caminito Lorca, Temecula, CA 92592For SaleMLS ID #SW26128260, Jeff Rose, Berkshire Hathaway HomeServices California Properties. CRMLS
- $950,0005 bd3 ba3.3k sqft46101 Sharon St, Temecula, CA 92592For SaleMLS ID #SW26085107, Irma Samiirad, Redfin Corporation. CRMLS
Local buyer's agents are ready to help
