VIEWS| LOCATION | REMODELED KITCHEN | MAIN FLOOR BEDROOM | BUILT-IN BBQ + FIREPIT! - Welcome to a lovingly maintained home where profound pride of ownership radiates from every detail of this pristine residence, cherished deeply by its original owners. Gorgeous travertine tile flooring guides you into a beautifully remodeled kitchen that truly serves as the warm heart of the home, bathed in natural light from updated windows. A highly convenient main-floor bedroom provides the ideal space for a private home office or welcoming guest quarters, complete with its own sliding glass door for effortless outdoor access. Upstairs, the tranquil primary suite offers a peaceful retreat featuring a private balcony where you can greet the morning while taking in the impressive, sweeping views of the surrounding landscape. The incredible outdoor living spaces feel like an inviting extension of the interior, offering extensive hardscape, multiple patio covers, a large patio equipped with a built-in barbecue for joyful weekend gatherings, and a cozy gas fire pit for relaxing under the stars, all perfectly complemented by a spacious three-car garage. Beyond the boundaries of this impeccably kept haven, the vibrant Rancho Highlands lifestyle awaits to enrich your days. You and your loved ones can enjoy leisurely afternoons at the community pool, shallow wader, and relaxing spa, or engage in friendly competition on the neighborhood tennis, pickleball, and basketball courts. Two lovely community parks offer delightful playgrounds, picnic tables, and built-in barbecue grills for perfect weekend get-togethers. This extraordinary home provides immediate access to the I-15 freeway and is just a short, scenic drive from the historic charm of Old Town Temecula, premier local shopping, and the beautiful Temecula Valley Wine Country. Do not miss your incredible opportunity to claim this magnificent property as your very own and start creating a lifetime of beautiful memories today!
Pending
Listed by: Reliable Realty Inc. • Hank Greer • Contact: 951-640-5441
Price cut: $20K (7/10)
$855,000
43866 Butternut Dr, Temecula, CA 92592
4beds
2,583sqft
Single Family Residence
Built in 1989
0.25 Acres Lot
$849,000 Zestimate®
$331/sqft
$107/mo HOA
What's special
- 100 days
- 122
- 4
Likely to sell faster than
Zillow last checked:
Listing updated:
Listed by:
Hank Greer DRE #01869747 951-640-5441,
Reliable Realty Inc.
Source: CRMLS,MLS#: SW26114578 Originating MLS: California Regional MLS
Originating MLS: California Regional MLSFacts & features
Interior
Bedrooms & bathrooms
- Bedrooms: 4
- Bathrooms: 3
- Full bathrooms: 3
- Main level bathrooms: 1
- Main level bedrooms: 1
Rooms
- Room types: Bedroom, Laundry, Other, Pantry
Bedroom
- Features: Bedroom on Main Level
Other
- Features: Walk-In Closet(s)
Pantry
- Features: Walk-In Pantry
Heating
- Central
Cooling
- Central Air
Appliances
- Included: Barbecue
- Laundry: Inside, Laundry Room
Features
- Bedroom on Main Level, Walk-In Pantry, Walk-In Closet(s)
- Has fireplace: Yes
- Fireplace features: Family Room
- Common walls with other units/homes: No Common Walls
Interior area
- Total interior livable area: 2,583 sqft
Property
Parking
- Total spaces: 3
- Parking features: Garage - Attached
- Attached garage spaces: 3
Features
- Levels: Two
- Stories: 2
- Entry location: 1
- Patio & porch: Concrete, Patio
- Exterior features: Barbecue, Fire Pit
- Pool features: Association
- Has spa: Yes
- Spa features: Association
- Has view: Yes
- View description: City Lights, Mountain(s)
Lot
- Size: 0.25 Acres
- Features: Back Yard, Front Yard, Lawn, Landscaped, Near Park, Sprinkler System, Walkstreet, Yard
Details
- Parcel number: 944301004
- Special conditions: Standard
Construction
Type & style
- Home type: SingleFamily
- Property subtype: Single Family Residence
Condition
- New construction: No
- Year built: 1989
Utilities & green energy
- Sewer: Public Sewer
- Water: Public
Community & HOA
Community
- Features: Curbs, Gutter(s), Storm Drain(s), Street Lights, Suburban, Sidewalks, Park
HOA
- Has HOA: Yes
- Amenities included: Call for Rules, Other Courts, Other, Picnic Area, Playground, Pickleball, Pool, Spa/Hot Tub, Tennis Court(s)
- HOA fee: $107 monthly
- HOA name: Rancho Highlands
- HOA phone: 951-699-2918
Location
- Region: Temecula
Financial & listing details
- Price per square foot: $331/sqft
- Tax assessed value: $468,844
- Date on market: 6/6/2026
- Cumulative days on market: 100 days
- Listing terms: Submit
Estimated market value
$849,000
$807,000 - $891,000
$3,979/mo
Price history
| Date | Event | Price |
|---|---|---|
| 8/15/2026 | Pending sale | $855,000$331/sqft |
Source:  CRMLS #SW26114578 Report a problem CRMLS #SW26114578 Report a problem | ||
| 7/10/2026 | Price change | $855,000-2.3%$331/sqft |
Source: CRMLS #SW26114578 Report a problem | ||
| 6/6/2026 | Listed for sale | $875,000+254.3%$339/sqft |
Source: CRMLS #SW26114578 Report a problem | ||
| 11/1/1989 | Sold | $247,000$96/sqft |
Source: Agent Provided Report a problem | ||
Public tax history
| Year | Property taxes | Tax assessment |
|---|---|---|
| 2026 | -- | $468,844 +2% |
| 2025 | $5,631 +1.5% | $459,652 +2% |
| 2024 | $5,546 +0.9% | $450,640 +2% |
| 2023 | $5,497 +2.3% | $441,805 +2% |
| 2022 | $5,374 +2.1% | $433,143 +2% |
| 2021 | $5,261 +1.1% | $424,651 +1% |
| 2020 | $5,204 +1.5% | $420,298 +2% |
| 2019 | $5,126 +2% | $412,058 +2% |
| 2018 | $5,025 +1.8% | $403,979 +2% |
| 2017 | $4,934 | $396,059 +2% |
| 2016 | $4,934 +2.2% | $388,294 +1.5% |
| 2015 | $4,827 +3% | $382,464 +2% |
| 2014 | $4,685 | $374,975 +10.3% |
| 2013 | -- | $340,000 +13% |
| 2012 | -- | $301,000 -16.1% |
| 2011 | -- | $358,789 +0.8% |
| 2010 | -- | $356,110 -0.2% |
| 2009 | -- | $356,957 +2% |
| 2008 | -- | $349,959 +2% |
| 2007 | -- | $343,098 +2% |
| 2006 | -- | $336,372 +2% |
| 2005 | -- | $329,777 +3.9% |
| 2003 | -- | $317,389 +5.8% |
| 2002 | -- | $300,000 +16.3% |
| 2001 | $3,377 +4.1% | $258,000 +7.5% |
| 2000 | $3,245 | $240,000 |
Find assessor info on the county website
Monthly payment
Est. payment
Payment breakdown
Explore the cost of this home by adjusting the details. Changes won't be saved.Climate risks
Neighborhood: 92592


Similar homes
- $799,0004 bd3 ba2.1k sqft43490 Calle Nacido, Temecula, CA 92592For Sale
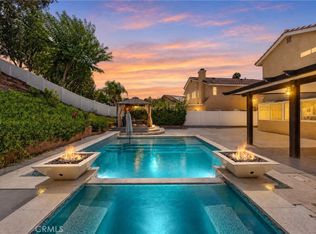 MLS ID #SW26190977, Kellee Spillman-Malone, Reliable Realty Inc.. CRMLS
 - $735,0003 bd2 ba2.1k sqft29907 Longvale Ct, Temecula, CA 92592For Sale
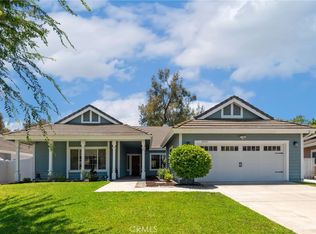 MLS ID #SW26161992, Eric Ciotola, Redfin Corporation. CRMLS
 - $849,0004 bd3 ba2.3k sqft32398 Corte San Vincente, Temecula, CA 92592For Sale
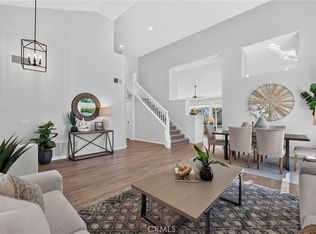 MLS ID #NP26154771, Corey Gulbranson, Shorecrest Real Estate, Inc. CRMLS
 - $825,0004 bd3 ba2.4k sqft33441 Corte Figueroa, Temecula, CA 92592For Sale
 MLS ID #SW26179364, Brian Way, Coldwell Banker Realty. CRMLS
Local buyer's agents are ready to help
