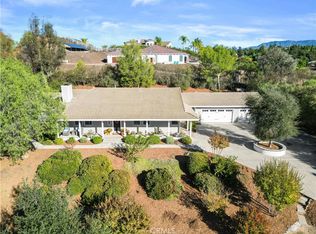
Have you ever stepped into a home & instantly felt yourself relax? The light, the views, the feeling that you could stay awhile… Welcome to 30169 Calle Halcon in desirable Country Manor Estates, where beautiful garden views & upgraded SINGLE-STORY living invite you to settle in. 4 BR, 2 BA, 1,925 sq ft on a 13,939 sq ft lot—.32 acres, nearly ONE-THIRD OF AN ACRE! LOW HOA & LOW TAXES!
Mature landscaping & a brick walkway lead to the sheltered north-facing entry. Inside, high ceilings & large windows fill the home with natural light & frame lovely greenery. Inviting living & dining spaces welcome quiet afternoons or lively gatherings, with updated flooring, lighting & ceiling fans throughout. The kitchen features rich cabinetry, generous counters, SS appliances & breakfast-bar seating, opening to a comfortable family room with a striking stone-faced fireplace. Picture dinner with friends, movie nights or simply enjoying the view.
Your primary suite offers a peaceful retreat with a LARGE WALK-IN CLOSET & beautifully remodeled BA featuring a custom dual-sink granite vanity, SOAKING TUB & separate shower with spot-proof glass, rain shower, body sprays & handheld wand. The renovated guest BA includes dual sinks, rain shower, body sprays, handheld wand & 2 shower benches. Four BR offer flexibility for guests, work or hobbies.
Extensive improvements include a replacement roof, central HVAC, water heater, custom vinyl Milgard windows throughout & whole-house water purification. The upgraded garage features LED lighting, updated electrical, insulated finished walls, floored attic storage with fold-down stairs & hot/cold water hookups for a future sink. Updated closet doors, concrete driveway & ADT security pre-wiring add convenience.
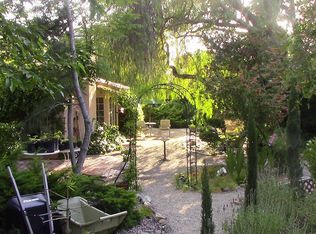
Step outside & imagine morning coffee beneath the pergola, lunch in the gazebo or an evening unwinding in your own garden retreat. Expansive lawn, mature trees, garden paths & refreshed landscaping offer room to gather, garden & breathe. Both pergola & gazebo feature renovated woodwork & paint. Beautiful views bring that outdoor feeling inside.
May be available FURNISHED OR UNFURNISHED, subject to offer & terms. Enjoy Temecula wineries, Old Town, Pechanga, shopping, dining, parks, trails & entertainment, with Southern California adventures from Lake Elsinore to San Diego, Orange County beaches & Big Bear beyond. Come experience how good coming home could feel. Buyer to verify all information.
Pending
Listed by: Golden Eagle Properties • Marcia Schultz • 951-225-2083
$1,098,000
30169 Calle Halcon, Temecula, CA 92592
4beds
1,925sqft
Single Family Residence
Built in 1987
0.32 Acres Lot
$1,072,700 Zestimate®
$570/sqft
$84/mo HOA
What's special
- 11 days
- 460
- 41
Likely to sell faster than
Zillow last checked:
Listing updated:
Listed by:
Marcia Schultz DRE #01831487 951-225-2083,
Golden Eagle Properties
Source: CRMLS,MLS#: SW26227428 Originating MLS: California Regional MLS
Facts & features
Interior
Bedrooms & bathrooms
- Bedrooms: 4
- Bathrooms: 2
- Full bathrooms: 2
- Main level bathrooms: 2
- Main level bedrooms: 4
Rooms
- Room types: Bedroom, Family Room, Kitchen, Laundry, Living Room, Primary Bathroom, Primary Bedroom, Other, Dining Room
Primary bedroom
- Features: Primary Suite
Primary bedroom
- Features: Main Level Primary
Bedroom
- Features: All Bedrooms Down
Bedroom
- Features: Bedroom on Main Level
Bathroom
- Features: Bathtub, Separate Shower, Walk-In Shower
Kitchen
- Features: Granite Counters, Remodeled, Updated Kitchen
Other
- Features: Walk-In Closet(s)
Heating
- Central, Fireplace(s)
Cooling
- Central Air
Appliances
- Included: Dishwasher, Free-Standing Range, Disposal, Gas Range, Ice Maker, Microwave, Refrigerator, Water To Refrigerator, Water Purifier, Dryer, Washer
- Laundry: Inside, Laundry Room
Features
- Breakfast Bar, Separate/Formal Dining Room, All Bedrooms Down, Bedroom on Main Level, Main Level Primary, Primary Suite, Walk-In Closet(s)
- Flooring: Tile, Vinyl
- Doors: Sliding Doors
- Windows: Double Pane Windows
- Has fireplace: Yes
- Fireplace features: Family Room
- Common walls with other units/homes: No Common Walls
Interior area
- Total interior livable area: 1,925 sqft
Video & virtual tour
Property
Parking
- Total spaces: 2
- Parking features: Concrete, Door-Single, Driveway, Garage Faces Front, Garage, Garage Door Opener
- Attached garage spaces: 2
Features
- Levels: One
- Stories: 1
- Entry location: Front
- Patio & porch: Covered, Front Porch, See Remarks
- Pool features: None
- Spa features: None
- Fencing: Vinyl
- Has view: Yes
- View description: Courtyard
Lot
- Size: 0.32 Acres
- Features: Sprinklers In Rear, Sprinklers In Front, Sprinklers Timer
Details
- Additional structures: Gazebo, Shed(s)
- Parcel number: 945251003
- Zoning: R1
- Special conditions: Standard
Construction
Type & style
- Home type: SingleFamily
- Property subtype: Single Family Residence
Materials
- Foundation: Slab
- Roof: Tile
Condition
- Turnkey
- New construction: No
- Year built: 1987
Utilities & green energy
- Sewer: Public Sewer
- Water: Public
- Utilities for property: Electricity Connected, Natural Gas Connected, Sewer Connected, Water Connected
Community & HOA
Community
- Features: Street Lights, Sidewalks
- Security: Security System
HOA
- Has HOA: Yes
- Amenities included: Call for Rules
- HOA fee: $84 monthly
- HOA name: Country Manor Estates
- HOA phone: 951-746-5834
Location
- Region: Temecula
Financial & listing details
- Price per square foot: $570/sqft
- Tax assessed value: $211,265
- Date on market: 10/29/2026
- Cumulative days on market: 11 days
- Listing terms: Cash,Cash to New Loan,Conventional,FHA,VA Loan
- Inclusions: Stainless Steel Appliances - All furnishings are negotiable.
- Exclusions: All personal items unless negotiated into sale of home.
Estimated market value
$1,072,700
$1.02M - $1.13M
$3,436/mo
Price history
| Date | Event | Price |
|---|---|---|
| 11/5/2026 | Pending sale | $1,098,000$570/sqft |
Source:  CRMLS #SW26227428 Report a problem | ||
| 10/29/2026 | Listed for sale | $1,098,000$570/sqft |
Source: CRMLS #SW26227428 Report a problem | ||
Public tax history
| Year | Property taxes | Tax assessment |
|---|---|---|
| 2026 | -- | $211,265 +2% |
| 2025 | $2,958 +1.6% | $207,124 +2% |
| 2024 | $2,913 +0.9% | $203,064 +2% |
| 2023 | $2,886 +2.6% | $199,083 +2% |
| 2022 | $2,813 +2.4% | $195,180 +2% |
| 2021 | $2,748 +1.2% | $191,354 +1% |
| 2020 | $2,716 +1.6% | $189,393 +2% |
| 2019 | $2,673 +2.2% | $185,680 +2% |
| 2018 | $2,616 +1.9% | $182,040 +2% |
| 2017 | $2,567 | $178,472 +2% |
| 2016 | $2,567 +3.8% | $174,974 +1.5% |
| 2015 | $2,473 +5.9% | $172,348 -25.1% |
| 2014 | $2,335 | $230,144 +36.8% |
| 2013 | -- | $168,212 +2% |
| 2012 | -- | $164,914 +2% |
| 2011 | -- | $161,681 +0.8% |
| 2010 | -- | $160,475 -0.2% |
| 2009 | -- | $160,859 +2% |
| 2008 | -- | $157,706 +2% |
| 2007 | -- | $154,615 +2% |
| 2006 | -- | $151,584 +2% |
| 2005 | -- | $148,613 +3.9% |
| 2003 | -- | $143,032 +2% |
| 2002 | -- | $140,229 +2% |
| 2001 | $1,944 0% | $137,481 +2% |
| 2000 | $1,944 | $134,786 |
Find assessor info on the county website
Monthly payment
Est. payment
Payment breakdown
Explore the cost of this home by adjusting the details. Changes won't be saved.Climate risks
Neighborhood: 92592
Nearby schools
Schools provided by the listing agent
- Elementary: Vail
- Middle: Margarita
- High: Temecula Valley
Source: CRMLS. This data may not be complete. We recommend contacting the local school district to confirm school assignments for this home.


Similar homes
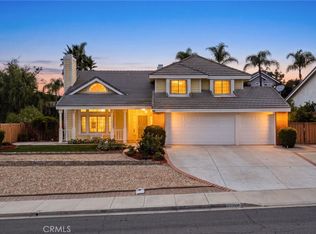
- $849,9994 bd3 ba2.5k sqft43763 Butternut Dr, Temecula, CA 92592For Sale
 MLS ID #IV26228800, ADAM SCHWARZ, EXP REALTY OF CALIFORNIA INC. CRMLS
- $689,0003 bd2 ba2.1k sqft43909 Northgate Ave, Temecula, CA 92592For Sale
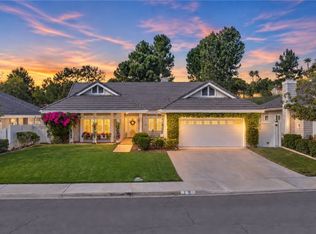 MLS ID #SW26227126, Lily Forsythe, Rainey Realty. CRMLS
- $855,0004 bd3 ba2.5k sqft43866 Butternut Dr, Temecula, CA 92592For Sale
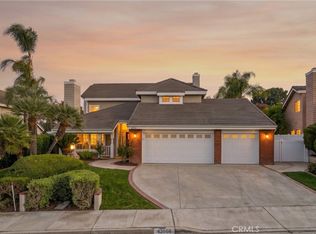 MLS ID #SW26114578, Hank Greer, Reliable Realty Inc.. CRMLS
- $1,399,0003 bd2 ba2.4k sqft43130 John Warner Rd, Temecula, CA 92592For Sale
 MLS ID #SW26221945, David Casey, Real Brokerage Technologies. CRMLS
Local buyer's agents are ready to help
