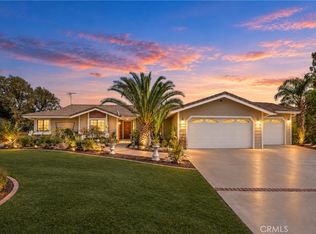
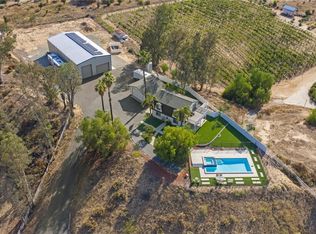
Spectacular views of Temecula Wine Country, vineyards, city lights, hot air balloons, surrounding mountains, and amazing sunsets located in the sought-after community of Glenoak Hills. Single-story living with beautifully remodeled interiors, high ceilings, exceptional entertaining spaces, several patios, multiple fireplaces, and views you must experience in person. This 3-bedroom, 2.5-bath home offers the perfect combination of comfort, privacy, and indoor-outdoor living. From the moment you arrive, the spacious front patio welcomes you and provides a wonderful space to relax and enjoy the peaceful surroundings. Step inside to a bright and spacious open floor plan designed to capture the incredible views. Huge living room features soaring ceilings, a fireplace, large sliding glass doors, abundant natural light, and beautiful continuous engineered wood flooring. Every gathering space has been positioned to take advantage of the spectacular views. The remodeled kitchen is both beautiful and functional, featuring stone countertops, a beautiful tile backsplash, generous cabinetry, open shelving, a large center island, and a newer stove. Large formal dining area with high ceilings is especially inviting, with a fireplace and stunning views perfect for intimate dinners or entertaining family and friends. The spacious primary suite feels like a private retreat, offering a high ceiling, a fireplace, and beautiful views through the sliding glass door. The remodeled primary bathroom also captures the surrounding scenery, creating a peaceful place to begin and end your day. Two additional bedrooms and beautifully updated bathroom complete the comfortable single-level floor plan. Step outside to an expansive patio with breathtaking panoramic views in every direction. Designed for entertaining with an extensive concrete layout, it provides plenty of space for large gatherings, outdoor dining, celebrations, or simply relaxing with your morning coffee while watching hot-air balloons drift across the morning sky and spectacular sunsets paint the evening horizon. Gated entrance, abundant parking areas, and a storage shed. Room for a guest house/ADU. Low-tax area. HOA amenities include a kids' playground, 2 tennis courts, and a horse arena. Minutes from Temecula's award-winning wineries, Altisima, Leoness, Ranzoni, and Fazeli. This is more than a home it is an opportunity to enjoy the Wine Country lifestyle from the privacy of your own property. Must-see won't last long.
Under contract
Listed by: Realty ONE Group West • Mimi Ghofranian • Contact: 951-710-7786
$1,289,000
41525 Avenida Ortega, Temecula, CA 92592
3beds
2,400sqft
Single Family Residence
Built in 1979
3.79 Acres Lot
$1,292,000 Zestimate®
$537/sqft
$57/mo HOA
What's special
- 11 days
- 644
- 48
Zillow last checked:
Listing updated:
Listed by:
Mimi Ghofranian DRE #01734029 951-710-7786,
Realty ONE Group West
Source: CRMLS,MLS#: SW26212220 Originating MLS: California Regional MLS
Originating MLS: California Regional MLSFacts & features
Interior
Bedrooms & bathrooms
- Bedrooms: 3
- Bathrooms: 3
- Full bathrooms: 2
- 1/2 bathrooms: 1
- Main level bathrooms: 3
- Main level bedrooms: 3
Rooms
- Room types: Bedroom, Entry/Foyer, Kitchen, Living Room, Primary Bathroom, Primary Bedroom, Other, Dining Room
Primary bedroom
- Features: Main Level Primary
Bedroom
- Features: Bedroom on Main Level
Bedroom
- Features: All Bedrooms Down
Bathroom
- Features: Separate Shower
Kitchen
- Features: Kitchen Island
Other
- Features: Walk-In Closet(s)
Heating
- Central
Cooling
- Central Air
Appliances
- Included: Double Oven, Dishwasher, Electric Range, Disposal, Refrigerator
- Laundry: Laundry Closet
Features
- Beamed Ceilings, Breakfast Bar, Cathedral Ceiling(s), Separate/Formal Dining Room, Eat-in Kitchen, High Ceilings, Open Floorplan, All Bedrooms Down, Bedroom on Main Level, Main Level Primary, Walk-In Closet(s)
- Flooring: Wood
- Windows: Blinds, Drapes
- Has fireplace: Yes
- Fireplace features: Dining Room, Living Room, Primary Bedroom
- Common walls with other units/homes: No Common Walls
Interior area
- Total interior livable area: 2,400 sqft
Property
Parking
- Total spaces: 2
- Parking features: Garage, Gated
- Attached garage spaces: 2
Features
- Levels: One
- Stories: 1
- Entry location: Entry
- Patio & porch: Concrete, Open, Patio, Tile
- Pool features: None
- Has view: Yes
- View description: City Lights, Hills, Mountain(s), Panoramic, Valley, Vineyard, Trees/Woods
Lot
- Size: 3.79 Acres
- Features: Agricultural, Orchard(s), Sprinkler System, Trees
Details
- Additional structures: Shed(s)
- Parcel number: 927300013
- Special conditions: Standard
Construction
Type & style
- Home type: SingleFamily
- Architectural style: Ranch
- Property subtype: Single Family Residence
Materials
- Roof: Tile
Condition
- New construction: No
- Year built: 1979
Utilities & green energy
- Sewer: Septic Type Unknown
- Water: Public
- Utilities for property: Propane
Community & HOA
Community
- Features: Rural
HOA
- Has HOA: Yes
- Amenities included: Playground, Tennis Court(s)
- HOA fee: $57 monthly
- HOA name: Glenoak hills
- HOA phone: 951-823-1020
Location
- Region: Temecula
Financial & listing details
- Price per square foot: $537/sqft
- Tax assessed value: $894,743
- Date on market: 10/6/2026
- Cumulative days on market: 11 days
- Listing terms: Cash,Cash to New Loan,Conventional,FHA,Submit,VA Loan
- Road surface type: Paved
Estimated market value
$1,292,000
$1.23M - $1.36M
$4,222/mo
Price history
| Date | Event | Price |
|---|---|---|
| 10/11/2026 | Contingent | $1,289,000$537/sqft |
Source:  CRMLS #SW26212220 Report a problem CRMLS #SW26212220 Report a problem | ||
| 10/6/2026 | Listed for sale | $1,289,000+49.9%$537/sqft |
Source: CRMLS #SW26212220 Report a problem | ||
| 12/28/2023 | Sold | $860,000-9.5%$358/sqft |
Source: CRMLS #SW23155082 Report a problem | ||
| 12/5/2023 | Contingent | $950,000$396/sqft |
Source: CRMLS #SW23155082 Report a problem | ||
| 10/13/2023 | Price change | $950,000-5%$396/sqft |
Source: CRMLS #SW23155082 Report a problem | ||
| 8/21/2023 | Listed for sale | $999,999+138.1%$417/sqft |
Source: CRMLS #SW23155082 Report a problem | ||
| 6/19/2009 | Sold | $420,000+5%$175/sqft |
Source: Public Record Report a problem | ||
| 3/3/2009 | Listing removed | $400,000$167/sqft |
Source: Listhub #T08124005 Report a problem | ||
| 1/29/2009 | Price change | $400,000+0.3%$167/sqft |
Source: Listhub #T08124005 Report a problem | ||
| 11/23/2008 | Price change | $399,000-1.5%$166/sqft |
Source: SecondSpace #1356713 Report a problem | ||
| 11/19/2008 | Listed for sale | $405,000-5.8%$169/sqft |
Source: SecondSpace #1356713 Report a problem | ||
| 9/6/2002 | Sold | $430,000$179/sqft |
Source: Public Record Report a problem | ||
Public tax history
| Year | Property taxes | Tax assessment |
|---|---|---|
| 2026 | -- | $894,743 +2% |
| 2025 | $9,814 +1.6% | $877,200 +2% |
| 2024 | $9,660 +60.9% | $860,000 +65.4% |
| 2023 | $6,005 +2% | $519,837 +2% |
| 2022 | $5,887 +2% | $509,645 +2% |
| 2021 | $5,771 +1% | $499,653 +1% |
| 2020 | $5,711 +1.5% | $494,531 +2% |
| 2019 | $5,625 +1.9% | $484,836 +2% |
| 2018 | $5,520 +1.5% | $475,331 +2% |
| 2017 | $5,436 | $466,012 +2% |
| 2016 | $5,436 +4.3% | $456,875 +1.5% |
| 2015 | $5,213 +3% | $450,015 +2% |
| 2014 | $5,062 | $441,202 +0.5% |
| 2013 | -- | $439,210 +2% |
| 2012 | -- | $430,599 +2% |
| 2011 | -- | $422,157 +0.8% |
| 2010 | -- | $419,004 -10.9% |
| 2009 | -- | $470,000 -0.9% |
| 2008 | -- | $474,132 +2% |
| 2007 | -- | $464,836 +2% |
| 2006 | -- | $455,722 +2% |
| 2005 | -- | $446,787 +3.9% |
| 2003 | -- | $430,000 +89.4% |
| 2002 | -- | $226,979 +2% |
| 2001 | $2,675 +0.7% | $222,529 +2% |
| 2000 | $2,657 | $218,167 |
Find assessor info on the county website
Monthly payment
Est. payment
Payment breakdown
Explore the cost of this home by adjusting the details. Changes won't be saved.Climate risks
Neighborhood: 92592
- $1,774,4005 bd3 ba3.3k sqft41505 Avenida Ortega, Temecula, CA 92592Off Market
- $1,790,8004 bd3 ba3.3k sqft41659 Avenida Ortega, Temecula, CA 92592Off Market

- $3,876,5004 bd3 ba6.2k sqft41660 Ortega Hwy, Lake Elsinore, CA 92530Off Market
- $1,499,0004 bd3 ba3k sqft41538 Avenida Ortega, Temecula, CA 92592Sold

Similar homes
- $1,250,0003 bd2 ba2.6k sqft38311 Chaparral Dr, Temecula, CA 92592For Sale
 MLS ID #SW26181074, Sepideh Tehrani Aame, First Team Real Estate. CRMLS
 - $1,189,0003 bd3 ba1.9k sqft41215 Via Anita, Temecula, CA 92592For Sale
 MLS ID #SW26184462, Kellee Spillman-Malone, Reliable Realty Inc.. CRMLS
 - $1,315,0004 bd4 ba2.5k sqft35825 Meadow Ridge Rd, Temecula, CA 92592For Sale
 MLS ID #SW26136580, Dillon Hall, Abundance Real Estate. CRMLS
 - $1,249,0003 bd3 ba2k sqft35095 Via Cerro Vis, Temecula, CA 92592For Sale
 MLS ID #IV26179985, LISA SOLTESZ, OPENDOOR BROKERAGE INC.. CRMLS
Local buyer's agents are ready to help
