Beautifully updated single-story Spanish-style estate on 4.56 private acres in the heart of Temecula Wine Country with spectacular panoramic valley views and verifiable short-term rental income. This exceptional turnkey property is offered fully furnished and move-in ready, featuring 4 bedrooms, 2.5 baths, an oversized laundry room, a dedicated RV pad with RV parking, no HOA, and low county taxes. A prime secondary homesite offers outstanding potential for an ADU, guest house, trailer, or future expansion.
Ideally located just minutes from Temecula's award-winning wineries, top-rated schools, shopping, dining, and Old Town, this property offers the perfect blend of privacy and convenience.
Designed for comfortable living and entertaining, the open floor plan features soaring cathedral ceilings, beautiful faux wood beams, a custom stone fireplace, and wood-look tile flooring. The impressive kitchen offers abundant cabinetry, expansive counter space, double ovens, a built-in indoor grill, an oversized walk-in pantry, and opens seamlessly to the family room and dining area.
Large picture windows fill the home with natural light while framing picturesque views of the surrounding hills. The spacious primary suite features cathedral ceilings and a spa-inspired bath with a soaking tub, oversized dual walk-in shower, and dual vanities. Three additional bedrooms provide comfortable accommodations for family and guests.
Relax beneath the covered patio with custom lighting and ceiling fans while enjoying breathtaking sunsets and rolling Wine Country views. Entertain with the built-in BBQ island and sink, gather around the gas fire pit or two gas fire tables, then unwind in the six-person spa. The gently rolling acreage is ideal for a boutique vineyard, orchard, gardens, horses, or the pool of your dreams.
A graded building pad is already equipped with a 100-amp subpanel, water, and septic connections, making it ideal for an ADU, guest house, trailer, or tiny home. A trailer on the property is available for separate purchase, and the 200-amp main electrical panel provides additional capacity for future improvements.
Additional amenities include a newer HVAC system, newer water heater, large storage shed, generous attic storage, and an attached 2-car garage. Whether you're seeking a primary residence, Wine Country retreat, or investment opportunity, this exceptional property offers the very best of Temecula Wine Country living.
For sale
Listed by: Allison James Estates & Homes • Karin McCoy • Contact: 951-265-6149
$1,695,000
35251 Calle Campo, Temecula, CA 92592
5beds
2,930sqft
:
Get pre-qualified$10,709/mo
Single Family Residence
Built in 1987
4.56 Acres Lot
$1,660,100 Zestimate®
$578/sqft
$-- HOA
What's special
- 43 days |
- 631 |
- 30 |
Likely to sell faster than
Zillow last checked:
Listing updated:
Listed by:
Karin McCoy DRE #01323266 951-265-6149,
Allison James Estates & Homes
Source: CRMLS,MLS#: SW26142345 Originating MLS: California Regional MLS
Originating MLS: California Regional MLSFacts & features
Interior
Bedrooms & bathrooms
- Bedrooms: 5
- Bathrooms: 3
- Full bathrooms: 2
- 1/2 bathrooms: 1
- Main level bathrooms: 3
- Main level bedrooms: 5
Rooms
- Room types: Bedroom, Entry/Foyer, Exercise Room, Family Room, Great Room, Kitchen, Laundry, Primary Bathroom, Primary Bedroom, Other, Pantry, Utility Room, Dining Room
Primary bedroom
- Features: Primary Suite
Primary bedroom
- Features: Main Level Primary
Bedroom
- Features: Bedroom on Main Level
Bathroom
- Features: Bathtub, Closet, Dual Sinks, Enclosed Toilet, Full Bath on Main Level, Linen Closet, Separate Shower, Tub Shower, Upgraded, Vanity
Other
- Features: Dressing Area
Kitchen
- Features: Kitchen Island, Kitchen/Family Room Combo, Pots & Pan Drawers, Remodeled, Self-closing Drawers, Updated Kitchen, Utility Sink, Walk-In Pantry
Pantry
- Features: Walk-In Pantry
Heating
- Central, Forced Air, Fireplace(s), Propane
Cooling
- Central Air, Zoned
Appliances
- Included: Built-In Range, Double Oven, Dishwasher, Exhaust Fan, Freezer, Gas Cooktop, Disposal, Microwave, Propane Range, Refrigerator, Range Hood, Self Cleaning Oven
- Laundry: Inside, Laundry Room
Features
- Built-in Features, Breakfast Area, Ceiling Fan(s), Separate/Formal Dining Room, Furnished, High Ceilings, Open Floorplan, Pantry, Quartz Counters, Recessed Lighting, Storage, All Bedrooms Down, Bedroom on Main Level, Dressing Area, Main Level Primary, Primary Suite, Utility Room, Walk-In Pantry, Walk-In Closet(s)
- Flooring: Laminate
- Doors: Sliding Doors
- Windows: Custom Covering(s), Double Pane Windows
- Has fireplace: Yes
- Fireplace features: Family Room
- Furnished: Yes
- Common walls with other units/homes: No Common Walls
Interior area
- Total interior livable area: 2,930 sqft
Video & virtual tour
Property
Parking
- Total spaces: 2
- Parking features: Direct Access, Garage, RV Hook-Ups, RV Access/Parking, Garage Faces Side, Storage
- Attached garage spaces: 2
Accessibility
- Accessibility features: Safe Emergency Egress from Home
Features
- Levels: One
- Stories: 1
- Entry location: 1
- Patio & porch: Rear Porch, Covered, Front Porch, Porch
- Exterior features: Lighting, Fire Pit
- Pool features: None
- Has spa: Yes
- Spa features: Above Ground
- Has view: Yes
- View description: City Lights, Hills, Neighborhood, Panoramic, Valley, Trees/Woods
Lot
- Size: 4.56 Acres
- Features: Agricultural, Back Yard, Horse Property, Lot Over 40000 Sqft, Sloped Up
Details
- Additional structures: Shed(s)
- Parcel number: 927410022
- Special conditions: Standard
- Horses can be raised: Yes
- Horse amenities: Riding Trail
Construction
Type & style
- Home type: SingleFamily
- Architectural style: Custom,Spanish
- Property subtype: Single Family Residence
Materials
- Stucco
- Roof: Spanish Tile
Condition
- Turnkey
- New construction: No
- Year built: 1987
Utilities & green energy
- Electric: 220 Volts in Garage, 220 Volts in Laundry
- Sewer: Septic Tank
- Water: Public
- Utilities for property: Electricity Connected, Propane, Water Connected
Community & HOA
Community
- Features: Hiking, Horse Trails, Rural
- Security: Security Lights
Location
- Region: Temecula
Financial & listing details
- Price per square foot: $578/sqft
- Tax assessed value: $1,729,768
- Date on market: 7/1/2026
- Cumulative days on market: 43 days
- Listing terms: Cash,Cash to New Loan,Conventional
- Road surface type: Unimproved
Estimated market value
$1,660,100
$1.58M - $1.74M
$4,753/mo
Price history
| Date | Event | Price |
|---|---|---|
| 7/1/2026 | Listed for sale | $1,695,000+7.6%$578/sqft |
Source:  CRMLS #SW26142345 Report a problem CRMLS #SW26142345 Report a problem | ||
| 8/29/2025 | Listing removed | $1,575,000-3.4%$538/sqft |
Source: CRMLS #SDC0000371SD Report a problem | ||
| 8/29/2022 | Sold | $1,630,000+3.5%$556/sqft |
Source:  SDMLS #SDC0000371 Report a problem SDMLS #SDC0000371 Report a problem | ||
| 6/29/2022 | Pending sale | $1,575,000$538/sqft |
Source: SDMLS #SDC0000371 Report a problem | ||
| 6/27/2022 | Listed for sale | $1,575,000$538/sqft |
Source: SDMLS #SDC0000371 Report a problem | ||
| 6/9/2022 | Pending sale | $1,575,000$538/sqft |
Source: SDMLS #SDC0000371 Report a problem | ||
| 5/13/2022 | Listed for sale | $1,575,000+120.9%$538/sqft |
Source: SDMLS #SDC0000371 Report a problem | ||
| 2/24/2017 | Sold | $713,000-0.8%$243/sqft |
Source: Public Record Report a problem | ||
| 1/24/2017 | Pending sale | $719,000$245/sqft |
Source: First Team Real Estate, Tem #SW16732032 Report a problem | ||
| 1/19/2017 | Price change | $719,000-0.8%$245/sqft |
Source: First Team Real Estate, Tem #SW16732032 Report a problem | ||
| 10/24/2016 | Listed for sale | $725,000+23.1%$247/sqft |
Source: First Team Real Estate, Tem #SW16732032 Report a problem | ||
| 5/2/2015 | Sold | $589,000-1.8%$201/sqft |
Source: Public Record Report a problem | ||
| 1/27/2015 | Price change | $599,900-1.5%$205/sqft |
Source: CENTURY 21 United Brokers #SW14258520 Report a problem | ||
| 12/17/2014 | Listed for sale | $609,000$208/sqft |
Source: CENTURY 21 United Brokers #SW14258520 Report a problem | ||
Public tax history
| Year | Property taxes | Tax assessment |
|---|---|---|
| 2026 | -- | $1,729,768 +2% |
| 2025 | $18,477 +1.6% | $1,695,852 +2% |
| 2024 | $18,193 +0.9% | $1,662,600 +2% |
| 2023 | $18,031 +97.2% | $1,630,000 +104.7% |
| 2022 | $9,145 +2% | $796,189 +2% |
| 2021 | $8,970 +2.9% | $780,578 +3.2% |
| 2020 | $8,714 | $756,640 +2% |
| 2019 | -- | $741,805 +2% |
| 2018 | $8,430 +18.5% | $727,260 +19.2% |
| 2017 | $7,116 | $609,940 +2% |
| 2016 | $7,116 +119.2% | $597,981 +120.5% |
| 2015 | $3,246 +2.8% | $271,143 +2% |
| 2014 | $3,158 | $265,834 +0.5% |
| 2013 | -- | $264,634 +2% |
| 2012 | -- | $259,446 +2% |
| 2011 | -- | $254,360 +0.8% |
| 2010 | -- | $252,461 -0.2% |
| 2009 | -- | $253,062 +2% |
| 2008 | -- | $248,101 +2% |
| 2007 | -- | $243,237 +2% |
| 2006 | -- | $238,469 +2% |
| 2005 | -- | $233,794 +3.9% |
| 2003 | -- | $225,012 +2% |
| 2002 | -- | $220,601 +2% |
| 2001 | $2,720 +0.6% | $216,277 +2% |
| 2000 | $2,705 | $212,038 |
Find assessor info on the county website
Monthly payment
Est. payment
Payment breakdown
Explore the cost of this home by adjusting the details. Changes won't be saved.Climate risks
Neighborhood: 92592
Nearby schools
GreatSchools rating
- 8/10Crowne Hill Elementary SchoolGrades: K-5Distance: 2.1 mi
- 9/10Temecula Middle SchoolGrades: 6-8Distance: 3.2 mi
- 9/10Temecula Valley High SchoolGrades: 9-12Distance: 4.3 mi
Schools provided by the listing agent
- Elementary: Crown Hill
- Middle: Temecula
Source: CRMLS. This data may not be complete. We recommend contacting the local school district to confirm school assignments for this home.
- $1,748,4007 bd6 ba5k sqft35299 Calle Campo, Temecula, CA 92592Off Market

- $1,370,7003 bd3 ba2.2k sqft35480 Calle Campo, Temecula, CA 92592Off Market
- $820,8004 bd2 ba1.5k sqft35300 Calle Campo, Temecula, CA 92592Off Market
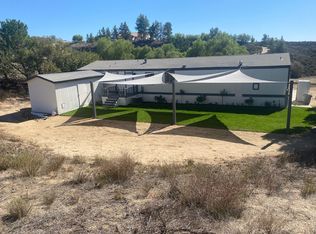
- $29,9957 bd6 ba4.3k sqft35298 Calle Campo, Temecula, CA 92592For Rent
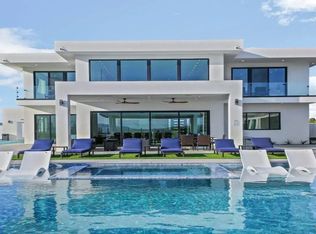
- $842,7003 bd2 ba1.4k sqft35092 Calle Campo, Temecula, CA 92592Off Market
- $2,958,9004 bd4 ba4k sqft41991 Knoll Vista Ln, Temecula, CA 92592Off Market
- $42,937-- bd-- ba-- sqft41991 Knoll Vista Ln, Temecula, CA 92592Off Market
- $998,8004 bd3 ba3k sqft35400 Calle Campo, Temecula, CA 92592Off Market
A local agent can set up tours, give advice and negotiate with sellers.
Similar homes
- $1,770,0004 bd4 ba3.5k sqft41110 Los Ranchos Cir, Temecula, CA 92592For Sale
 MLS ID #IG26100404, Brittney Ybarra, Coldwell Banker Residential. CRMLS
 - $1,199,0004 bd3 ba2.6k sqft36493 Summitville St, Temecula, CA 92592For Sale
 MLS ID #SW26168352, Robert Jr. Ruiz, Century 21 Masters. CRMLS
 - $2,300,0004 bd4 ba4.1k sqft35350 Linda Rosea Rd, Temecula, CA 92592For Sale
 MLS ID #SW26120115, Jessica Hales, First Team Real Estate. CRMLS
 - $1,599,0003 bd4 ba3.1k sqft29420 Ynez Rd, Temecula, CA 92592For Sale
 MLS ID #SW26088723, Andrea Holmes, ERA Donahoe Realty. CRMLS
 - $1,860,0005 bd5 ba3.1k sqft31291 Tommy Ln, Temecula, CA 92591For SaleMLS ID #IG26149367, Christina Powers, KW The Lakes. CRMLS
- $1,799,9004 bd3 ba3.3k sqft26690 Skyrocket Dr, Temecula, CA 92590For SaleMLS ID #IV26150877, RYAN MCKEE, ELEVATE REAL ESTATE AGENCY. CRMLS
- $2,250,0004 bd4 ba3.4k sqft41799 Calle Contento, Temecula, CA 92592For SaleMLS ID #SW26147123, Jake Fioresi, Abundance Real Estate. CRMLS
- $1,900,0005 bd4 ba3.7k sqft40088 Walcott Ln, Temecula, CA 92591For SaleMLS ID #SW26116641, Karen Myatt, Century 21 Masters. CRMLS
- $1,250,0005 bd3 ba2.5k sqft42332 Camino Merano, Temecula, CA 92592For SaleMLS ID #OC26163989, Farzaneh Horiat, Coldwell Banker Realty. CRMLS
- $1,795,0005 bd3 ba4.2k sqft42525 Calle Capistrano Rd, Temecula, CA 92590For SaleMLS ID #SW26099943, Hank Greer, Reliable Realty Inc.. CRMLS
- $1,649,0004 bd3 ba3k sqft20491 Carancho Rd, Temecula, CA 92590For SaleMLS ID #SW26125296, Kyle Andrade, Allison James Estates & Homes. CRMLS
- $1,475,0004 bd3 ba2.8k sqft26955 Corte Cristal, Temecula, CA 92590For SaleMLS ID #SW26134909, Jennifer Conklin, Allison James Estates & Homes. CRMLS
- $1,645,0004 bd3 ba2.5k sqft45497 Calle La Paz, Temecula, CA 92590For SaleMLS ID #SW26008985, Kyler Battleson, Century 21 Masters. CRMLS
- $1,950,0004 bd4 ba3.1k sqft39580 Avenida Arizona, Temecula, CA 92591For SaleMLS ID #SW26085403, Erica O'Keefe, Berkshire Hathaway HomeServices California Properties. CRMLS
- $1,555,0004 bd4 ba3.1k sqft41480 Luz Del Sol, Temecula, CA 92591For SaleMLS ID #SW26126884, Jhermie Salas, Allison James Estates & Homes. CRMLS
- $899,0004 bd3 ba2.3k sqft32398 Corte San Vincente, Temecula, CA 92592For SaleMLS ID #NP26154771, Corey Gulbranson, Shorecrest Real Estate, Inc. CRMLS
- $899,9003 bd2 ba1.6k sqft41714 Avenida De Anita, Temecula, CA 92592For SaleMLS ID #SW26075214, Allison Gelbrich, Dreamscape Real Estate. CRMLS
- $1,399,0004 bd4 ba2.7k sqft29510 Avenida Del Sol, Temecula, CA 92591For SaleMLS ID #SW26159961, Anthony Anselmo, Abundance Real Estate. CRMLS
- $1,585,0005 bd3 ba3.8k sqft41249 Saint Croix, Temecula, CA 92591For SaleMLS ID #SW26124857, Tanya Gaitan, HomeSmart Realty West. CRMLS
- $1,099,0005 bd3 ba2.9k sqft41776 Via Balderama, Temecula, CA 92592For SaleMLS ID #SW26157394, Sarah Donahoe, ERA Donahoe Realty. CRMLS
Local buyer's agents are ready to help
