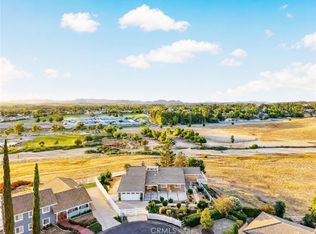
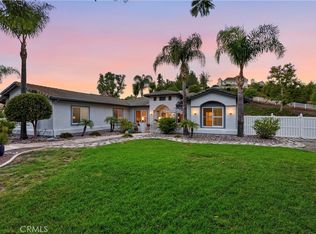
Welcome to 41480 Luz Del Sol, a 2-story 4-bedroom, 3.5 bath home on a quiet cul-de-sac in the equestrian community of Meadowview. This energy-efficient home with 66 solar panels and a Tesla charger is situated on a spacious 1-acre lot. On the main floor, it features wood tile throughout, a spacious great room with high ceilings, a kitchen with high-end appliances and butcher-block countertops, a large junior suite with its own bathroom, a half bath, and French doors leading to the backyard. Upstairs, you will find a massive master bedroom with vaulted ceilings and an upgraded spa-like master bath with a walk-in shower, 2 additional guest rooms, and a guest bath. The backyard oasis will not disappoint, featuring an infinity-edge pool, an oversized spa, a chicken coop, and a playground. Meadowview is one of the sought-after communities with walking and horse trails, a clubhouse, 2 community pools, a pickleball court, basketball courts, and a playground. This home is close to freeway access, grocery stores, the Temecula Promenade mall, Old Town Temecula, and the wineries, or Pechanga Resort and Casino, all within minutes.
For sale
Listed by: Allison James Estates & Homes • Jhermie Salas • Contact: 951-970-2856
Price cut: $10K (9/25)
$1,515,000
41480 Luz Del Sol, Temecula, CA 92591
4beds
3,198sqft
Single Family Residence
Built in 1980
1 Acres Lot
$1,462,000 Zestimate®
$474/sqft
$99/mo HOA
What's special
- 478 days
- 1,047
- 66
Zillow last checked:
Listing updated:
Listed by:
Jhermie Salas DRE #02060301 951-970-2856,
Allison James Estates & Homes
Source: CRMLS,MLS#: SW26126884 Originating MLS: California Regional MLS
Originating MLS: California Regional MLSFacts & features
Interior
Bedrooms & bathrooms
- Bedrooms: 4
- Bathrooms: 4
- Full bathrooms: 3
- 1/2 bathrooms: 1
- Main level bathrooms: 2
- Main level bedrooms: 1
Rooms
- Room types: Bedroom, Family Room, Great Room, Kitchen, Primary Bathroom, Primary Bedroom, Other
Bedroom
- Features: Bedroom on Main Level
Bathroom
- Features: Bidet, Bathtub, Dual Sinks, Full Bath on Main Level, Granite Counters, Separate Shower
Kitchen
- Features: Kitchen Island, Kitchen/Family Room Combo, Walk-In Pantry
Other
- Features: Walk-In Closet(s)
Heating
- Central
Cooling
- Central Air
Appliances
- Included: 6 Burner Stove, Double Oven, Gas Oven, Gas Range, Microwave, Refrigerator, Range Hood, Dryer, Washer
- Laundry: Washer Hookup, Electric Dryer Hookup, Gas Dryer Hookup, In Garage
Features
- Ceiling Fan(s), Dry Bar, Open Floorplan, Pantry, Bedroom on Main Level, Walk-In Closet(s)
- Doors: French Doors
- Windows: Shutters
- Has fireplace: Yes
- Fireplace features: Family Room, Primary Bedroom, Wood Burning
- Common walls with other units/homes: No Common Walls
Interior area
- Total interior livable area: 3,198 sqft
Property
Parking
- Total spaces: 2
- Parking features: Garage Faces Front
- Attached garage spaces: 2
Features
- Levels: Two
- Stories: 2
- Entry location: Front
- Has private pool: Yes
- Pool features: Community, Heated, Infinity, In Ground, Propane Heat, Private, Association
- Has spa: Yes
- Spa features: Association, In Ground, Private
- Has view: Yes
- View description: Mountain(s), Trees/Woods
Lot
- Size: 1 Acres
- Features: Cul-De-Sac, Front Yard, Horse Property, Sprinklers In Rear, Sprinklers In Front, Lot Over 40000 Sqft, Landscaped, Sprinklers Timer
Details
- Parcel number: 921112005
- Special conditions: Standard
- Horses can be raised: Yes
- Horse amenities: Riding Trail
Construction
Type & style
- Home type: SingleFamily
- Property subtype: Single Family Residence
Materials
- Roof: Slate,Tile
Condition
- New construction: No
- Year built: 1980
Utilities & green energy
- Sewer: Septic Type Unknown
- Water: Public
- Utilities for property: Propane
Community & HOA
Community
- Features: Biking, Horse Trails, Park, Street Lights, Suburban, Pool
HOA
- Has HOA: Yes
- Amenities included: Clubhouse, Horse Trail(s), Playground, Pickleball, Pool, Spa/Hot Tub, Trail(s)
- HOA fee: $297 quarterly
- HOA name: Meadowview
- HOA phone: 951-676-4429
Location
- Region: Temecula
Financial & listing details
- Price per square foot: $474/sqft
- Tax assessed value: $1,629,056
- Date on market: 6/10/2026
- Cumulative days on market: 479 days
- Listing terms: Cash,Conventional,FHA,Fannie Mae,VA Loan
- Inclusions: Refrigerator, washer/dryer, playground, trampoline, ring doorbell and security cameras, beverage fridge
- Exclusions: Deep Freezer
Estimated market value
$1,462,000
$1.39M - $1.54M
$4,726/mo
Price history
| Date | Event | Price |
|---|---|---|
| 9/25/2026 | Price change | $1,515,000-0.7%$474/sqft |
Source:  CRMLS #SW26126884 Report a problem CRMLS #SW26126884 Report a problem | ||
| 8/26/2026 | Price change | $1,525,000-1.9%$477/sqft |
Source: CRMLS #SW26126884 Report a problem | ||
| 7/1/2026 | Price change | $1,555,000-2.5%$486/sqft |
Source: CRMLS #SW26126884 Report a problem | ||
| 6/10/2026 | Listed for sale | $1,595,000$499/sqft |
Source: CRMLS #SW26126884 Report a problem | ||
| 6/7/2026 | Listing removed | $1,595,000-5.6%$499/sqft |
Source:  SDMLS #SW25125397 Report a problem SDMLS #SW25125397 Report a problem | ||
| 11/22/2025 | Listing removed | $1,690,000-0.5%$528/sqft |
Source: SDMLS #SW25125397 Report a problem | ||
| 6/23/2025 | Listed for sale | $1,699,000+12.9%$531/sqft |
Source: SDMLS #SW25125397 Report a problem | ||
| 5/12/2022 | Sold | $1,505,000+0.7%$471/sqft |
Source: Public Record Report a problem | ||
| 4/4/2022 | Contingent | $1,495,000$467/sqft |
Source: CRMLS #SW22051184 Report a problem | ||
| 3/16/2022 | Listed for sale | $1,495,000+51.8%$467/sqft |
Source: CRMLS #SW22051184 Report a problem | ||
| 12/18/2020 | Sold | $985,000-4.8%$308/sqft |
Source:  CRMLS #TR20184626 Report a problem CRMLS #TR20184626 Report a problem | ||
| 10/21/2020 | Pending sale | $1,035,000$324/sqft |
Source: eCentury Mortgage & Realty Inc #TR20184626 Report a problem | ||
| 9/21/2020 | Price change | $1,035,000-5.5%$324/sqft |
Source: eCentury Mortgage & Realty Inc #TR20184626 Report a problem | ||
| 9/7/2020 | Listed for sale | $1,095,000+44.1%$342/sqft |
Source: eCentury Mortgage & Realty Inc #TR20184626 Report a problem | ||
| 2/10/2020 | Sold | $760,000-1.2%$238/sqft |
Source: CRMLS #SW19195863 Report a problem | ||
| 12/12/2019 | Pending sale | $769,000$240/sqft |
Source: eXp Realty of California, Inc. #SW19195863 Report a problem | ||
| 12/7/2019 | Listed for sale | $769,000$240/sqft |
Source: eXp Realty of California, Inc. #SW19195863 Report a problem | ||
| 11/30/2019 | Pending sale | $769,000$240/sqft |
Source: eXp Realty of California, Inc. #SW19195863 Report a problem | ||
| 11/26/2019 | Price change | $769,000-5.1%$240/sqft |
Source: eXp Realty of California, Inc. #SW19195863 Report a problem | ||
| 11/2/2019 | Price change | $809,900+31.7%$253/sqft |
Source: eXp Realty of California, Inc. #SW19195863 Report a problem | ||
| 10/17/2019 | Price change | $615,000-25%$192/sqft |
Source: eXp Realty of California, Inc. #SW19195863 Report a problem | ||
| 9/6/2019 | Price change | $819,900-1.8%$256/sqft |
Source: eXp Realty of California, Inc. #SW19195863 Report a problem | ||
| 8/16/2019 | Listed for sale | $834,900+9.1%$261/sqft |
Source: eXp Realty of California, Inc. #SW19195863 Report a problem | ||
| 6/17/2019 | Listing removed | $765,000$239/sqft |
Source: HomeBay Broker CA, Inc #OC19096383 Report a problem | ||
| 5/19/2019 | Price change | $765,000-4.3%$239/sqft |
Source: Home Bay #OC19096383 Report a problem | ||
| 4/27/2019 | Listed for sale | $799,000+6.5%$250/sqft |
Source: Home Bay #OC19096383 Report a problem | ||
| 10/25/2018 | Sold | $750,000+272.2%$235/sqft |
Source: Public Record Report a problem | ||
| 12/12/1994 | Sold | $201,500$63/sqft |
Source: Public Record Report a problem | ||
Public tax history
| Year | Property taxes | Tax assessment |
|---|---|---|
| 2026 | -- | $1,629,056 +2% |
| 2025 | $17,074 +1.5% | $1,597,115 +2% |
| 2024 | $16,816 +0.9% | $1,565,800 +2% |
| 2023 | $16,673 +44.6% | $1,535,099 +52.8% |
| 2022 | $11,533 +2.1% | $1,004,700 +2% |
| 2021 | $11,301 +25.4% | $985,000 +28.8% |
| 2020 | $9,011 | $764,999 +2% |
| 2019 | -- | $750,000 +82.3% |
| 2018 | $4,938 +1.9% | $411,502 +2% |
| 2017 | $4,846 | $403,435 +2% |
| 2016 | $4,846 +3.9% | $395,525 +1.5% |
| 2015 | $4,663 +3.2% | $389,585 +2% |
| 2014 | $4,520 | $381,955 +0.5% |
| 2013 | -- | $380,231 +2% |
| 2012 | -- | $372,777 +2% |
| 2011 | -- | $365,469 +0.8% |
| 2010 | -- | $362,739 -0.2% |
| 2009 | -- | $363,601 +2% |
| 2008 | -- | $356,473 +2% |
| 2007 | -- | $349,484 +2% |
| 2006 | -- | $342,632 +2% |
| 2005 | -- | $335,915 +8.8% |
| 2003 | -- | $308,795 +8.1% |
| 2002 | -- | $285,541 +2% |
| 2001 | $3,501 -0.2% | $279,943 +2% |
| 2000 | $3,510 | $274,455 |
Find assessor info on the county website
Monthly payment
Est. payment
Payment breakdown
Explore the cost of this home by adjusting the details. Changes won't be saved.Climate risks
Neighborhood: 92591
Nearby schools
Schools provided by the listing agent
- Middle: James Day
- High: Chaparral
Source: CRMLS. This data may not be complete. We recommend contacting the local school district to confirm school assignments for this home.
Similar homes
- $1,299,0004 bd4 ba2.7k sqft29510 Avenida Del Sol, Temecula, CA 92591For Sale
 MLS ID #SW26159961, Anthony Anselmo, Abundance Real Estate. CRMLS
 - $1,549,9003 bd3 ba3.3k sqft40823 Baccarat Rd, Temecula, CA 92591For Sale
 MLS ID #SR26199862, David Castillo, Keller Williams Realty-Studio City. CRMLS
 - $1,650,0004 bd4 ba3.6k sqft29930 Via Norte, Temecula, CA 92591For Sale
 MLS ID #SW26157685, Anthony Anselmo, Abundance Real Estate. CRMLS
 - $1,150,0003 bd3 ba2.7k sqft29620 Monte Verde Rd, Temecula, CA 92591For Sale
 MLS ID #SW26144287, Anthony Anselmo, Abundance Real Estate. CRMLS
