NEW PRICE! PRIVATE RESORT-STYLE LIVING IN MEADOWVIEW | PAID SOLAR | DETACHED CASITA | POOL & SPA | 0.55-ACRE CORNER LOT
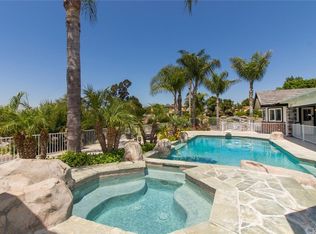
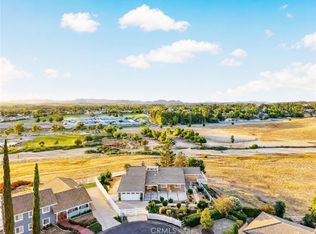
Welcome to your private resort in the highly sought-after Meadowview community. Set on a premium 0.55-acre corner lot with mountain and sunset views, this beautifully updated single-story ranch offers the perfect blend of luxury, comfort, and versatility. Featuring paid solar, a detached casita, sparkling saltwater pool and spa, oversized three-car garage with EV charger, and exceptional privacy, this one-of-a-kind property is designed for effortless California living.
A long private driveway leads to an oversized three-car garage with ample room for RVs, boats, or additional parking. The garage is equipped with a Tesla Wall Connector that charges Tesla vehicles and, with the appropriate adapter, most electric vehicles. Inside, the thoughtfully designed 2,458 sq. ft. floor plan features four bedrooms plus a spacious bonus room—ideal as a fifth bedroom, home office, or media room. Filled with natural light, the open-concept living spaces are enhanced by a cozy fireplace, plantation shutters, dual-pane windows and sliders, and laminate flooring throughout.
The updated kitchen showcases white cabinetry, sleek countertops, a breakfast bar, and a built-in workstation, flowing seamlessly into the dining and living areas.
The spacious primary suite offers a walk-in closet, dual vanities, a soaking tub, and a separate glass-enclosed shower.
The detached 300 sq. ft. casita includes its own bathroom, kitchenette, and washer/dryer—ideal for guests, multigenerational living, a private office, fitness studio, or creative space.
Step outside to your backyard oasis featuring a saltwater pool and spa, built-in BBQ, covered patio, putting green, lush landscaping, and breathtaking sunset views.
Additional upgrades include newly installed paid whole-house solar for outstanding energy efficiency and long-term savings.
Residents enjoy community pools, spa, clubhouse, pickleball and tennis courts, basketball courts, an equestrian center, playgrounds, and miles of walking and riding trails—minutes from Temecula Wine Country, shopping, dining, and award-winning schools.
This is more than a home—it's a private resort you'll never want to leave.
For sale
Listed by: Golden Eagle Properties • Cecilia Verano • Contact: ceci.verano21@gmail.com
Price cut: $15K (7/22)
$1,299,988
40780 Carmelita Cir, Temecula, CA 92591
4beds
2,458sqft
:
Get pre-qualified$8,430/mo
Single Family Residence
Built in 2003
0.55 Acres Lot
$1,285,300 Zestimate®
$529/sqft
$130/mo HOA
What's special
- 83 days |
- 1,291 |
- 57 |
Likely to sell faster than
Zillow last checked:
Listing updated:
Listed by:
Cecilia Verano DRE #01455632 ceci.verano21@gmail.com,
Golden Eagle Properties
Source: CRMLS,MLS#: SW26101348 Originating MLS: California Regional MLS
Originating MLS: California Regional MLSFacts & features
Interior
Bedrooms & bathrooms
- Bedrooms: 4
- Bathrooms: 3
- Full bathrooms: 3
- Main level bathrooms: 3
- Main level bedrooms: 4
Rooms
- Room types: Bonus Room, Entry/Foyer, Family Room, Foyer, Laundry, Living Room, Primary Bathroom, Primary Bedroom, Other, Dining Room
Bathroom
- Features: Bathtub, Dual Sinks, Granite Counters, Remodeled, Separate Shower, Tub Shower, Upgraded, Walk-In Shower
Family room
- Features: Separate Family Room
Kitchen
- Features: Pots & Pan Drawers, Quartz Counters, Remodeled, Updated Kitchen
Other
- Features: Walk-In Closet(s)
Heating
- Central, Fireplace(s), Solar
Cooling
- Central Air, Gas
Appliances
- Included: Barbecue, Convection Oven, Double Oven, Dishwasher, Disposal, Microwave, Propane Cooktop, Propane Oven, Propane Water Heater, Range Hood, Self Cleaning Oven, Water Softener, Water To Refrigerator
- Laundry: Washer Hookup, Inside, Laundry Room
Features
- Breakfast Bar, Built-in Features, Ceiling Fan(s), Cathedral Ceiling(s), Separate/Formal Dining Room, High Ceilings, Open Floorplan, Pull Down Attic Stairs, Quartz Counters, Recessed Lighting, Storage, Unfurnished, Entrance Foyer, Walk-In Closet(s)
- Flooring: Laminate
- Doors: Double Door Entry, Sliding Doors
- Windows: Bay Window(s), Double Pane Windows, Plantation Shutters, Screens, Skylight(s), Shutters
- Has fireplace: Yes
- Fireplace features: Living Room
- Common walls with other units/homes: No Common Walls
Interior area
- Total interior livable area: 2,458 sqft
Property
Parking
- Total spaces: 7
- Parking features: Concrete, Door-Multi, Direct Access, Driveway, Driveway Up Slope From Street, Garage Faces Front, Garage, Garage Door Opener, Gated, Private, RV Access/Parking, One Space
- Attached garage spaces: 3
- Uncovered spaces: 4
Accessibility
- Accessibility features: No Stairs, Accessible Hallway(s)
Features
- Levels: One
- Stories: 1
- Entry location: level
- Patio & porch: Rear Porch, Concrete, Front Porch, Open, Patio, Stone
- Exterior features: Barbecue, Lighting, Rain Gutters, Fire Pit, Misting System
- Has private pool: Yes
- Pool features: Fenced, In Ground, Permits, Private, Salt Water, Association
- Has spa: Yes
- Spa features: Above Ground, Association, Heated
- Fencing: Vinyl
- Has view: Yes
- View description: City Lights, Hills, Meadow, Mountain(s), Neighborhood, Panoramic, Trees/Woods
Lot
- Size: 0.55 Acres
- Features: Back Yard, Close to Clubhouse, Corner Lot, Drip Irrigation/Bubblers, Front Yard, Sprinklers In Rear, Sprinklers In Front, Lawn, Landscaped, Rectangular Lot, Rolling Slope, Ranch, Sprinkler System
Details
- Additional structures: Guest House Detached, Guest House, Shed(s), Sauna Private
- Parcel number: 919072005
- Special conditions: Standard
- Horse amenities: Riding Trail
Construction
Type & style
- Home type: SingleFamily
- Architectural style: Ranch
- Property subtype: Single Family Residence
Materials
- Drywall, Frame, Masonite, Concrete, Stucco, Vinyl Siding, Copper Plumbing
- Foundation: Slab
- Roof: Tile
Condition
- Building Permit,Updated/Remodeled
- New construction: No
- Year built: 2003
Utilities & green energy
- Sewer: Aerobic Septic, Engineered Septic
- Water: Public
- Utilities for property: Cable Available, Cable Connected, Electricity Available, Electricity Connected, Propane, Sewer Not Available, Water Connected
Green energy
- Energy generation: Solar
Community & HOA
Community
- Features: Curbs, Gutter(s), Hiking, Horse Trails
- Security: Security System, Carbon Monoxide Detector(s), Fire Detection System, Smoke Detector(s)
HOA
- Has HOA: Yes
- Amenities included: Clubhouse, Horse Trail(s), Jogging Path, Barbecue, Picnic Area, Paddle Tennis, Playground, Pickleball, Pool, Racquetball, Spa/Hot Tub, Tennis Court(s), Trail(s)
- HOA fee: $390 quarterly
- HOA name: Meadowview
- HOA phone: 951-699-2459
Location
- Region: Temecula
Financial & listing details
- Price per square foot: $529/sqft
- Tax assessed value: $1,055,901
- Annual tax amount: $11,451
- Date on market: 5/9/2026
- Cumulative days on market: 84 days
- Listing terms: Cash,Cash to New Loan,Conventional,FHA,Fannie Mae,Freddie Mac,Government Loan,Private Financing Available,Submit,VA Loan
- Inclusions: security cameras, water softner, paid solar panels, refrigerator, washer and dryer in casita
- Exclusions: Refrigerator, washer and dryer in main house
- Road surface type: Paved
Estimated market value
$1,285,300
$1.22M - $1.35M
$4,702/mo
Price history
| Date | Event | Price |
|---|---|---|
| 7/22/2026 | Price change | $1,299,988-1.1%$529/sqft |
Source:  CRMLS #SW26101348 Report a problem CRMLS #SW26101348 Report a problem | ||
| 7/17/2026 | Price change | $1,315,000-0.8%$535/sqft |
Source: CRMLS #SW26101348 Report a problem | ||
| 5/9/2026 | Listed for sale | $1,325,000+33.2%$539/sqft |
Source: CRMLS #SW26101348 Report a problem | ||
| 11/15/2021 | Sold | $995,000+0.5%$405/sqft |
Source: Public Record Report a problem | ||
| 11/3/2021 | Pending sale | $990,000$403/sqft |
Source: CRMLS #OC21205987 Report a problem | ||
| 10/8/2021 | Contingent | $990,000$403/sqft |
Source: CRMLS #OC21205987 Report a problem | ||
| 9/18/2021 | Listed for sale | $990,000+73.7%$403/sqft |
Source: CRMLS #OC21205987 Report a problem | ||
| 6/19/2008 | Sold | $570,000-4.2%$232/sqft |
Source: Public Record Report a problem | ||
| 4/25/2008 | Price change | $595,000-8.3%$242/sqft |
Source: Homes & Land #H735385 Report a problem | ||
| 3/5/2008 | Price change | $649,000-7.2%$264/sqft |
Source: Homes & Land #H735385 Report a problem | ||
| 11/5/2007 | Listed for sale | $699,000+20.5%$284/sqft |
Source: Homes & Land #H735385 Report a problem | ||
| 10/8/2003 | Sold | $580,000$236/sqft |
Source: Public Record Report a problem | ||
Public tax history
| Year | Property taxes | Tax assessment |
|---|---|---|
| 2025 | $11,451 +1.5% | $1,055,901 +2% |
| 2024 | $11,276 +0.9% | $1,035,198 +2% |
| 2023 | $11,179 +2% | $1,014,900 +2% |
| 2022 | $10,956 +28.3% | $995,000 +38.6% |
| 2021 | $8,541 +11.1% | $717,842 +11.5% |
| 2020 | $7,684 +2.5% | $643,792 +3% |
| 2019 | $7,497 +3.9% | $625,040 +4% |
| 2018 | $7,213 +13.1% | $601,000 +13.8% |
| 2017 | $6,377 | $528,000 +2.7% |
| 2016 | $6,377 +2.8% | $514,000 -0.4% |
| 2015 | $6,205 +1.2% | $516,000 |
| 2014 | $6,133 | $516,000 +6.8% |
| 2013 | -- | $483,000 +4.5% |
| 2012 | -- | $462,000 +3.1% |
| 2011 | -- | $448,000 +1.4% |
| 2010 | -- | $442,000 +37.7% |
| 2009 | -- | $321,000 -48.9% |
| 2008 | -- | $627,809 +2% |
| 2007 | -- | $615,500 +2% |
| 2006 | -- | $603,432 +2% |
| 2005 | -- | $591,600 +373.3% |
| 2003 | -- | $125,000 |
Find assessor info on the county website
Monthly payment
Est. payment
Payment breakdown
Explore the cost of this home by adjusting the details. Changes won't be saved.Climate risks
Neighborhood: 92591
Nearby schools
GreatSchools rating
- 6/10Temecula Elementary SchoolGrades: K-5Distance: 1.3 mi
- 8/10James L. Day Middle SchoolGrades: 6-8Distance: 0.5 mi
- 9/10Chaparral High SchoolGrades: 9-12Distance: 0.8 mi
Schools provided by the listing agent
- Elementary: Temecula
- Middle: James Day
- High: Chaparral
Source: CRMLS. This data may not be complete. We recommend contacting the local school district to confirm school assignments for this home.
- $761,5004 bd2 ba2.3k sqft40750 Carmelita Cir, Temecula, CA 92591Off Market
- $1,338,3003 bd4 ba3.9k sqft29890 Via Norte, Temecula, CA 92591Off Market
- $1,411,9004 bd3 ba2.8k sqft40789 Carmelita Cir, Temecula, CA 92591Off Market
- $744,9003 bd2 ba1.6k sqft29855 Via Norte Rd, Temecula, CA 92591Off Market
- $980,1004 bd2 ba2.4k sqft29821 Via Norte Rd, Temecula, CA 92591Off Market
- $930,4003 bd2 ba2.1k sqft40751 Carmelita Cir, Temecula, CA 92591Off Market
- $1,615,8004 bd4 ba3.9k sqft29887 Via Norte, Temecula, CA 92591Off Market
- $904,4004 bd2 ba1.7k sqft40720 Carmelita Cir, Temecula, CA 92591Off Market
A local agent can set up tours, give advice and negotiate with sellers.
Similar homes
- $1,399,0004 bd4 ba2.7k sqft29510 Avenida Del Sol, Temecula, CA 92591For Sale
 MLS ID #SW26159961, Anthony Anselmo, Abundance Real Estate. CRMLS
 - $1,150,0003 bd3 ba2.7k sqft29620 Monte Verde Rd, Temecula, CA 92591For Sale
 MLS ID #SW26144287, Anthony Anselmo, Abundance Real Estate. CRMLS
 - $1,089,0004 bd4 ba2.5k sqft30478 Mulberry Ct, Temecula, CA 92591For Sale
 MLS ID #SW26122557, Georgia King, Higher Realty Inc. CRMLS
 - $1,555,0004 bd4 ba3.1k sqft41480 Luz Del Sol, Temecula, CA 92591For Sale
 MLS ID #SW26126884, Jhermie Salas, Allison James Estates & Homes. CRMLS
 - $850,0004 bd3 ba2.2k sqft31871 Leigh Ln, Temecula, CA 92591For SaleMLS ID #SW26106720, Sharon Johnson, LPT Realty, Inc. CRMLS
- $909,0004 bd3 ba2.7k sqft40166 Medford Rd, Temecula, CA 92591For SaleMLS ID #IG26140321, Shellye Milazzo Wilson, Century 21 Masters. CRMLS
- $725,0004 bd3 ba2k sqft29777 Windwood Cir, Temecula, CA 92591For SaleMLS ID #OC26120489, Jacqueline Walker, HomeSmart, Evergreen Realty. CRMLS
- $799,9994 bd3 ba2.2k sqft31858 Valone Ct, Temecula, CA 92591For SaleMLS ID #IG26139644, Dan Locascio, Re/Max Platinum Realty. CRMLS
- $875,0004 bd4 ba2.9k sqft31580 Royal Oaks Dr, Temecula, CA 92591For SaleMLS ID #SW26145322, Val Ives, LPT Realty, Inc. CRMLS
- $699,9004 bd3 ba1.9k sqft41506 Big Sage Ct, Temecula, CA 92591For SaleMLS ID #SW26134189, Sarah Medicke, HomeSmart Realty West. CRMLS
- $735,0004 bd3 ba2k sqft28432 Plymouth Way, Temecula, CA 92591For SaleMLS ID #SW26151672, Goran Forss, Team Forss Realty Group. CRMLS
- $1,050,0004 bd3 ba2.9k sqft37540 Via El Dorado, Temecula, CA 92592For SaleMLS ID #SW26128834, Kimberly Meeker, eXp Realty of California Inc. CRMLS
- $675,0004 bd3 ba1.8k sqft29737 Calle Palmas, Temecula, CA 92591For SaleMLS ID #SW26129413, Jamie Hartley, Mogul Real Estate. CRMLS
- $919,9004 bd4 ba2.5k sqft39260 Deergrass Dr, Temecula, CA 92591For SaleMLS ID #SW26146733, Jessica Nascimento, Pacific Homefront, Inc.. CRMLS
- $725,0003 bd3 ba2k sqft28905 Boothbay Rd, Temecula, CA 92591For SaleMLS ID #SW26144263, Corinne Berge, The Cberge Group, Inc.. CRMLS
- $1,099,0005 bd3 ba2.9k sqft41776 Via Balderama, Temecula, CA 92592For SaleMLS ID #SW26157394, Sarah Donahoe, ERA Donahoe Realty. CRMLS
- $689,0004 bd2 ba1.5k sqft30396 Danube Ct, Temecula, CA 92591For SaleMLS ID #SW26123020, Petra Campos Gamino, LPT Realty, Inc. CRMLS
- $899,0004 bd3 ba2.7k sqft39490 Verbena Way, Temecula, CA 92591For SaleMLS ID #OC26107287, Justin Tarkeshian, Kase Real Estate. CRMLS
- $1,244,9003 bd2 ba1.8k sqft24425 Epson Ct, Murrieta, CA 92562For SaleMLS ID #SW26118438, Stephen Steenhoek, Omni Realty. CRMLS
- $835,0004 bd3 ba2.1k sqft43490 Calle Nacido, Temecula, CA 92592For SaleMLS ID #TR26101911, Jonathan Minerick, Homecoin.com. CRMLS
Local buyer's agents are ready to help
