NO HOA, LOW TAXES, AND OWNED SOLAR!!! This beautifully updated modern farmhouse with country charm offers 4 bedrooms and 3 bathrooms, including a convenient bedroom and full bathroom on the main floor—perfect for guests or multi-generational living. The brand new remodeled kitchen is a showstopper, while the dramatic vaulted ceiling entry makes a memorable first impression. Home includes a new heater, ducting, paid off solar, accent walls throughout, along with custom light fixtures each unique to the space. Outside, you’ll find a spacious and very private backyard complete with a charming she shed, room for chickens, and a large covered patio ideal for entertaining. The generous side yard provides additional space for storage, play, or gardening. Enjoy the best of both worlds: a peaceful, suburban country feel surrounded by trees where chickens are welcome, yet with convenient access to everything Temecula offers. You’re minutes from shopping at Promenade Mall, dining in historic Old Town Temecula, Target, Starbucks, and Costco. Easy freeway access via the 15 and proximity to Temecula’s famous wine country make this location unbeatable. Situated in the highly sought-after Temecula school district and close to parks, with the Meadowview community just around the corner. Best of all—NO HOA and LOW TAXES! This home combines modern updates, thoughtful layout, serene country living, and unbeatable convenience—don’t miss it!
Pending
Listed by: Mogul Real Estate • Jamie Hartley • Contact: jamiehartley62@gmail.com
Price cut: $4K (7/27)
$675,000
29737 Calle Palmas, Temecula, CA 92591
4beds
1,836sqft
Single Family Residence
Built in 1989
6,098 Square Feet Lot
$670,500 Zestimate®
$368/sqft
$-- HOA
What's special
- 78 days
- 1,346
- 89
Likely to sell faster than
Zillow last checked:
Listing updated:
Listed by:
Jamie Hartley DRE #02177042 jamiehartley62@gmail.com,
Mogul Real Estate
Source: CRMLS,MLS#: SW26129413 Originating MLS: California Regional MLS
Originating MLS: California Regional MLSFacts & features
Interior
Bedrooms & bathrooms
- Bedrooms: 4
- Bathrooms: 3
- Full bathrooms: 3
- Main level bathrooms: 1
- Main level bedrooms: 1
Rooms
- Room types: Bedroom, Kitchen, Laundry, Living Room, Pantry, Workshop
Bedroom
- Features: Bedroom on Main Level
Bathroom
- Features: Dual Sinks, Full Bath on Main Level, Tub Shower
Kitchen
- Features: Kitchen Island, Quartz Counters
Pantry
- Features: Walk-In Pantry
Heating
- Central
Cooling
- Central Air
Appliances
- Included: Dishwasher, Electric Cooktop, Refrigerator
- Laundry: Laundry Room
Features
- Breakfast Area, High Ceilings, Bedroom on Main Level, Walk-In Pantry, Workshop
- Flooring: Tile, Vinyl
- Has fireplace: Yes
- Fireplace features: Gas, Kitchen
- Common walls with other units/homes: No Common Walls
Interior area
- Total interior livable area: 1,836 sqft
Video & virtual tour
Property
Parking
- Total spaces: 2
- Parking features: Garage - Attached
- Attached garage spaces: 2
Features
- Levels: Two
- Stories: 2
- Entry location: Front door
- Patio & porch: Covered, Wood
- Pool features: None
- Spa features: None
- Fencing: Stucco Wall,Wood
Lot
- Size: 6,098 Square Feet
- Features: 0-1 Unit/Acre
Details
- Parcel number: 921661016
- Special conditions: Standard
Construction
Type & style
- Home type: SingleFamily
- Property subtype: Single Family Residence
Condition
- New construction: No
- Year built: 1989
Utilities & green energy
- Sewer: Public Sewer
- Water: Public
Community & HOA
Community
- Features: Curbs, Storm Drain(s), Street Lights, Sidewalks
Location
- Region: Temecula
Financial & listing details
- Price per square foot: $368/sqft
- Tax assessed value: $441,927
- Date on market: 6/15/2026
- Cumulative days on market: 78 days
- Listing terms: Cash,Conventional,FHA,VA Loan
Estimated market value
$670,500
$637,000 - $704,000
$3,423/mo
Price history
| Date | Event | Price |
|---|---|---|
| 8/13/2026 | Pending sale | $675,000$368/sqft |
Source:  CRMLS #SW26129413 Report a problem CRMLS #SW26129413 Report a problem | ||
| 7/27/2026 | Price change | $675,000-0.6%$368/sqft |
Source: CRMLS #SW26129413 Report a problem | ||
| 6/15/2026 | Listed for sale | $679,000+85.5%$370/sqft |
Source: CRMLS #SW26129413 Report a problem | ||
| 9/2/2015 | Sold | $366,000-1.1%$199/sqft |
Source: Public Record Report a problem | ||
| 7/11/2015 | Pending sale | $369,900$201/sqft |
Source: CENTURY 21 Experience #CV15121133 Report a problem | ||
| 6/7/2015 | Listed for sale | $369,900+180.2%$201/sqft |
Source: Century 21 Experience Realty Report a problem | ||
| 8/2/1994 | Sold | $132,000$72/sqft |
Source: Public Record Report a problem | ||
Public tax history
| Year | Property taxes | Tax assessment |
|---|---|---|
| 2026 | -- | $441,927 +2% |
| 2025 | $3,498 -32.9% | $433,263 +2% |
| 2024 | $5,217 +0.9% | $424,768 +2% |
| 2023 | $5,172 +2.3% | $416,440 +2% |
| 2022 | $5,055 +2.1% | $408,276 +2% |
| 2021 | $4,949 +1.1% | $400,272 +1% |
| 2020 | $4,894 +1.5% | $396,168 +2% |
| 2019 | $4,822 +2% | $388,401 +2% |
| 2018 | $4,727 +1.8% | $380,786 +2% |
| 2017 | $4,642 | $373,320 +2% |
| 2016 | $4,642 +86.5% | $366,000 +98.3% |
| 2015 | $2,489 +3.2% | $184,606 +2% |
| 2014 | $2,413 | $180,991 +0.5% |
| 2013 | -- | $180,175 +2% |
| 2012 | -- | $176,643 +2% |
| 2011 | -- | $173,180 +0.8% |
| 2010 | -- | $171,888 -0.2% |
| 2009 | -- | $172,298 +2% |
| 2008 | -- | $168,921 +2% |
| 2007 | -- | $165,610 +2% |
| 2006 | -- | $162,364 +2% |
| 2005 | -- | $159,181 +3.9% |
| 2003 | -- | $153,203 +2% |
| 2002 | -- | $150,200 +2% |
| 2001 | $2,053 -0.3% | $147,256 +2% |
| 2000 | $2,059 | $144,369 |
Find assessor info on the county website
Monthly payment
Est. payment
Payment breakdown
Explore the cost of this home by adjusting the details. Changes won't be saved.Climate risks
Neighborhood: 92591
Similar homes
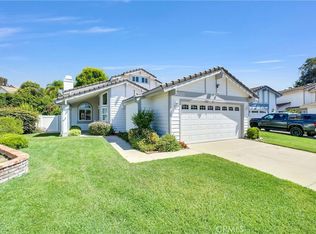
- $679,9904 bd2 ba1.5k sqft30396 Danube Ct, Temecula, CA 92591For Sale
 MLS ID #SW26123020, Petra Campos Gamino, LPT Realty, Inc. CRMLS
 - $649,0003 bd2 ba1.4k sqft29539 Waynewood Dr, Temecula, CA 92591For Sale
 MLS ID #SW26136673, Tom Bashe, Localist Realty. CRMLS
 - $675,0004 bd3 ba1.9k sqft41801 Asteroid Way, Temecula, CA 92592For Sale
 MLS ID #SW26136130, Tyson Robinson, Trillion Real Estate. CRMLS
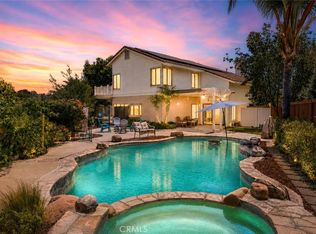
 - $799,9905 bd3 ba2.5k sqft41762 Humber Dr, Temecula, CA 92591For Sale
 MLS ID #SW26120307, Christian Rios, eXp Realty of Southern California, Inc.. CRMLS
Local buyer's agents are ready to help
