This Sweet Neighborhood has the "Best of Americana" feel. This home is a easy walk to the Lake and all the amenities Harveston offers. White picket fence in the front, spacious rooms inside and a sweet courtyard patio off the living areas. There is an attached two car garage with epoxy flooring treatment .The KITCHEN features granite counter tops and stainless appliances. Rooms are neutral colors with white trim, flooring is Large Tile in Kitchen and Dining area and entry. Upgraded carpet thru the Living Room, hallway and bedrooms. the Primary Bedroom is separate from the others and large with its in-suite Bath Room. Soaking Tub and separate shower, two sink vanity and water closet toilet. There is roomy walk-in closet as well.
The secondary bedrooms are quite roomy and windows face to the west for afternoon breezes. There is a peek-bo view of the lake from one of the bedrooms. There is also a full bathroom upstairs for the secondary bedrooms and a half bath downstairs for guests. Laundry room is upstairs. The home was Lennar built, with steel framing.
You'll love this home the minute you drive up. Short walking distance to the lake as it is only one block off the lake. Come visit and see all the amenities Harveston has to offer. Its a central Temecula Location with its own resort like amenities in a neighborhood setting
this home is turn-key clean and ready to move in. The window coverings are wood Shutters and wood blinds.
For sale
Listed by: The Cberge Group, Inc. • Corinne Berge • Contact: 951-813-9009
Price cut: $10K (7/25)
$725,000
28905 Boothbay Rd, Temecula, CA 92591
3beds
2,084sqft
Single Family Residence
Built in 2003
3,485 Square Feet Lot
$719,900 Zestimate®
$348/sqft
$187/mo HOA
What's special
- 68 days
- 473
- 24
Zillow last checked:
Listing updated:
Listed by:
Corinne Berge DRE #00795397 951-813-9009,
The Cberge Group, Inc.
Source: CRMLS,MLS#: SW26144263 Originating MLS: California Regional MLS
Originating MLS: California Regional MLSFacts & features
Interior
Bedrooms & bathrooms
- Bedrooms: 3
- Bathrooms: 3
- Full bathrooms: 2
- 1/2 bathrooms: 1
- Main level bathrooms: 1
Rooms
- Room types: Bedroom, Family Room, Laundry, Living Room, Primary Bathroom, Primary Bedroom, Office, Other, Dining Room
Bedroom
- Features: All Bedrooms Up
Bathroom
- Features: Bathtub, Closet, Dual Sinks, Enclosed Toilet, Separate Shower, Tub Shower, Vanity
Kitchen
- Features: Granite Counters, Kitchen/Family Room Combo
Other
- Features: Walk-In Closet(s)
Heating
- Forced Air, Fireplace(s), Natural Gas
Cooling
- Central Air
Appliances
- Included: Dishwasher, Free-Standing Range, Gas Oven, Gas Range
- Laundry: Inside, Laundry Room
Features
- Breakfast Bar, Ceiling Fan(s), Separate/Formal Dining Room, Granite Counters, High Ceilings, Pantry, Unfurnished, Wired for Sound, All Bedrooms Up, Walk-In Closet(s)
- Flooring: Carpet, Tile, Vinyl
- Windows: Blinds, Custom Covering(s), Shutters, Wood Frames
- Has fireplace: Yes
- Fireplace features: Family Room
- Common walls with other units/homes: No Common Walls
Interior area
- Total interior livable area: 2,084 sqft
- Finished area below ground: 0
Video & virtual tour
Property
Parking
- Total spaces: 2
- Parking features: Door-Multi, Garage, Garage Door Opener, Garage Faces Rear, On Street
- Attached garage spaces: 2
Accessibility
- Accessibility features: None
Features
- Levels: Two
- Stories: 2
- Entry location: Front
- Patio & porch: Concrete, Enclosed, See Remarks
- Pool features: Association
- Has view: Yes
- View description: Lake
- Has water view: Yes
- Water view: Lake
Lot
- Size: 3,485 Square Feet
- Features: Front Yard, Sprinklers In Front, Lawn, Landscaped, Level, Near Park, Yard
Details
- Parcel number: 916373016
- Special conditions: Standard
Construction
Type & style
- Home type: SingleFamily
- Architectural style: Cape Cod
- Property subtype: Single Family Residence
Materials
- Steel
- Foundation: Slab
- Roof: Composition
Condition
- Turnkey
- New construction: No
- Year built: 2003
Details
- Builder name: Lennar
Utilities & green energy
- Electric: Electricity - On Property
- Sewer: Private Sewer
- Water: Public
- Utilities for property: Electricity Connected, Natural Gas Connected, Sewer Connected, Water Connected
Community & HOA
Community
- Features: Biking, Lake, Suburban, Sidewalks, Park
HOA
- Has HOA: Yes
- Amenities included: Clubhouse, Sport Court, Barbecue, Picnic Area, Playground, Pool, Spa/Hot Tub, Trail(s)
- HOA fee: $187 monthly
- HOA name: harveston
- HOA phone: 951-693-4076
Location
- Region: Temecula
Financial & listing details
- Price per square foot: $348/sqft
- Tax assessed value: $418,074
- Date on market: 7/8/2026
- Cumulative days on market: 68 days
- Listing terms: Cash,Cash to New Loan,Conventional,FHA,Fannie Mae,Submit
- Road surface type: Alley Paved, Paved
Estimated market value
$719,900
$684,000 - $756,000
$3,170/mo
Price history
| Date | Event | Price |
|---|---|---|
| 7/25/2026 | Price change | $725,000-1.4%$348/sqft |
Source:  CRMLS #SW26144263 Report a problem CRMLS #SW26144263 Report a problem | ||
| 7/8/2026 | Listed for sale | $735,000+154.8%$353/sqft |
Source: CRMLS #SW26144263 Report a problem | ||
| 8/10/2016 | Listing removed | $1,995+5.3%$1/sqft |
Source: Benefit National Property Report a problem | ||
| 8/22/2013 | Listing removed | $1,895$1/sqft |
Source: Benefit National Property Report a problem | ||
| 8/8/2013 | Listed for rent | $1,895+5.6%$1/sqft |
Source: Benefit National Property Report a problem | ||
| 4/4/2012 | Listing removed | $1,795$1/sqft |
Source: Yvette Anthony Report a problem | ||
| 3/11/2012 | Listed for rent | $1,795$1/sqft |
Source: Yvette Anthony Report a problem | ||
| 11/13/2003 | Sold | $288,500$138/sqft |
Source: Public Record Report a problem | ||
Public tax history
| Year | Property taxes | Tax assessment |
|---|---|---|
| 2026 | -- | $418,074 +2% |
| 2025 | $5,724 +1.1% | $409,878 +2% |
| 2024 | $5,660 +0.4% | $401,842 +2% |
| 2023 | $5,637 +1.8% | $393,964 +2% |
| 2022 | $5,536 +1.7% | $386,240 +2% |
| 2021 | $5,446 +2.4% | $378,667 +1% |
| 2020 | $5,319 +1.4% | $374,785 +2% |
| 2019 | $5,247 +1.8% | $367,437 +2% |
| 2018 | $5,156 +1.7% | $360,233 +2% |
| 2017 | $5,072 | $353,171 +2% |
| 2016 | $5,072 +2.7% | $346,247 +1.5% |
| 2015 | $4,938 +2.7% | $341,048 +2% |
| 2014 | $4,810 | $334,370 +14.5% |
| 2013 | -- | $292,000 +7% |
| 2012 | -- | $273,000 +10.1% |
| 2011 | -- | $248,000 -12.4% |
| 2010 | -- | $283,000 +13.2% |
| 2009 | -- | $250,000 -19.9% |
| 2008 | -- | $312,063 +2% |
| 2007 | -- | $305,945 +2% |
| 2006 | -- | $299,947 +2% |
| 2005 | -- | $294,066 +255.6% |
| 2003 | -- | $82,700 |
Find assessor info on the county website
Monthly payment
Est. payment
Payment breakdown
Explore the cost of this home by adjusting the details. Changes won't be saved.Climate risks
Neighborhood: 92591
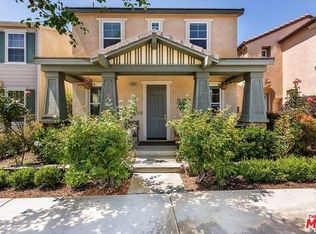
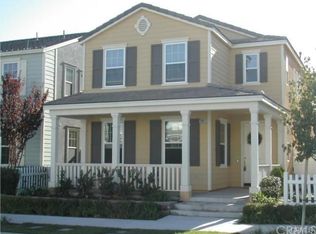
Similar homes
- $735,0004 bd3 ba2k sqft28432 Plymouth Way, Temecula, CA 92591For Sale
 MLS ID #SW26151672, Goran Forss, Team Forss Realty Group. CRMLS
 - $775,0003 bd3 ba2.1k sqft40125 Balboa Dr, Temecula, CA 92591For Sale
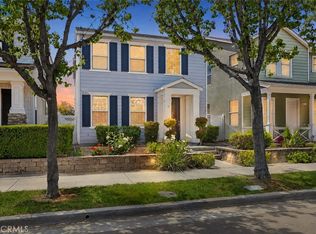 MLS ID #SW26086217, Saundra Stormer, First Team Real Estate. CRMLS
 - $799,9994 bd3 ba2.7k sqft29001 Savannah Dr, Temecula, CA 92591For Sale
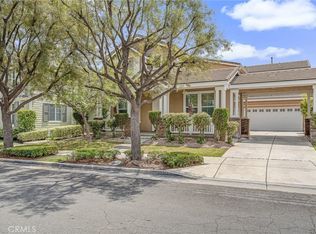 MLS ID #SW26096502, Para Patra, Century 21 Masters. CRMLS
 - $714,9994 bd3 ba2.1k sqft30940 Branford Dr, Temecula, CA 92591For Sale
 MLS ID #SW26170690, Lorenzo Villafranco, Rise Realty. CRMLS
Local buyer's agents are ready to help
