Welcome to 33533 Azalea Lane, a spacious 4-bedroom, 2.5-bath home offering approximately 2,187 sq. ft. in the desirable Mapleton community of Murrieta. Ideally situated on a quiet cul-de-sac and set on an oversized approximately ¼-acre lot, this home offers a rare combination of space, privacy and outdoor potential. The expansive backyard opens to the Mapleton Trail and greenbelt, providing added separation and convenient access to neighborhood walking and biking paths. With its generous lot size, the property offers exciting possibilities for a future pool, ADU, outdoor kitchen, garden, play area or additional entertaining space, subject to applicable city approvals and requirements. Inside, soaring ceilings and abundant natural light create a bright, open feel. Fresh interior paint and brand-new carpet throughout make the home move-in ready, while the spacious floor plan features multiple living and dining areas, a family room with fireplace, an open kitchen with generous cabinet and counter space, and plantation shutters throughout much of the home. Upstairs, the primary suite features a private bath with dual sinks, soaking tub, separate shower and ample storage. Three additional bedrooms offer flexibility for family, guests, a home office or fitness space. Conveniently located near parks, schools, shopping, dining and major commuter routes including the I-215 and I-15, this Murrieta home stands out with its cul-de-sac location, oversized lot, 4-bedroom floor plan, fresh updates, trail-side setting and exceptional potential to create your own private backyard retreat.
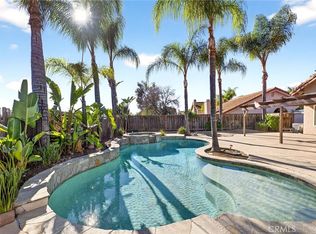
Virtual Staging Disclaimer: Certain listing photos have been virtually staged using artificial intelligence (AI) for illustrative purposes only. Furniture, décor, landscaping, and other visual enhancements may not exist at the property and are not included in the sale. Images are intended to demonstrate potential use of space and should be used as a reference only. Buyers are encouraged to verify the property's actual condition, features, and dimensions through personal inspection.
For sale
Listed by: H & M Realty Group • Lauren Barnett • lauren@hmrealtysocal.com
Price cut: $12K (11/12)
$679,999
33533 Azalea Ln, Murrieta, CA 92563
4beds
2,187sqft
Single Family Residence
Built in 2003
0.25 Acres Lot
$681,000 Zestimate®
$311/sqft
$-- HOA
What's special
- 38 days
- 1,070
- 101
Zillow last checked:
Listing updated:
Listed by:
Lauren Barnett DRE #02223468 lauren@hmrealtysocal.com,
H & M Realty Group
Source: CRMLS,MLS#: OC26218273 Originating MLS: California Regional MLS
Facts & features
Interior
Bedrooms & bathrooms
- Bedrooms: 4
- Bathrooms: 3
- Full bathrooms: 2
- 1/2 bathrooms: 1
- Main level bathrooms: 1
Rooms
- Room types: Bedroom, Entry/Foyer, Family Room, Kitchen, Laundry, Living Room, Primary Bathroom, Primary Bedroom, Other, Pantry, Dining Room
Bedroom
- Features: All Bedrooms Up
Bathroom
- Features: Bathroom Exhaust Fan, Bathtub, Closet, Dual Sinks, Enclosed Toilet, Soaking Tub, Separate Shower, Tub Shower
Family room
- Features: Separate Family Room
Kitchen
- Features: Kitchen/Family Room Combo, Walk-In Pantry
Other
- Features: Walk-In Closet(s)
Pantry
- Features: Walk-In Pantry
Heating
- Central
Cooling
- Central Air
Appliances
- Included: Dishwasher, Free-Standing Range, Gas Oven, Gas Range, Gas Water Heater, Microwave, Water Heater
- Laundry: Washer Hookup, Gas Dryer Hookup, Inside, Laundry Room
Features
- Ceiling Fan(s), Cathedral Ceiling(s), Separate/Formal Dining Room, Eat-in Kitchen, High Ceilings, Pantry, Recessed Lighting, Storage, Two Story Ceilings, Unfurnished, All Bedrooms Up, Primary Suite, Walk-In Pantry, Walk-In Closet(s)
- Flooring: Carpet, Tile
- Doors: French Doors, Sliding Doors
- Windows: Double Pane Windows, Plantation Shutters, Screens
- Has fireplace: Yes
- Fireplace features: Family Room, Gas
- Common walls with other units/homes: No Common Walls
Interior area
- Total interior livable area: 2,187 sqft
Property
Parking
- Total spaces: 8
- Parking features: Boat, Concrete, Door-Single, Driveway, Garage Faces Front, Garage, Garage Door Opener, Oversized, Paved, Private, RV Potential, RV Access/Parking, On Street, Side By Side, Tandem, Uncovered
- Attached garage spaces: 2
- Uncovered spaces: 6
Features
- Levels: Two
- Stories: 2
- Entry location: Front
- Patio & porch: Concrete, Covered, Stone, Wrap Around
- Exterior features: Awning(s), Lighting
- Pool features: None
- Spa features: None
- Fencing: Average Condition,Vinyl,Wood,Wrought Iron
- Has view: Yes
- View description: Mountain(s), Neighborhood
Lot
- Size: 0.25 Acres
- Features: 0-1 Unit/Acre, Back Yard, Cul-De-Sac, Front Yard, Lawn, Landscaped, Paved, Rocks, Walkstreet, Yard
Details
- Additional structures: Shed(s)
- Parcel number: 388140016
- Special conditions: Standard
Construction
Type & style
- Home type: SingleFamily
- Architectural style: Traditional
- Property subtype: Single Family Residence
Materials
- Drywall, Frame, Lap Siding, Stone Veneer, Stucco
- Foundation: Slab
- Roof: Slate
Condition
- Updated/Remodeled,Turnkey
- New construction: No
- Year built: 2003
Utilities & green energy
- Electric: Standard
- Sewer: Public Sewer
- Water: Public
- Utilities for property: Cable Available, Electricity Available, Electricity Connected, Natural Gas Available, Natural Gas Connected, Phone Available, Sewer Available, Sewer Connected, Water Available, Water Connected
Community & HOA
Community
- Features: Curbs, Hiking, Mountainous, Storm Drain(s), Street Lights, Suburban, Sidewalks
- Security: Carbon Monoxide Detector(s), Smoke Detector(s)
Location
- Region: Murrieta
Financial & listing details
- Price per square foot: $311/sqft
- Tax assessed value: $464,229
- Date on market: 10/7/2026
- Cumulative days on market: 38 days
- Listing terms: Cash,Cash to New Loan,Conventional,Cal Vet Loan,1031 Exchange,FHA,Fannie Mae,Freddie Mac,Submit,VA Loan
- Road surface type: Paved
Estimated market value
$681,000
$647,000 - $715,000
$3,574/mo
Price history
| Date | Event | Price |
|---|---|---|
| 11/12/2026 | Listed for sale | $679,999-1.7%$311/sqft |
Source:  CRMLS #OC26218273 Report a problem | ||
| 11/4/2026 | Contingent | $691,999$316/sqft |
Source: CRMLS #OC26218273 Report a problem | ||
| 11/4/2026 | Listed for sale | $691,999+1.8%$316/sqft |
Source: CRMLS #OC26218273 Report a problem | ||
| 11/2/2026 | Contingent | $679,999$311/sqft |
Source: CRMLS #OC26218273 Report a problem | ||
| 10/7/2026 | Listed for sale | $679,999+20.4%$311/sqft |
Source: CRMLS #OC26218273 Report a problem | ||
| 9/3/2026 | Sold | $565,000+41.3%$258/sqft |
Source: Public Record Report a problem | ||
| 7/31/2017 | Sold | $400,000$183/sqft |
Source: Public Record Report a problem | ||
| 6/18/2017 | Pending sale | $400,000$183/sqft |
Source: Redfin Corporation #SW17063713 Report a problem | ||
| 5/5/2017 | Price change | $400,000-3.6%$183/sqft |
Source: Redfin Corporation #SW17063713 Report a problem | ||
| 4/15/2017 | Pending sale | $415,000$190/sqft |
Source: Redfin Corporation #SW17063713 Report a problem | ||
| 3/28/2017 | Listed for sale | $415,000+39.5%$190/sqft |
Source: Redfin Corporation #SW17063713 Report a problem | ||
| 8/8/2003 | Sold | $297,500$136/sqft |
Source: Public Record Report a problem | ||
Public tax history
| Year | Property taxes | Tax assessment |
|---|---|---|
| 2026 | -- | $464,229 +2% |
| 2025 | $7,287 +1.1% | $455,128 +2% |
| 2024 | $7,210 +0% | $446,204 +2% |
| 2023 | $7,209 +1.2% | $437,456 +2% |
| 2022 | $7,121 -2.6% | $428,879 +2% |
| 2021 | $7,311 +1.4% | $420,470 +1% |
| 2020 | $7,213 | $416,160 +2% |
| 2019 | -- | $408,000 +2% |
| 2018 | $6,923 +5.4% | $400,000 +7.4% |
| 2017 | $6,567 | $372,374 +7% |
| 2016 | $6,567 +5% | $348,000 +7.7% |
| 2015 | $6,254 +7.9% | $323,000 +9.9% |
| 2014 | $5,798 | $294,000 +23% |
| 2013 | -- | $239,000 +2.1% |
| 2012 | -- | $234,000 +4.9% |
| 2011 | -- | $223,000 -0.9% |
| 2010 | -- | $225,000 -1.7% |
| 2009 | -- | $229,000 -28.8% |
| 2008 | -- | $321,804 +2% |
| 2007 | -- | $315,495 +2% |
| 2006 | -- | $309,310 +2% |
| 2005 | -- | $303,246 |
Find assessor info on the county website
Monthly payment
Est. payment
Payment breakdown
Explore the cost of this home by adjusting the details. Changes won't be saved.Climate risks
Neighborhood: 92563
Nearby schools
Schools provided by the listing agent
- Elementary: Oak Meadow
- Middle: Bell Mountain
- High: Paloma Valley
Source: CRMLS. This data may not be complete. We recommend contacting the local school district to confirm school assignments for this home.

Similar homes
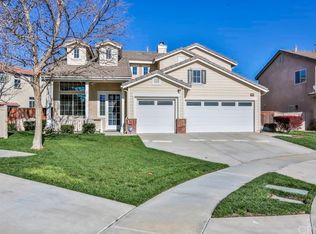
- $724,8883 bd3 ba2.6k sqft30261 Sunny Vista St, Murrieta, CA 92563For Sale
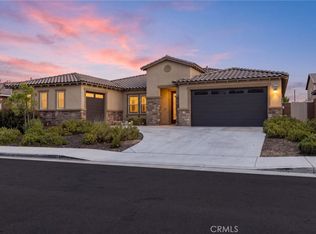 MLS ID #SW26233374, Jordona Hertz, The Hertz Group. CRMLS
- $645,0003 bd3 ba1.8k sqft39309 Via Monserate, Murrieta, CA 92563For Sale
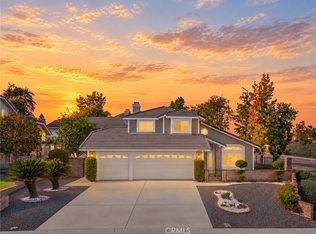 MLS ID #SW26202173, Liza Gomez, Home Huntress Real Estate. CRMLS
- $649,9994 bd3 ba2.8k sqft31803 Middlebrook Ln, Menifee, CA 92584For Sale
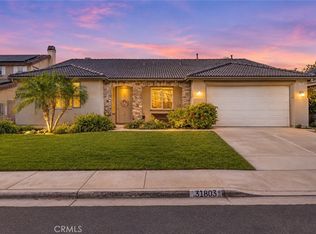 MLS ID #SW26237546, Iris Stricklin, Legacy Realty Inc.. CRMLS
- $720,0004 bd3 ba1.9k sqft24471 Saradella Ct, Murrieta, CA 92562For Sale
 MLS ID #SW26216933, Toshimi Minami, Reliable Realty Inc.. CRMLS
