Huge price reduction! This beautifully appointed 4-bedroom, 2.5-bath home offers a spacious and functional layout designed for comfortable living. The home features a dedicated office, separate living and family rooms, and a stunning kitchen with a large center island that's perfect for gathering and entertaining. Custom built-in bookshelves add charm and character to the living room, while abundant natural light fills the home throughout. Blinds are installed on every window for added privacy and convenience.
The spacious owner's suite is a true retreat, featuring private patio access, a luxurious en-suite bathroom with a large soaking tub and separate shower, and an oversized walk-in closet.
Additional highlights include dual-zone heating and air conditioning for year-round comfort, a cozy gas fireplace, and a lattice-covered patio, ideal for entertaining. The property also offers a 3-car tandem garage and a 3-car driveway, providing ample parking and storage.
Situated on a quiet cul-de-sac, this home is conveniently located within the neighborhood of both an elementary and middle school, with nearby high schools just minutes away. Enjoy easy access to shopping, dining, and everyday conveniences, making this an ideal location for both comfort and convenience.
For sale
Listed by: Gold Shield Realty Group • Jessica Christopher • Contact: 951-515-1954
Price cut: $12.1K (8/18)
$727,900
28483 Nautical Point Cir, Menifee, CA 92585
4beds
2,908sqft
Single Family Residence
Built in 2009
0.26 Acres Lot
$726,200 Zestimate®
$250/sqft
$77/mo HOA
What's special
- 96 days
- 412
- 32
Zillow last checked:
Listing updated:
Listed by:
Jessica Christopher DRE #01868553 951-515-1954,
Gold Shield Realty Group
Source: CRMLS,MLS#: SW26146373 Originating MLS: California Regional MLS
Originating MLS: California Regional MLSFacts & features
Interior
Bedrooms & bathrooms
- Bedrooms: 4
- Bathrooms: 3
- Full bathrooms: 2
- 1/2 bathrooms: 1
- Main level bathrooms: 3
- Main level bedrooms: 4
Rooms
- Room types: Bedroom, Family Room, Kitchen, Laundry, Living Room, Primary Bathroom, Primary Bedroom, Office, Dining Room
Primary bedroom
- Features: Main Level Primary
Bedroom
- Features: All Bedrooms Down
Bedroom
- Features: Bedroom on Main Level
Bathroom
- Features: Bathtub, Separate Shower, Tub Shower, Walk-In Shower
Kitchen
- Features: Granite Counters, Kitchen Island, Kitchen/Family Room Combo
Heating
- Central
Cooling
- Central Air, Zoned
Appliances
- Included: Dishwasher, Gas Range
- Laundry: Laundry Room
Features
- Breakfast Bar, Ceiling Fan(s), Separate/Formal Dining Room, Eat-in Kitchen, Granite Counters, Open Floorplan, Recessed Lighting, All Bedrooms Down, Bedroom on Main Level, Main Level Primary
- Flooring: Carpet, Tile, Vinyl
- Has fireplace: Yes
- Fireplace features: Family Room
- Common walls with other units/homes: No Common Walls
Interior area
- Total interior livable area: 2,908 sqft
Video & virtual tour
Property
Parking
- Total spaces: 5
- Parking features: Door-Multi, Driveway, Garage
- Attached garage spaces: 3
- Uncovered spaces: 2
Features
- Levels: One
- Stories: 1
- Entry location: 1
- Patio & porch: Concrete, Patio
- Pool features: Association
- Has spa: Yes
- Spa features: Association
- Fencing: Stucco Wall,Wood
- Has view: Yes
- View description: Neighborhood
Lot
- Size: 0.26 Acres
- Features: Back Yard, Cul-De-Sac, Front Yard, Sprinklers In Rear, Sprinklers In Front, Lawn, Landscaped, Yard
Details
- Parcel number: 333542003
- Special conditions: Standard
Construction
Type & style
- Home type: SingleFamily
- Architectural style: Modern,Ranch
- Property subtype: Single Family Residence
Materials
- Stucco
- Foundation: Slab
- Roof: Tile
Condition
- Turnkey
- New construction: No
- Year built: 2009
Utilities & green energy
- Sewer: Public Sewer
- Water: Public
- Utilities for property: Cable Connected, Electricity Connected, Natural Gas Connected, Sewer Connected, Underground Utilities
Community & HOA
Community
- Features: Biking, Curbs, Lake, Park, Storm Drain(s), Street Lights, Suburban, Sidewalks
HOA
- Has HOA: Yes
- Amenities included: Outdoor Cooking Area, Picnic Area, Playground, Pool, Spa/Hot Tub, Tennis Court(s), Trail(s)
- HOA fee: $77 monthly
- HOA name: Heritage Lakes
- HOA phone: 951-246-7678
Location
- Region: Menifee
Financial & listing details
- Price per square foot: $250/sqft
- Tax assessed value: $546,517
- Date on market: 7/6/2026
- Cumulative days on market: 96 days
- Listing terms: Submit
- Exclusions: The hanging rack in the laundry room and the TVs do not transfer.
- Road surface type: Paved
Estimated market value
$726,200
$690,000 - $763,000
$3,631/mo
Price history
| Date | Event | Price |
|---|---|---|
| 8/18/2026 | Price change | $727,900-1.6%$250/sqft |
Source:  CRMLS #SW26146373 Report a problem CRMLS #SW26146373 Report a problem | ||
| 7/6/2026 | Listed for sale | $740,000+49.5%$254/sqft |
Source: CRMLS #SW26146373 Report a problem | ||
| 9/8/2020 | Sold | $495,000-0.8%$170/sqft |
Source:  CRMLS #SW20151735 Report a problem CRMLS #SW20151735 Report a problem | ||
| 8/4/2020 | Pending sale | $499,000$172/sqft |
Source: MVP Real Estate & Investments #SW20151735 Report a problem | ||
| 8/3/2020 | Listed for sale | $499,000+0.8%$172/sqft |
Source: MVP Real Estate & Investments #SW20151735 Report a problem | ||
| 12/3/2019 | Listing removed | $495,000$170/sqft |
Source: MVP Real Estate & Investments #SW19223492 Report a problem | ||
| 10/7/2019 | Price change | $495,000-1%$170/sqft |
Source: MVP Real Estate & Investments #SW19223492 Report a problem | ||
| 9/24/2019 | Price change | $499,9000%$172/sqft |
Source: MVP Real Estate & Investments #SW19223492 Report a problem | ||
| 9/19/2019 | Listed for sale | $500,000+26.6%$172/sqft |
Source: MVP Real Estate & Investments #SW19223492 Report a problem | ||
| 10/10/2013 | Sold | $395,000+16.9%$136/sqft |
Source: Public Record Report a problem | ||
| 3/12/2010 | Sold | $338,000$116/sqft |
Source: Public Record Report a problem | ||
Public tax history
| Year | Property taxes | Tax assessment |
|---|---|---|
| 2026 | -- | $546,517 +2% |
| 2025 | -- | $535,802 +2% |
| 2024 | $10,230 +1% | $525,297 +2% |
| 2023 | $10,131 +1.7% | $514,998 +2% |
| 2022 | $9,966 +2.3% | $504,900 +2% |
| 2021 | $9,746 +6.9% | $495,000 +11.8% |
| 2020 | $9,119 +3% | $442,745 +2% |
| 2019 | $8,852 +4.3% | $434,064 +2% |
| 2018 | $8,485 +1.6% | $425,554 +2% |
| 2017 | $8,351 | $417,211 +2% |
| 2016 | $8,351 +3.1% | $409,032 +1.5% |
| 2015 | $8,096 +2.5% | $402,891 +2% |
| 2014 | $7,897 | $395,000 +31.2% |
| 2013 | -- | $301,000 -3.2% |
| 2012 | -- | $311,000 -8.6% |
| 2011 | -- | $340,365 +119.7% |
| 2010 | -- | $154,951 +243.9% |
| 2009 | -- | $45,058 +2% |
| 2008 | -- | $44,175 |
Find assessor info on the county website
Monthly payment
Est. payment
Payment breakdown
Explore the cost of this home by adjusting the details. Changes won't be saved.Climate risks
Neighborhood: 92585


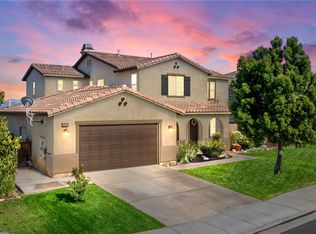
Similar homes
- $754,9904 bd4 ba3.5k sqft28445 Port Cv, Menifee, CA 92585For Sale
 MLS ID #IG26182491, Whenrica McAfee, Excellence RE Real Estate. CRMLS
 - $725,0005 bd3 ba3.1k sqft29081 Nectarine St, Menifee, CA 92584For Sale
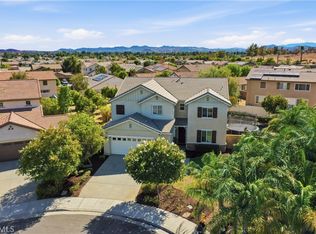 MLS ID #SW26193932, Goran Forss, Team Forss Realty Group. CRMLS
 - $650,0005 bd3 ba2.6k sqft28662 Wedelia St, Menifee, CA 92584For Sale
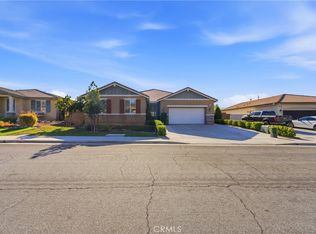 MLS ID #SW26171542, Otoniel Fonseca, eXp Realty of Southern California, Inc.. CRMLS
 - $625,0004 bd3 ba2k sqft27851 Wild Sage Ct, Menifee, CA 92585For Sale
 MLS ID #SW26160252, Nathaniel Sanchez, Nesta Realty, Inc.. CRMLS
