Beautiful 4-Bedroom Home in the SCGA Golf Course Community
Welcome to this spacious 4-bedroom, 3-bathroom home located in the highly desirable SCGA Golf Course Community. Offering a versatile floor plan, the downstairs den/office can easily serve as a 5th bedroom, making it perfect for guests, a home office.
The heart of the home is the expansive kitchen featuring granite countertops, a center island, double ovens, and abundant cabinetry ideal for both everyday living and entertaining. The adjoining family room offers plenty of space for a large-screen TV, while the formal dining room has elegant tile flooring.
Upstairs, the oversized primary suite with a large retreat complete with a cozy sitting area and a dual-sided fireplace shared with the luxurious primary bath. The primary bath has a jetted bathtub, along with the convenience of two walk-in closets. A bonus room off the hallway provides the perfect space for a children’s reading nook, TV room, playroom, or additional flex space.
Other features are a courtyard and a private backyard ready for your personal touch.
Car enthusiasts and hobbyists will appreciate the 3-car tandem garage, complete with epoxy flooring and its own air conditioning, creating a comfortable space to work or relax year-round.
Additional features include:
? Solar lease
? Artificial turf in the front yard
? Desirable golf course community location
While the home could benefit from a few cosmetic updates, it has been well maintained and is move-in ready, offering an excellent opportunity to add your own style and build instant equity.
For sale
Listed by: SDL Real Estate • Kathy Savant • Contact: 909-732-9600
$699,900
30038 Couples Ave, Murrieta, CA 92563
4beds
3,233sqft
:
Get pre-qualified$4,652/mo
Single Family Residence
Built in 2005
5,227 Square Feet Lot
$697,700 Zestimate®
$216/sqft
$-- HOA
What's special
- 14 days |
- 691 |
- 18 |
Likely to sell faster than
Zillow last checked:
Listing updated:
Listed by:
Kathy Savant DRE #01259584 909-732-9600,
SDL Real Estate
Source: CRMLS,MLS#: SW26163050 Originating MLS: California Regional MLS
Originating MLS: California Regional MLSFacts & features
Interior
Bedrooms & bathrooms
- Bedrooms: 4
- Bathrooms: 3
- Full bathrooms: 3
- Main level bathrooms: 1
Rooms
- Room types: Bonus Room, Den, Family Room, Foyer, Living Room, Primary Bedroom, Office, Other, Retreat, Utility Room
Primary bedroom
- Features: Primary Suite
Kitchen
- Features: Granite Counters, Kitchen Island
Other
- Features: Walk-In Closet(s)
Heating
- Central
Cooling
- Central Air
Appliances
- Laundry: Inside
Features
- Open Floorplan, Entrance Foyer, Primary Suite, Utility Room, Walk-In Closet(s)
- Windows: Screens
- Has fireplace: Yes
- Fireplace features: Family Room, Primary Bedroom
- Common walls with other units/homes: No Common Walls
Interior area
- Total interior livable area: 3,233 sqft
Property
Parking
- Total spaces: 3
- Parking features: Door-Multi, Driveway, Garage Faces Front, Garage, Garage Door Opener, On Street
- Attached garage spaces: 3
Features
- Levels: Two
- Stories: 2
- Entry location: front
- Pool features: None
- Has view: Yes
- View description: None
Lot
- Size: 5,227 Square Feet
- Features: Back Yard, Front Yard, Yard
Details
- Parcel number: 908321013
- Special conditions: Standard
Construction
Type & style
- Home type: SingleFamily
- Property subtype: Single Family Residence
Condition
- New construction: No
- Year built: 2005
Utilities & green energy
- Sewer: Public Sewer
- Water: Public
Community & HOA
Community
- Features: Curbs, Gutter(s), Suburban, Sidewalks
Location
- Region: Murrieta
Financial & listing details
- Price per square foot: $216/sqft
- Tax assessed value: $530,221
- Annual tax amount: $6,380
- Date on market: 7/29/2026
- Cumulative days on market: 14 days
- Listing terms: Cash,Conventional,FHA,VA Loan
Estimated market value
$697,700
$663,000 - $733,000
$3,293/mo
Price history
| Date | Event | Price |
|---|---|---|
| 7/29/2026 | Listed for sale | $699,900+50.2%$216/sqft |
Source:  CRMLS #SW26163050 Report a problem CRMLS #SW26163050 Report a problem | ||
| 3/24/2021 | Listing removed | -- |
Source: Owner Report a problem | ||
| 12/27/2017 | Sold | $466,000+75.2%$144/sqft |
Source: Public Record Report a problem | ||
| 1/6/2013 | Listing removed | $2,050$1/sqft |
Source: Owner Report a problem | ||
| 12/9/2012 | Price change | $2,050-3.5%$1/sqft |
Source: Owner Report a problem | ||
| 12/1/2012 | Listed for rent | $2,125$1/sqft |
Source: Owner Report a problem | ||
| 7/12/2012 | Sold | $266,000-1.5%$82/sqft |
Source: Public Record Report a problem | ||
| 12/13/2011 | Price change | $270,000-6.9%$84/sqft |
Source: Trend Equity Corp #T11116373 Report a problem | ||
| 9/3/2011 | Listed for sale | $290,000+1%$90/sqft |
Source: Sellstate Professional Real Estate #T11116373 Report a problem | ||
| 5/1/2009 | Sold | $287,000-40.8%$89/sqft |
Source: Public Record Report a problem | ||
| 9/30/2005 | Sold | $484,500$150/sqft |
Source: Public Record Report a problem | ||
Public tax history
| Year | Property taxes | Tax assessment |
|---|---|---|
| 2025 | $6,380 +0.9% | $530,221 +2% |
| 2024 | $6,326 -1.9% | $519,826 +2% |
| 2023 | $6,449 -0.2% | $509,635 +2% |
| 2022 | $6,462 +1.3% | $499,644 +2% |
| 2021 | $6,378 -0.1% | $489,848 +1% |
| 2020 | $6,387 | $484,826 +2% |
| 2019 | -- | $475,320 +2% |
| 2018 | $6,267 +9.5% | $466,000 +65.1% |
| 2017 | $5,724 | $282,230 +2% |
| 2016 | $5,724 +1.5% | $276,697 +1.5% |
| 2015 | $5,642 +2.9% | $272,543 +2% |
| 2014 | $5,483 | $267,207 +0.5% |
| 2013 | -- | $266,000 -4.3% |
| 2012 | -- | $278,000 +0.4% |
| 2011 | -- | $277,000 -3.3% |
| 2010 | -- | $286,319 +8% |
| 2009 | -- | $265,000 -46.6% |
| 2008 | -- | $496,000 +0.4% |
| 2007 | -- | $494,190 +2% |
| 2006 | -- | $484,500 |
Find assessor info on the county website
Monthly payment
Est. payment
Payment breakdown
Explore the cost of this home by adjusting the details. Changes won't be saved.Climate risks
Neighborhood: 92563
Nearby schools
GreatSchools rating
- 6/10Monte Vista Elementary SchoolGrades: K-5Distance: 0.8 mi
- 6/10Warm Springs Middle SchoolGrades: 6-8Distance: 1.2 mi
- 9/10Vista Murrieta High SchoolGrades: 9-12Distance: 2.6 mi
- $672,0004 bd3 ba2.1k sqft30028 Couples Ave, Murrieta, CA 92563Off Market

- $702,7005 bd3 ba2.7k sqft30048 Couples Ave, Murrieta, CA 92563Off Market
- $786,7004 bd2 ba3.2k sqft29785 Masters Dr, Murrieta, CA 92563Off Market

- $728,9004 bd3 ba3.2k sqft30018 Couples Ave, Murrieta, CA 92563Off Market
- $735,5004 bd3 ba3.2k sqft30008 Couples Ave, Murrieta, CA 92563Off Market
- $800,3004 bd6 ba3.2k sqft29805 Masters Dr, Murrieta, CA 92563Off Market
- $734,4004 bd3 ba3.2k sqft30037 Couples Ave, Murrieta, CA 92563Off Market
- $863,4004 bd3 ba3.2k sqft29974 Mickelson Dr, Murrieta, CA 92563Off Market
A local agent can set up tours, give advice and negotiate with sellers.
Similar homes
- $779,0004 bd3 ba3k sqft29562 Troon Ct, Murrieta, CA 92563For Sale
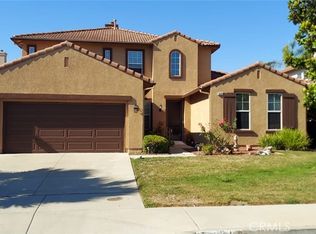 MLS ID #SW26167824, Michael Martinez, Realty ONE Group West. CRMLS
 - $699,9995 bd3 ba3.2k sqft29360 Ariel St, Murrieta, CA 92563For Sale
 MLS ID #SW26123945, Nhan Nguyen, Coldwell Banker Assoc.Brkr-Mur. CRMLS
 - $675,0003 bd3 ba1.9k sqft38209 Talavera Ct, Murrieta, CA 92563For Sale
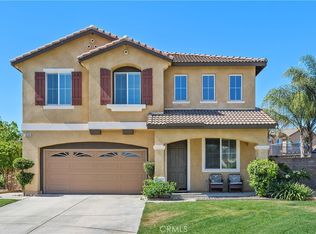 MLS ID #SW26146095, Ellen Watkins, Coldwell Banker Realty. CRMLS
 - $749,9005 bd3 ba2.9k sqft36576 Ranch House St, Murrieta, CA 92563For Sale
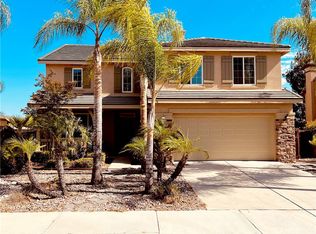 MLS ID #OC26157101, Chris Goodwin, Realty Network. CRMLS
 - $649,9994 bd3 ba2.2k sqft36673 Lynwood Ave, Murrieta, CA 92563For SaleMLS ID #SW26157683, Nicole Farnum, MM Realty. CRMLS
- $745,9004 bd4 ba3.8k sqft40463 Ariel Hope Way, Murrieta, CA 92563For SaleMLS ID #CV26137211, Jessie Rodriguez, Coldwell Banker Icon. CRMLS
- $524,9504 bd3 ba2.1k sqft39402 Calistoga Dr, Murrieta, CA 92563For SaleMLS ID #OC26162098, Jessica Nieto, eXp Realty of California Inc. CRMLS
- $--4 bd3 ba2.7k sqft29130 Shadow Hills St, Menifee, CA 92584AuctionXome
- $--5 bd4 ba3.5k sqft35480 Alsace Pl, Winchester, CA 92596AuctionAuction.com 2
- $649,9004 bd3 ba2.2k sqft30312 Sierra Madre Dr, Temecula, CA 92591For SaleMLS ID #PW26163304, Patrick Kavanaugh, Real Broker. CRMLS
- $775,0004 bd3 ba2.8k sqft27617 Bottle Brush Way, Murrieta, CA 92562For SaleMLS ID #IV26160159, JEREMIAH GURNICK, RYAN LEVI REALTY. CRMLS
- $738,0005 bd3 ba3.4k sqft38218 Clear Creek St, Murrieta, CA 92562For SaleMLS ID #OC26095719, Amy Mabante, Dragonfly Properties Inc.. CRMLS
- $650,0004 bd3 ba2.4k sqft24054 Bearskin Cir, Murrieta, CA 92562For SaleMLS ID #IV26017252, VIRGINIA SCHUMM, SPECTRUM CAPITAL GROUP. CRMLS
- $699,9903 bd2 ba2k sqft31281 Canterbury Ct, Temecula, CA 92591For SaleMLS ID #SW26160991, Brenda Pino, Temecula Elite Properties. CRMLS
- $850,0005 bd4 ba3.8k sqft30881 Bristly Ct, Murrieta, CA 92563For SaleMLS ID #SW26164768, Marissa Tuer, Real Brokerage Technologies. CRMLS
- $650,0004 bd3 ba2.7k sqft35612 Loggins Ct, Winchester, CA 92596For SaleMLS ID #SW26128306, Autumn Talley, LPT Realty, Inc. CRMLS
- $710,0004 bd3 ba2.3k sqft47 Corte Madera, Lake Elsinore, CA 92532For SaleMLS ID #IG26166329, Kassam Hamideh, Pharos Realty. CRMLS
- $565,0004 bd3 ba2.4k sqft39979 Fairwood Cir, Murrieta, CA 92562For SaleMLS ID #SW26116410, Jessica Nascimento, Pacific Homefront, Inc.. CRMLS
- $713,9994 bd5 ba3.4k sqft23970 Doheny Cir, Wildomar, CA 92595For SaleMLS ID #WS26101122, SUNNY LEE, Sunshine International Inv., Inc.. CRMLS
- $665,0004 bd3 ba2.9k sqft31826 Livingston St, Menifee, CA 92584For SaleMLS ID #IV26075369, MARIA NAVARRO, REAL ESTATE ONE. CRMLS
Local buyer's agents are ready to help
