This is a rare opportunity to build equity in a prime location! Nestled at the foothills of the Santa Rosa Plateau in the desirable Copper Canyon community of Oakhurst Gallery, this spacious 5-bedroom fixer offers incredible potential and room to make it your own. Wood flooring flows throughout the main level, which features a coveted bedroom and full bath — ideal for guests or multigenerational living. The gourmet kitchen impresses with a center island offering ample seating, abundant cabinetry, a butler’s pantry, a walk-in pantry, and both formal and informal dining spaces. It opens seamlessly to an oversized family room anchored by a fireplace and built-in entertainment wall. A separate indoor laundry room with extra cabinets adds everyday convenience. Upstairs, the winding staircase leads to an expansive master suite complete with a sitting area, dual walk-in closets, and a spa-like bath featuring a separate shower, double vanities, and dual sinks. Generously sized secondary bedrooms — one with its own walk-in closet — plus a versatile bonus room perfect for entertaining round out the upper level, all set atop carpet. Outside, a 4-car tandem garage offers custom cabinets and ceiling storage, while the rear yard includes a raised garden planter and a side-yard patio for outdoor enjoyment. Located in a well-established, well-manicured neighborhood close to schools, shopping, and freeway access — and with no HOA!
For sale
Listed by: Dragonfly Properties Inc. • Amy Mabante • Contact: Amy@AmyMabante.com
Price cut: $11K (7/16)
$738,000
38218 Clear Creek St, Murrieta, CA 92562
5beds
3,476sqft
Single Family Residence
Built in 2001
6,534 Square Feet Lot
$738,900 Zestimate®
$212/sqft
$-- HOA
What's special
- 109 days |
- 764 |
- 39 |
Zillow last checked:
Listing updated:
Listed by:
Amy Mabante DRE #01883082 Amy@AmyMabante.com,
Dragonfly Properties Inc.
Source: CRMLS,MLS#: OC26095719 Originating MLS: California Regional MLS
Originating MLS: California Regional MLSFacts & features
Interior
Bedrooms & bathrooms
- Bedrooms: 5
- Bathrooms: 3
- Full bathrooms: 2
- 3/4 bathrooms: 1
- Main level bathrooms: 1
- Main level bedrooms: 1
Rooms
- Room types: Bonus Room, Bedroom, Family Room, Kitchen, Laundry, Living Room, Primary Bathroom, Primary Bedroom, Other
Bedroom
- Features: Bedroom on Main Level
Bathroom
- Features: Bathtub, Dual Sinks, Full Bath on Main Level, Separate Shower, Tub Shower, Vanity
Family room
- Features: Separate Family Room
Kitchen
- Features: Granite Counters, Kitchen Island, Kitchen/Family Room Combo
Other
- Features: Walk-In Closet(s)
Heating
- Central
Cooling
- Central Air
Appliances
- Included: Dishwasher, Gas Cooktop, Disposal, Gas Oven, Microwave, Water Heater
- Laundry: Washer Hookup, Electric Dryer Hookup, Gas Dryer Hookup, Inside, Laundry Room
Features
- Ceiling Fan(s), Granite Counters, High Ceilings, Pantry, Recessed Lighting, Unfurnished, Bedroom on Main Level, Walk-In Closet(s)
- Flooring: Carpet, Tile, Wood
- Windows: Blinds
- Has fireplace: Yes
- Fireplace features: Family Room
- Common walls with other units/homes: No Common Walls
Interior area
- Total interior livable area: 3,476 sqft
Property
Parking
- Total spaces: 6
- Parking features: Garage, Tandem
- Attached garage spaces: 4
- Uncovered spaces: 2
Features
- Levels: Two
- Stories: 2
- Entry location: Ground
- Patio & porch: Patio
- Pool features: None
- Spa features: None
- Fencing: Wood
- Has view: Yes
- View description: Mountain(s), Neighborhood, Peek-A-Boo
Lot
- Size: 6,534 Square Feet
- Features: 6-10 Units/Acre
Details
- Parcel number: 904641011
- Special conditions: Standard
Construction
Type & style
- Home type: SingleFamily
- Property subtype: Single Family Residence
Materials
- Foundation: Slab
Condition
- Fixer,Repairs Cosmetic
- New construction: No
- Year built: 2001
Details
- Builder name: Standard Pacific Homes
Utilities & green energy
- Electric: Standard
- Sewer: Public Sewer
- Water: Public
- Utilities for property: Cable Connected, Electricity Connected, Natural Gas Connected, Phone Not Available, Sewer Connected, Water Connected
Community & HOA
Community
- Features: Curbs, Street Lights, Sidewalks
- Security: Carbon Monoxide Detector(s), Smoke Detector(s)
Location
- Region: Murrieta
Financial & listing details
- Price per square foot: $212/sqft
- Tax assessed value: $533,863
- Date on market: 5/3/2026
- Cumulative days on market: 109 days
- Listing terms: Cash,Cash to New Loan,Conventional,1031 Exchange
- Road surface type: Paved
Estimated market value
$738,900
$702,000 - $776,000
$3,891/mo
Price history
| Date | Event | Price |
|---|---|---|
| 7/16/2026 | Price change | $738,000-1.5%$212/sqft |
Source:  CRMLS #OC26095719 Report a problem CRMLS #OC26095719 Report a problem | ||
| 7/14/2026 | Listed for sale | $749,000$215/sqft |
Source: CRMLS #OC26095719 Report a problem | ||
| 7/13/2026 | Contingent | $749,000$215/sqft |
Source: CRMLS #OC26095719 Report a problem | ||
| 5/27/2026 | Price change | $749,000-6.3%$215/sqft |
Source: CRMLS #OC26095719 Report a problem | ||
| 5/3/2026 | Price change | $799,000+45.3%$230/sqft |
Source: CRMLS #OC26095719 Report a problem | ||
| 3/3/2020 | Price change | $549,900-0.8%$158/sqft |
Source: Spectrum Properties #OC19227478 Report a problem | ||
| 2/8/2020 | Price change | $554,500-5.9%$160/sqft |
Source: Keller Williams Realty #OC19227478 Report a problem | ||
| 11/15/2019 | Listed for sale | $589,000-1.7%$169/sqft |
Source: Keller Williams Realty #OC19227478 Report a problem | ||
| 6/25/2019 | Listing removed | $599,000$172/sqft |
Source: Keller Williams Realty #OC19076467 Report a problem | ||
| 6/15/2019 | Price change | $599,000-2.6%$172/sqft |
Source: Keller Williams Realty #OC19076467 Report a problem | ||
| 6/7/2019 | Price change | $614,950-0.8%$177/sqft |
Source: Keller Williams Realty #OC19076467 Report a problem | ||
| 5/23/2019 | Price change | $619,900-0.8%$178/sqft |
Source: Keller Williams Realty #OC19076467 Report a problem | ||
| 5/14/2019 | Price change | $625,000-2.2%$180/sqft |
Source: Keller Williams Realty #OC19076467 Report a problem | ||
| 5/8/2019 | Price change | $639,000-2.3%$184/sqft |
Source: Keller Williams Realty #OC19076467 Report a problem | ||
| 4/30/2019 | Price change | $654,000-3.7%$188/sqft |
Source: Keller Williams Realty #OC19076467 Report a problem | ||
| 4/5/2019 | Listed for sale | $679,000+26%$195/sqft |
Source: Keller Williams Realty #OC19076467 Report a problem | ||
| 10/1/2018 | Listing removed | $539,000$155/sqft |
Source: Keller Williams Realty #OC18046229 Report a problem | ||
| 7/31/2018 | Price change | $539,000-1.9%$155/sqft |
Source: Keller Williams Realty #OC18046229 Report a problem | ||
| 6/30/2018 | Price change | $549,500-1.7%$158/sqft |
Source: Keller Williams Realty #OC18046229 Report a problem | ||
| 4/9/2018 | Price change | $559,000-0.9%$161/sqft |
Source: Keller Williams Realty #OC18046229 Report a problem | ||
| 3/4/2018 | Listed for sale | $564,000+22.6%$162/sqft |
Source: Keller Williams Realty #OC18046229 Report a problem | ||
| 12/21/2017 | Sold | $460,000-2%$132/sqft |
Source: Public Record Report a problem | ||
| 11/29/2017 | Pending sale | $469,500$135/sqft |
Source: Mission Viejo #OC17113446 Report a problem | ||
| 5/22/2017 | Listed for sale | $469,500+22802.4%$135/sqft |
Source: California Regional MLS #OC17113446 Report a problem | ||
| 12/22/2010 | Listing removed | $2,050-99.6%$1/sqft |
Source: Dominion Enterprises Report a problem | ||
| 7/22/2004 | Sold | $514,000+97.7%$148/sqft |
Source: Public Record Report a problem | ||
| 12/8/2000 | Sold | $260,000$75/sqft |
Source: Public Record Report a problem | ||
Public tax history
| Year | Property taxes | Tax assessment |
|---|---|---|
| 2026 | -- | $533,863 +2% |
| 2025 | $7,891 +1.9% | $523,396 +2% |
| 2024 | $7,747 -0.8% | $513,134 +2% |
| 2023 | $7,807 +1.9% | $503,074 +2% |
| 2022 | $7,664 +1.9% | $493,211 +2% |
| 2021 | $7,523 +1.1% | $483,541 +1% |
| 2020 | $7,444 +1.9% | $478,584 +2% |
| 2019 | $7,309 +1.9% | $469,200 +2% |
| 2018 | $7,176 -9.6% | $460,000 -12.2% |
| 2017 | $7,939 | $524,000 +1.9% |
| 2016 | $7,939 +2.2% | $514,000 +1.2% |
| 2015 | $7,767 +13% | $508,000 +12.4% |
| 2014 | $6,875 | $452,000 +15.9% |
| 2013 | -- | $390,000 +17.8% |
| 2012 | -- | $331,000 -4.6% |
| 2011 | -- | $347,000 -6.2% |
| 2010 | -- | $370,000 +8.5% |
| 2009 | -- | $341,000 -24.6% |
| 2008 | -- | $452,000 -15.5% |
| 2007 | -- | $534,765 +2% |
| 2006 | -- | $524,280 +2% |
| 2005 | -- | $514,000 +87% |
| 2003 | -- | $274,890 +3.7% |
| 2002 | -- | $265,200 +2% |
| 2001 | $4,515 | $260,000 |
Find assessor info on the county website
Monthly payment
Est. payment
Payment breakdown
Explore the cost of this home by adjusting the details. Changes won't be saved.Climate risks
Neighborhood: 92562
Nearby schools
GreatSchools rating
- 8/10Cole Canyon Elementary SchoolGrades: K-5Distance: 0.6 mi
- 7/10Thompson Middle SchoolGrades: 6-8Distance: 1.1 mi
- 8/10Murrieta Valley High SchoolGrades: 9-12Distance: 1.2 mi
- $785,3004 bd3 ba2.8k sqft38206 Clear Creek St, Murrieta, CA 92562Off Market
- $751,9004 bd3 ba2.8k sqft38230 Clear Creek St, Murrieta, CA 92562Off Market
- $734,7004 bd3 ba2.5k sqft38215 Copperwood St, Murrieta, CA 92562Off Market
- $699,5004 bd3 ba2.3k sqft38203 Copperwood St, Murrieta, CA 92562Off Market
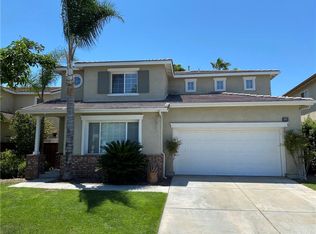
- $847,5005 bd3 ba3.2k sqft38194 Clear Creek St, Murrieta, CA 92562Sold
- $--4 bd3 ba2.5k sqft38242 Clear Creek St #38242, Murrieta, CA 92562Off Market
- $788,0004 bd3 ba2.5k sqft38242 Clear Creek St, Murrieta, CA 92562Sold
- $708,1004 bd3 ba2.7k sqft38227 Copperwood St, Murrieta, CA 92562Off Market
A local agent can set up tours, give advice and negotiate with sellers.
Similar homes
- $790,0005 bd4 ba3.4k sqft41726 Grand View Dr, Murrieta, CA 92562For Sale
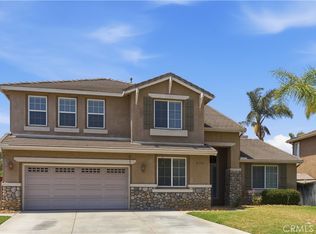 MLS ID #PW26176980, Bruce Benefiel, Coldwell Banker Realty. CRMLS
 - $869,0006 bd4 ba3.7k sqft23410 Sycamore Creek Ave, Murrieta, CA 92562For Sale
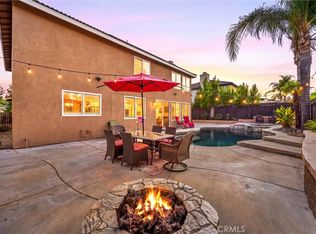 MLS ID #CV26175951, Kristan Hollibaugh, The Imagination Brokerage. CRMLS
 - $749,0004 bd3 ba2.2k sqft24501 Corte Rojelio, Murrieta, CA 92562For Sale
 MLS ID #PW26178877, Sandy Mejia, Guadalupe Flores, Broker. CRMLS
 - $725,0004 bd2 ba2.2k sqft24417 Corte Sanino, Murrieta, CA 92562For Sale
 MLS ID #PW26172171, Shannon Daniele, HomeSmart Realty Group. CRMLS
 - $769,9003 bd3 ba2.4k sqft24063 Fuschia Ct, Murrieta, CA 92562For SaleMLS ID #SW26109061, Sonia Segura, First Team Real Estate. CRMLS
- $849,0004 bd3 ba3.4k sqft41129 Arron Ct, Murrieta, CA 92562For SaleMLS ID #WS26139505, THANH LY, HOMEGROWN WEALTH INC.. CRMLS
- $749,9005 bd3 ba2.9k sqft36576 Ranch House St, Murrieta, CA 92563For SaleMLS ID #OC26157101, Chris Goodwin, Realty Network. CRMLS
- $670,0004 bd3 ba2.1k sqft24847 Lincoln Ave, Murrieta, CA 92562For SaleMLS ID #SW26141435, Jonathan Morales, Abundance Real Estate. CRMLS
- $775,0004 bd3 ba2.8k sqft27617 Bottle Brush Way, Murrieta, CA 92562For SaleMLS ID #IV26160159, JEREMIAH GURNICK, RYAN LEVI REALTY. CRMLS
- $650,0004 bd3 ba2.4k sqft24054 Bearskin Cir, Murrieta, CA 92562For SaleMLS ID #IV26017252, VIRGINIA SCHUMM, SPECTRUM CAPITAL GROUP. CRMLS
- $872,0005 bd3 ba3.4k sqft35683 Stock St, Murrieta, CA 92562For SaleMLS ID #SW26168704, Holly Cate, Holly Cate, Broker. CRMLS
- $755,0004 bd3 ba2.9k sqft27741 Elderberry St, Murrieta, CA 92562For SaleMLS ID #SW26031198, Jerry Park, AVM Real Estate Services. CRMLS
- $779,0004 bd3 ba3k sqft29562 Troon Ct, Murrieta, CA 92563For SaleMLS ID #SW26167824, Michael Martinez, Realty ONE Group West. CRMLS
- $700,0004 bd3 ba2.9k sqft27801 Canyon Hills Way, Murrieta, CA 92563For SaleMLS ID #IV26096703, LISA SOLTESZ, OPENDOOR BROKERAGE INC.. CRMLS
- $713,9994 bd5 ba3.4k sqft23970 Doheny Cir, Wildomar, CA 92595For SaleMLS ID #WS26101122, SUNNY LEE, Sunshine International Inv., Inc.. CRMLS
- $739,9003 bd3 ba2k sqft40077 Stowe Rd, Temecula, CA 92591For SaleMLS ID #SW26168836, Saundra Stormer, First Team Real Estate. CRMLS
- $699,0004 bd3 ba2.4k sqft29068 Derby Dr, Murrieta, CA 92563For SaleMLS ID #SW26130705, Mike Horan, Move Home Realty. CRMLS
- $635,0005 bd3 ba3k sqft24779 Kentman Ct, Wildomar, CA 92595For SaleMLS ID #SW26085246, Paige Hardy Hill, Real Brokerage Technologies. CRMLS
- $649,9995 bd3 ba2.6k sqft35968 Frederick St, Wildomar, CA 92595For SaleMLS ID #SW26144604, Kendra Harlan, eXp Realty of California, Inc.. CRMLS
- $825,0005 bd4 ba3.6k sqft29283 Gandolf Ct, Murrieta, CA 92563For SaleMLS ID #PW26033113, Dhaval Velani, LIMAA, Inc.. CRMLS
Local buyer's agents are ready to help
