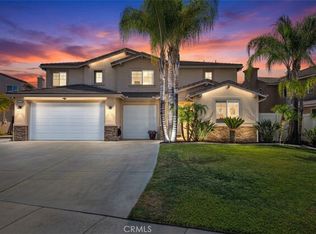
Located in the heart of Murrieta’s coveted Sycamore Ranch, walk into equity with this 6-bedroom, 4-bathroom residence offers the space, flexibility, and the comfort you have been waiting for.
Live, Play, Work, and Entertain: With a convenient downstairs bedroom—perfect for guests, parents, or a private home office—plus five additional upstairs bedrooms and a large open air loft, there is room for everyone to live, play, work, and gather. Your friends and relatives will want to visit!
The Heart of the Home: The spacious kitchen features granite countertops, a large center island, and an adjoining dining area, making everything from busy weekday mornings to holiday hosting seamless.
The Primary Retreat: Upstairs, the primary suite provides a peaceful escape, featuring dual vanities, a deep soaking tub, a separate shower, generous closet space, and lovely view of the pool.
Your Backyard Oasis: Step into your private backyard, designed for Southern California year-round enjoyment. Featuring a saltwater Pebble Tec pool and powerful jet spa, it is the perfect spot for weekend barbecues, evening swims, or quiet relaxation. The yard includes an optional safety fence and low-maintenance landscaping, letting you spend more time relaxing and less time working.
Modern Comfort: This home is equipped to help you manage the realities of modern living. Enjoy the peace of mind that comes with leased solar panels that generate 125% of daily usage, three Tesla Powerwalls, dual A/C units for independent climate control, and a whole-house fan. Endless hot water is generated by a gas-powered tankless hot water heater. Protect your vehicles with both a 3-car garage and RV Parking space!
Top-Tier Education: Situated in a highly sought-after community, this home is just a short distance from the award-winning Cole Canyon Elementary—a school consistently ranked among the top 2% of public elementary schools nationwide by U.S. News & World Report.
Enjoy Art Nights and Farmers Markets at Old Town Murrieta, minutes to excellent shopping, and very close to the Temecula Mall, Wine Country, and Water Sports at Lake Elsinore. No HOA, yet the City of Murrieta monitors yard upkeep, helping keep the neighborhood beautiful.
If you’ve been searching for a place where you can spread out, work from home without sacrificing living space, host the people you love, enjoy your own pool and spa, and settle into one of Murrieta’s desirable communities.
For sale
Listed by: The Imagination Brokerage • Kristan Hollibaugh • Contact: 626-429-6982
$869,000
23410 Sycamore Creek Ave, Murrieta, CA 92562
6beds
3,748sqft
Single Family Residence
Built in 2003
6,970 Square Feet Lot
$858,500 Zestimate®
$232/sqft
$-- HOA
What's special
- 10 days
- 666
- 49
Likely to sell faster than
Zillow last checked:
Listing updated:
Listed by:
Kristan Hollibaugh DRE #01873271 626-429-6982,
The Imagination Brokerage
Source: CRMLS,MLS#: CV26175951 Originating MLS: California Regional MLS
Originating MLS: California Regional MLSFacts & features
Interior
Bedrooms & bathrooms
- Bedrooms: 6
- Bathrooms: 4
- Full bathrooms: 4
- Main level bathrooms: 1
- Main level bedrooms: 1
Rooms
- Room types: Bathroom, Bedroom, Family Room, Laundry, Primary Bedroom, Other, Dining Room
Primary bedroom
- Features: Multiple Primary Suites
Primary bedroom
- Features: Primary Suite
Bedroom
- Features: Bedroom on Main Level
Bathroom
- Features: Jack and Jill Bath
Bathroom
- Features: Bathtub, Closet, Dual Sinks, Tub Shower
Kitchen
- Features: Granite Counters, Kitchen Island
Other
- Features: Walk-In Closet(s)
Heating
- Central
Cooling
- Central Air, Whole House Fan, Attic Fan
Appliances
- Included: Built-In Range, Dishwasher, Microwave, Tankless Water Heater
- Laundry: Inside, Laundry Room
Features
- Ceiling Fan(s), Cathedral Ceiling(s), Separate/Formal Dining Room, Eat-in Kitchen, In-Law Floorplan, Bedroom on Main Level, Jack and Jill Bath, Multiple Primary Suites, Primary Suite, Walk-In Closet(s)
- Flooring: Carpet, Tile
- Doors: Double Door Entry, Sliding Doors
- Windows: Double Pane Windows, Plantation Shutters
- Has fireplace: Yes
- Fireplace features: Family Room, Gas Starter
- Common walls with other units/homes: No Common Walls
Interior area
- Total interior livable area: 3,748 sqft
Video & virtual tour
Property
Parking
- Total spaces: 6
- Parking features: Direct Access, Driveway, Garage, RV Potential
- Garage spaces: 3
- Uncovered spaces: 3
Features
- Levels: Two
- Stories: 2
- Entry location: Ground
- Patio & porch: Front Porch
- Has private pool: Yes
- Pool features: Heated, In Ground, Private, Salt Water
- Has spa: Yes
- Spa features: Heated, In Ground, Private
- Fencing: Wood
- Has view: Yes
- View description: Neighborhood
Lot
- Size: 6,970 Square Feet
- Features: 0-1 Unit/Acre
Details
- Parcel number: 906594005
- Special conditions: Standard
Construction
Type & style
- Home type: SingleFamily
- Property subtype: Single Family Residence
Materials
- Copper Plumbing
- Roof: Concrete
Condition
- New construction: No
- Year built: 2003
Utilities & green energy
- Electric: 220 Volts in Laundry
- Sewer: Public Sewer
- Water: Public
- Utilities for property: Electricity Connected, Natural Gas Connected, Sewer Connected, Water Connected
Green energy
- Energy generation: Solar
Community & HOA
Community
- Features: Curbs, Gutter(s), Street Lights
- Security: Carbon Monoxide Detector(s), Smoke Detector(s)
Location
- Region: Murrieta
Financial & listing details
- Price per square foot: $232/sqft
- Tax assessed value: $861,900
- Date on market: 8/19/2026
- Cumulative days on market: 10 days
- Listing terms: FHA,Fannie Mae,Freddie Mac,Submit,VA Loan
- Inclusions: All appliances including garage fridge
- Road surface type: Paved
Estimated market value
$858,500
$816,000 - $901,000
$4,811/mo
Price history
| Date | Event | Price |
|---|---|---|
| 8/19/2026 | Listed for sale | $869,000+2.8%$232/sqft |
Source:  CRMLS #CV26175951 Report a problem CRMLS #CV26175951 Report a problem | ||
| 8/1/2026 | Listing removed | $5,000$1/sqft |
Source: Zillow Rentals Report a problem | ||
| 7/11/2026 | Listed for rent | $5,000$1/sqft |
Source: Zillow Rentals Report a problem | ||
| 9/18/2024 | Sold | $845,000+13.3%$225/sqft |
Source: CRMLS #BB24145133 Report a problem | ||
| 6/7/2024 | Sold | $746,045+89.8%$199/sqft |
Source: Public Record Report a problem | ||
| 6/20/2003 | Sold | $393,000$105/sqft |
Source: Public Record Report a problem | ||
Public tax history
| Year | Property taxes | Tax assessment |
|---|---|---|
| 2026 | -- | $861,900 +2% |
| 2025 | $11,116 +43.5% | $845,000 +41.2% |
| 2024 | $7,745 -57.2% | $598,429 +2% |
| 2023 | $18,109 -0.8% | $586,696 +2% |
| 2022 | $18,246 -0.7% | $575,193 +2% |
| 2021 | $18,368 +3.2% | $563,916 +1% |
| 2020 | $17,795 +1.3% | $558,134 +2% |
| 2019 | $17,570 +0.7% | $547,192 +2% |
| 2018 | $17,443 +8.7% | $536,464 +5.6% |
| 2017 | $16,044 | $508,000 +1% |
| 2016 | $16,044 +123.4% | $503,000 +5.9% |
| 2015 | $7,183 +8.1% | $475,000 +7.5% |
| 2014 | $6,645 | $442,000 +16.6% |
| 2013 | -- | $379,000 +15.5% |
| 2012 | -- | $328,000 -5.7% |
| 2011 | -- | $348,000 -2% |
| 2010 | -- | $355,000 -2.5% |
| 2009 | -- | $364,000 -21.7% |
| 2008 | -- | $464,723 +2% |
| 2007 | -- | $455,612 +2% |
| 2006 | -- | $446,680 +9.4% |
| 2005 | -- | $408,342 +1499.6% |
| 2003 | -- | $25,528 +67.7% |
| 2002 | -- | $15,224 |
Find assessor info on the county website
Monthly payment
Est. payment
Payment breakdown
Explore the cost of this home by adjusting the details. Changes won't be saved.Climate risks
Neighborhood: 92562
Nearby schools
Schools provided by the listing agent
- Elementary: Cole Canyon
- Middle: Thompson
Source: CRMLS. This data may not be complete. We recommend contacting the local school district to confirm school assignments for this home.
- $770,8004 bd3 ba3.1k sqft23420 Sycamore Creek Ave, Murrieta, CA 92562Off Market
- $791,8005 bd3 ba3k sqft23400 Sycamore Creek Ave, Murrieta, CA 92562Off Market
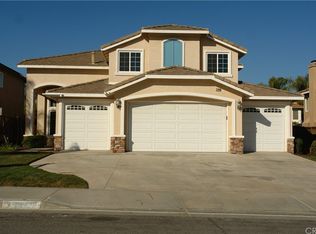
- $762,0005 bd3 ba3.1k sqft23529 Christy Way, Murrieta, CA 92562Off Market
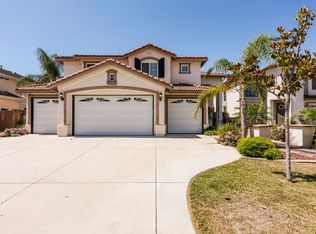
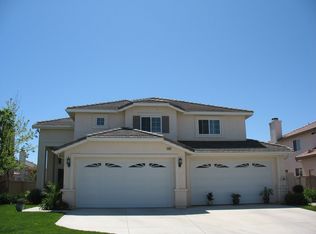
- $856,0005 bd3 ba3.1k sqft23537 Christy Way, Murrieta, CA 92562Off Market
Similar homes
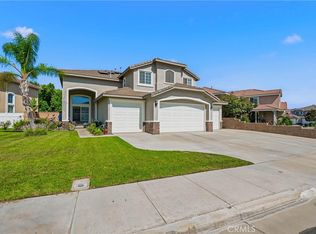
- $875,0005 bd3 ba3k sqft23431 Scooter Way, Murrieta, CA 92562For Sale
 MLS ID #CV26174934, Terri Barrett, RE/MAX TIME REALTY. CRMLS
 - $879,9005 bd3 ba2.7k sqft23676 Angel Pl, Murrieta, CA 92562For Sale
 MLS ID #IG26171700, Cory Robinson, KELLER WILLIAMS REALTY. CRMLS
 - $849,0004 bd3 ba3.4k sqft41129 Arron Ct, Murrieta, CA 92562For Sale
 MLS ID #WS26139505, THANH LY, HOMEGROWN WEALTH INC.. CRMLS
 - $829,0004 bd3 ba2.8k sqft23831 Cloverleaf Way, Murrieta, CA 92562For Sale
 MLS ID #SW26051148, Katie Gammill, Coldwell Banker Assoc.Brkr-Mur. CRMLS
Local buyer's agents are ready to help
