Single-story. 3-car garage. Pool. Potential 4th bedroom. This is the Murrieta home buyers have been waiting for!
Tucked away on a quiet cul-de-sac, this beautifully maintained home offers 3 bedrooms, 2 bathrooms, plus a versatile bonus room that can easily serve as a home office, den, playroom, or fourth bedroom.
Step through the double door entry into a bright, open floor plan featuring soaring vaulted ceilings, plantation shutters, beautiful wood-look tile flooring throughout, and neutral finishes that complement any style. The upgraded kitchen showcases granite countertops, a glass tile backsplash, stainless steel appliances, and both casual and formal dining areas, all flowing seamlessly into the inviting family room with a cozy fireplace.
The spacious primary suite is a true retreat, complete with its own fireplace and a beautifully remodeled ensuite bathroom featuring an oversized walk-in shower with a luxurious rain shower head, custom vanity, and designer lighting.
Step outside to your own private backyard oasis with no rear neighbors. Whether you're hosting family and friends or enjoying a quiet evening at home, you'll love the sparkling pool, separate stand-alone spa, and covered patio with ceiling fans, creating the perfect setting for year-round outdoor living.
Additional highlights include a three-car garage, indoor laundry, and an ideal location close to top-rated schools, parks, shopping, dining, and convenient freeway access. Homes offering this combination of a single-story layout, flexible living space, three-car garage, pool, and spa are a rare find. Don't miss your opportunity to make this exceptional Murrieta home your own!
For sale
Listed by: Exit Alliance Realty • Shawn Sorensen • Contact: 951-505-9111
$749,990
39687 Corte Gata, Murrieta, CA 92562
3beds
2,280sqft
:
Get pre-qualified$5,033/mo
Single Family Residence
Built in 2003
8,276 Square Feet Lot
$745,900 Zestimate®
$329/sqft
$-- HOA
What's special
- 10 days |
- 1,099 |
- 44 |
Zillow last checked:
Listing updated:
Listed by:
Shawn Sorensen DRE #01348461 951-505-9111,
Exit Alliance Realty,
Sonya Sanders DRE #01315150,
Exit Alliance Realty
Source: CRMLS,MLS#: SW26144912 Originating MLS: California Regional MLS
Originating MLS: California Regional MLSFacts & features
Interior
Bedrooms & bathrooms
- Bedrooms: 3
- Bathrooms: 3
- Full bathrooms: 2
- 1/2 bathrooms: 1
- Main level bathrooms: 2
- Main level bedrooms: 3
Rooms
- Room types: Bonus Room, Bedroom, Family Room, Kitchen, Laundry, Living Room, Primary Bathroom, Primary Bedroom, Dining Room
Primary bedroom
- Features: Main Level Primary
Bedroom
- Features: All Bedrooms Down
Bedroom
- Features: Bedroom on Main Level
Kitchen
- Features: Granite Counters, Kitchen/Family Room Combo
Heating
- Central
Cooling
- Central Air
Appliances
- Laundry: Washer Hookup, Laundry Room
Features
- Ceiling Fan(s), Separate/Formal Dining Room, Eat-in Kitchen, Granite Counters, High Ceilings, Open Floorplan, All Bedrooms Down, Bedroom on Main Level, Main Level Primary
- Doors: Double Door Entry, Sliding Doors
- Has fireplace: Yes
- Fireplace features: Family Room, Gas, Primary Bedroom
- Common walls with other units/homes: No Common Walls
Interior area
- Total interior livable area: 2,280 sqft
Property
Parking
- Total spaces: 3
- Parking features: Direct Access, Driveway, Garage Faces Front, Garage, Garage Door Opener
- Attached garage spaces: 3
Features
- Levels: One
- Stories: 1
- Entry location: 1
- Patio & porch: Concrete, Covered
- Has private pool: Yes
- Pool features: Private
- Has spa: Yes
- Spa features: Above Ground
- Has view: Yes
- View description: Neighborhood
Lot
- Size: 8,276 Square Feet
- Features: 0-1 Unit/Acre, Cul-De-Sac, Front Yard, Lawn, Sprinkler System
Details
- Parcel number: 948060030
- Special conditions: Standard
Construction
Type & style
- Home type: SingleFamily
- Property subtype: Single Family Residence
Condition
- New construction: No
- Year built: 2003
Utilities & green energy
- Sewer: Public Sewer
- Water: Public
Community & HOA
Community
- Features: Sidewalks
- Security: Carbon Monoxide Detector(s), Smoke Detector(s)
Location
- Region: Murrieta
Financial & listing details
- Price per square foot: $329/sqft
- Tax assessed value: $497,188
- Annual tax amount: $5,677
- Date on market: 7/17/2026
- Cumulative days on market: 10 days
- Listing terms: Submit
Estimated market value
$745,900
$709,000 - $783,000
$3,619/mo
Price history
| Date | Event | Price |
|---|---|---|
| 7/17/2026 | Listed for sale | $749,990+78.6%$329/sqft |
Source:  CRMLS #SW26144912 Report a problem CRMLS #SW26144912 Report a problem | ||
| 9/13/2024 | Listing removed | $3,800$2/sqft |
Source: Zillow Rentals Report a problem | ||
| 7/23/2024 | Listed for rent | $3,800$2/sqft |
Source: Zillow Rentals Report a problem | ||
| 7/23/2024 | Listing removed | -- |
Source: CRMLS #SW24120695 Report a problem | ||
| 6/14/2024 | Listed for rent | $3,800$2/sqft |
Source: CRMLS #SW24120695 Report a problem | ||
| 10/7/2015 | Sold | $420,000+20%$184/sqft |
Source: Public Record Report a problem | ||
| 8/17/2015 | Listed for sale | $350,000+17.8%$154/sqft |
Source: The Real Estate Book Report a problem | ||
| 6/26/2002 | Sold | $297,000$130/sqft |
Source: Public Record Report a problem | ||
Public tax history
| Year | Property taxes | Tax assessment |
|---|---|---|
| 2025 | $5,677 +1.9% | $497,188 +2% |
| 2024 | $5,572 -1.5% | $487,440 +2% |
| 2023 | $5,659 +1.9% | $477,883 +2% |
| 2022 | $5,552 +1.9% | $468,513 +2% |
| 2021 | $5,450 +1% | $459,328 +1% |
| 2020 | $5,396 +1.9% | $454,619 +2% |
| 2019 | $5,295 +1.9% | $445,706 +2% |
| 2018 | $5,195 +1.4% | $436,968 +2% |
| 2017 | $5,125 | $428,400 +2% |
| 2016 | $5,125 +9.7% | $420,000 +7.1% |
| 2015 | $4,674 +4.7% | $392,000 +1.8% |
| 2014 | $4,464 | $385,000 +44.2% |
| 2013 | -- | $267,000 -6% |
| 2012 | -- | $284,000 |
| 2011 | -- | $284,000 +6.4% |
| 2010 | -- | $267,000 -3.6% |
| 2009 | -- | $277,000 -23.3% |
| 2008 | -- | $361,075 +2% |
| 2007 | -- | $353,997 +2% |
| 2006 | -- | $347,057 +2% |
| 2005 | -- | $340,253 +10.6% |
| 2003 | -- | $307,740 +888.9% |
| 2002 | -- | $31,120 |
Find assessor info on the county website
Monthly payment
Est. payment
Payment breakdown
Explore the cost of this home by adjusting the details. Changes won't be saved.Climate risks
Neighborhood: 92562
Nearby schools
GreatSchools rating
- 5/10Avaxat Elementary SchoolGrades: K-5Distance: 0.4 mi
- 7/10Shivela Middle SchoolGrades: 6-8Distance: 0.8 mi
- 8/10Murrieta Mesa High SchoolGrades: 9-12Distance: 1.2 mi
Schools provided by the listing agent
- Elementary: Avaxat
- Middle: Shivela
- High: Mesa
Source: CRMLS. This data may not be complete. We recommend contacting the local school district to confirm school assignments for this home.
- $730,9004 bd3 ba2.2k sqft39675 Corte Gata, Murrieta, CA 92562Off Market

- $949,0006 bd4 ba3.5k sqft39699 Corte Gata, Murrieta, CA 92562Off Market
- $866,5005 bd3 ba3.1k sqft39663 Corte Gata, Murrieta, CA 92562Off Market
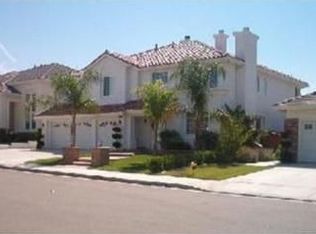
- $823,5005 bd3 ba3.1k sqft39711 Corte Gata, Murrieta, CA 92562Off Market
- $787,3005 bd4 ba3.4k sqft39651 Corte Gata, Murrieta, CA 92562Off Market
- $832,0005 bd3 ba3.1k sqft39686 Corte Gata, Murrieta, CA 92562Off Market
- $757,5004 bd3 ba2.2k sqft39674 Corte Gata, Murrieta, CA 92562Off Market
- $780,7004 bd3 ba2.4k sqft39662 Corte Gata, Murrieta, CA 92562Off Market
A local agent can set up tours, give advice and negotiate with sellers.
Similar homes
- $790,0004 bd3 ba2.6k sqft37283 Fallsgrove Ave, Murrieta, CA 92563For Sale
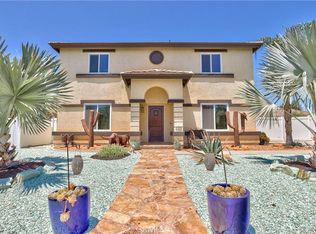 MLS ID #SW26158106, Kimberly Ingram, Allison James Estates & Homes- Kimberly Ingram. CRMLS
 - $729,0004 bd3 ba2.6k sqft23839 Sweet Pea Ct, Murrieta, CA 92562For Sale
 MLS ID #SW26122317, Kandace Allbright, Coldwell Banker Assoc.Brkr-Mur. CRMLS
 - $899,9993 bd4 ba2.1k sqft42225 Sagewood St, Murrieta, CA 92562For Sale
 MLS ID #SW26159528, Tyson Robinson, Trillion Real Estate. CRMLS
 - $689,0003 bd2 ba1.7k sqft39015 Corte Pacheco, Murrieta, CA 92562For Sale
 MLS ID #IV26058903, WILLIAM MELENDEZ, REALTY MASTERS & ASSOCIATES. CRMLS
 - $653,9004 bd3 ba2k sqft39385 Calle San Clemente, Murrieta, CA 92562For SaleMLS ID #SW26073534, Tina Llamas, First Team Real Estate. CRMLS
- $800,0003 bd3 ba2.1k sqft42115 Sagewood St, Murrieta, CA 92562For SaleMLS ID #SW26090142, Brian Way, Coldwell Banker Realty. CRMLS
- $599,9993 bd2 ba1.5k sqft41167 Lorient Ct, Murrieta, CA 92562For SaleMLS ID #SW26160591, Karen Myatt, Century 21 Masters. CRMLS
- $649,9004 bd3 ba2.1k sqft39878 Avenida Miguel Oeste, Murrieta, CA 92563For SaleMLS ID #TR26156188, Chris Murray, RE/MAX Empire Properties. CRMLS
- $995,0004 bd3 ba2.9k sqft26784 Lemon Grass Way, Murrieta, CA 92562For SaleMLS ID #SW26108584, Sebastian Valente, RE/MAX One. CRMLS
- $699,0004 bd3 ba2.4k sqft29068 Derby Dr, Murrieta, CA 92563For SaleMLS ID #SW26130705, Mike Horan, Move Home Realty. CRMLS
- $749,0004 bd3 ba2.4k sqft31109 Rose Arbor Ct, Murrieta, CA 92563For SaleMLS ID #SW26123084, Christian Stone, SimpliHOM. CRMLS
- $729,0005 bd4 ba3.2k sqft29535 Hyperion St, Murrieta, CA 92563For SaleMLS ID #SW26117272, Lingzhi Zou, America Home Realty And Investment Inc.. CRMLS
- $829,0004 bd3 ba2.8k sqft23831 Cloverleaf Way, Murrieta, CA 92562For SaleMLS ID #SW26051148, Katie Gammill, Coldwell Banker Assoc.Brkr-Mur. CRMLS
- $735,0004 bd3 ba2k sqft28432 Plymouth Way, Temecula, CA 92591For SaleMLS ID #SW26151672, Goran Forss, Team Forss Realty Group. CRMLS
- $675,0003 bd2 ba1.8k sqft32629 Cullen Ct, Winchester, CA 92596For SaleMLS ID #SW26151801, Frank Van Dyke, Van Dyke Real Estate. CRMLS
- $915,0005 bd4 ba3.1k sqft37709 Oxford Dr, Murrieta, CA 92562For SaleMLS ID #SW26136322, Ashley Aguilera, Ennoble Realty. CRMLS
- $775,0004 bd3 ba2.6k sqft31070 Florence Ct, Winchester, CA 92596For SaleMLS ID #SW26123265, Goran Forss, Team Forss Realty Group. CRMLS
- $688,0003 bd3 ba2.7k sqft25362 Lone Acres Rd, Menifee, CA 92584For SaleMLS ID #PW26153892, Liliana Mercedes, Gatehouse Properties. CRMLS
- $850,0004 bd3 ba2.4k sqft29843 Gateview Ct, Temecula, CA 92592For SaleMLS ID #SW26159524, Andrea Holmes, ERA Donahoe Realty. CRMLS
- $718,0004 bd3 ba2.4k sqft22982 Teil Glen Rd, Wildomar, CA 92595For SaleMLS ID #SW26128563, Ana Dittamo, Redfin Corporation. CRMLS
Local buyer's agents are ready to help
