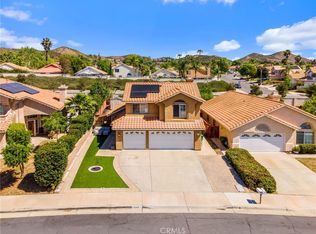
Well maintained pool home with upgrades and custom features! Sprawling view of Temecula Valley and Palomar Mountains! Great Family Home! Above ground pool with custom deck, the backyard has many amenities including: a playground, a bike parking lot, built in firepit, an upper mountain platform, workshop and RV/boat parking access on one side, and garden boxes and shed on the other. Vaulted ceilings and crown molding throughout the house. the Family room has built-in shelving/desks, and the living/dining room has a gas fireplace built-in mantel. The kitchen has granite counters, stone wall facia, and custom cabinets. The Master Bedroom has his and her closets, a newly painted master bathroom with an extra large tub with shower. Third room has custom barn door bifold closet. Smart energy efficient thermostat in hallway. Theres a laundry room with hook ups that leads to a garage that is workshop ready. Solar Panels are paid off and will go with the house.
For sale
Listed by: REALTY MASTERS & ASSOCIATES • WILLIAM MELENDEZ • Contact: 951-818-3955
Price cut: $6K (6/27)
$689,000
39015 Corte Pacheco, Murrieta, CA 92562
3beds
1,753sqft
:
Get pre-qualified$4,624/mo
Single Family Residence
Built in 1989
0.31 Acres Lot
$688,200 Zestimate®
$393/sqft
$-- HOA
What's special
Upper mountain platformGarden boxes and shedBike parking lotBuilt in firepitNewly painted master bathroomVaulted ceilings
- 110 days |
- 1,284 |
- 46 |
Zillow last checked:
Listing updated:
Listed by:
WILLIAM MELENDEZ DRE #01719973 951-818-3955,
REALTY MASTERS & ASSOCIATES
Source: CRMLS,MLS#: IV26058903 Originating MLS: California Regional MLS
Originating MLS: California Regional MLSFacts & features
Interior
Bedrooms & bathrooms
- Bedrooms: 3
- Bathrooms: 2
- Full bathrooms: 2
- Main level bathrooms: 2
- Main level bedrooms: 3
Rooms
- Room types: Attic, Bedroom, Family Room, Kitchen, Laundry, Living Room, Primary Bathroom, Primary Bedroom, Workshop, Dining Room
Bedroom
- Features: All Bedrooms Down
Bathroom
- Features: Bathroom Exhaust Fan, Bathtub, Dual Sinks, Soaking Tub, Separate Shower, Tub Shower
Kitchen
- Features: Granite Counters, Kitchen/Family Room Combo, Pots & Pan Drawers
Heating
- Central
Cooling
- Central Air
Appliances
- Included: Gas Oven, Gas Range, Microwave, Refrigerator
- Laundry: Washer Hookup, Electric Dryer Hookup, Gas Dryer Hookup, Laundry Room
Features
- Built-in Features, Ceiling Fan(s), Crown Molding, Cathedral Ceiling(s), Separate/Formal Dining Room, Granite Counters, High Ceilings, Recessed Lighting, Storage, All Bedrooms Down, Attic, Workshop
- Flooring: Tile, Wood
- Doors: French Doors
- Has fireplace: Yes
- Fireplace features: Gas, Living Room
- Common walls with other units/homes: No Common Walls
Interior area
- Total interior livable area: 1,753 sqft
Video & virtual tour
Property
Parking
- Total spaces: 2
- Parking features: Boat, Driveway, Garage, Garage Door Opener, RV Gated, Workshop in Garage
- Attached garage spaces: 2
Features
- Levels: One
- Stories: 1
- Entry location: sidewalk
- Patio & porch: Deck, Patio
- Exterior features: Rain Gutters
- Has private pool: Yes
- Pool features: Above Ground, Private
- Has view: Yes
- View description: City Lights, Hills, Mountain(s), Neighborhood
Lot
- Size: 0.31 Acres
- Features: Cul-De-Sac, Garden, Gentle Sloping, Landscaped, Rolling Slope
Details
- Additional structures: Shed(s), Workshop
- Parcel number: 948371021
- Special conditions: Standard
Construction
Type & style
- Home type: SingleFamily
- Property subtype: Single Family Residence
Condition
- New construction: No
- Year built: 1989
Utilities & green energy
- Electric: 220 Volts in Garage, 220 Volts in Laundry
- Sewer: Public Sewer
- Water: Public
- Utilities for property: Electricity Connected, Natural Gas Connected, Sewer Connected, Water Connected
Green energy
- Energy efficient items: Thermostat
- Energy generation: Solar
Community & HOA
Community
- Features: Foothills, Hiking, Storm Drain(s), Street Lights
Location
- Region: Murrieta
Financial & listing details
- Price per square foot: $393/sqft
- Tax assessed value: $629,442
- Annual tax amount: $7,130
- Date on market: 4/6/2026
- Cumulative days on market: 110 days
- Listing terms: Cash,Cash to Existing Loan,Conventional,FHA,VA Loan
- Inclusions: Kitchen Refrigerator, Microwave, Oven/Stove. Smart Thermostat, solar panels, Kids playground, firepit, pool, pool deck, BBQ island.
Estimated market value
$688,200
$654,000 - $723,000
$3,348/mo
Price history
| Date | Event | Price |
|---|---|---|
| 6/27/2026 | Price change | $689,000-0.9%$393/sqft |
Source:  CRMLS #IV26058903 Report a problem CRMLS #IV26058903 Report a problem | ||
| 6/19/2026 | Price change | $695,000-0.6%$396/sqft |
Source: CRMLS #IV26058903 Report a problem | ||
| 5/18/2026 | Price change | $699,000-2.9%$399/sqft |
Source: CRMLS #IV26058903 Report a problem | ||
| 4/6/2026 | Listed for sale | $720,000+19%$411/sqft |
Source: CRMLS #IV26058903 Report a problem | ||
| 12/8/2022 | Sold | $605,000+0.8%$345/sqft |
Source: Public Record Report a problem | ||
| 11/18/2022 | Contingent | $600,000$342/sqft |
Source: CRMLS #SW22235861 Report a problem | ||
| 11/4/2022 | Listed for sale | $600,000+62.2%$342/sqft |
Source: CRMLS #SW22235861 Report a problem | ||
| 1/12/2017 | Sold | $370,000+61.9%$211/sqft |
Source: Public Record Report a problem | ||
| 7/8/2011 | Sold | $228,500+116.6%$130/sqft |
Source: Public Record Report a problem | ||
| 6/12/1996 | Sold | $105,500+2.4%$60/sqft |
Source: Public Record Report a problem | ||
| 11/6/1995 | Sold | $103,032$59/sqft |
Source: Public Record Report a problem | ||
Public tax history
| Year | Property taxes | Tax assessment |
|---|---|---|
| 2025 | $7,130 +1.9% | $629,442 +2% |
| 2024 | $6,996 -1.5% | $617,100 +2% |
| 2023 | $7,106 +5.2% | $605,000 +49.5% |
| 2022 | $6,756 -5.8% | $404,645 +2% |
| 2021 | $7,175 +2.6% | $396,712 +1% |
| 2020 | $6,991 +6.5% | $392,645 +2% |
| 2019 | $6,564 +2.6% | $384,947 +2% |
| 2018 | $6,398 +115.4% | $377,400 +52.6% |
| 2017 | $2,970 | $247,288 +2% |
| 2016 | $2,970 +2.4% | $242,441 +1.5% |
| 2015 | $2,900 +4.7% | $238,802 +2% |
| 2014 | $2,769 | $234,127 +0.5% |
| 2013 | -- | $233,070 +2% |
| 2012 | -- | $228,500 +46.3% |
| 2011 | -- | $156,205 +0.8% |
| 2010 | -- | $155,039 -0.2% |
| 2009 | -- | $155,409 +2% |
| 2008 | -- | $152,363 +2% |
| 2007 | -- | $149,377 +2% |
| 2006 | -- | $146,449 +2% |
| 2005 | -- | $143,578 +3.9% |
| 2003 | -- | $138,185 +2% |
| 2002 | -- | $135,477 +2% |
| 2001 | $1,946 +0.9% | $132,822 +2% |
| 2000 | $1,929 | $130,219 |
Find assessor info on the county website
Monthly payment
Est. payment
Payment breakdown
Explore the cost of this home by adjusting the details. Changes won't be saved.Climate risks
Neighborhood: 92562
Nearby schools
GreatSchools rating
- 5/10Avaxat Elementary SchoolGrades: K-5Distance: 0.2 mi
- 7/10Shivela Middle SchoolGrades: 6-8Distance: 1.3 mi
- 8/10Murrieta Mesa High SchoolGrades: 9-12Distance: 1.8 mi
Schools provided by the listing agent
- Elementary: Avaxat
- Middle: Shivela
- High: Mesa
Source: CRMLS. This data may not be complete. We recommend contacting the local school district to confirm school assignments for this home.
- $610,0003 bd3 ba1.5k sqft39010 Corte Pacheco, Murrieta, CA 92562Sold

- $609,7003 bd2 ba1.5k sqft39025 Corte Pacheco, Murrieta, CA 92562Off Market
- $596,1003 bd2 ba1.3k sqft39020 Corte Pacheco, Murrieta, CA 92562Off Market
- $602,8003 bd2 ba1.3k sqft24328 Via Las Junitas, Murrieta, CA 92562Off Market
- $754,7003 bd3 ba1.5k sqft24326 Via Las Junitas, Murrieta, CA 92562Off Market
- $583,7003 bd2 ba1.3k sqft24332 Via Las Junitas, Murrieta, CA 92562Off Market
- $570,6003 bd2 ba1.3k sqft24324 Via Las Junitas, Murrieta, CA 92562Off Market
- $581,7003 bd3 ba1.5k sqft24340 Via Las Junitas, Murrieta, CA 92562Off Market
A local agent can set up tours, give advice and negotiate with sellers.
Similar homes
- $653,9004 bd3 ba2k sqft39385 Calle San Clemente, Murrieta, CA 92562For Sale
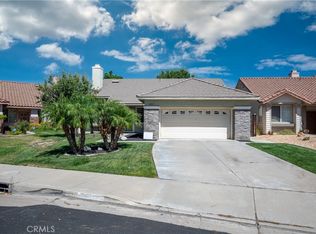
 MLS ID #SW26073534, Tina Llamas, First Team Real Estate. CRMLS
 - $619,0003 bd2 ba1.5k sqft41167 Lorient Ct, Murrieta, CA 92562For Sale
 MLS ID #SW26160591, Karen Myatt, Century 21 Masters. CRMLS
 - $749,9903 bd3 ba2.2k sqft39687 Corte Gata, Murrieta, CA 92562For Sale
 MLS ID #SW26144912, Shawn Sorensen, Exit Alliance Realty. CRMLS
 - $700,0004 bd2 ba2.4k sqft39986 Via Espana, Murrieta, CA 92562For Sale
 MLS ID #SW26124788, Karen Myatt, Century 21 Masters. CRMLS
 - $729,0004 bd3 ba2.6k sqft23839 Sweet Pea Ct, Murrieta, CA 92562For SaleMLS ID #SW26122317, Kandace Allbright, Coldwell Banker Assoc.Brkr-Mur. CRMLS
- $899,9993 bd4 ba2.1k sqft42225 Sagewood St, Murrieta, CA 92562For SaleMLS ID #SW26159528, Tyson Robinson, Trillion Real Estate. CRMLS
- $649,9004 bd3 ba2.1k sqft39878 Avenida Miguel Oeste, Murrieta, CA 92563For SaleMLS ID #TR26156188, Chris Murray, RE/MAX Empire Properties. CRMLS
- $790,0004 bd3 ba2.6k sqft37283 Fallsgrove Ave, Murrieta, CA 92563For SaleMLS ID #SW26158106, Kimberly Ingram, Allison James Estates & Homes- Kimberly Ingram. CRMLS
- $699,0004 bd3 ba2.4k sqft29068 Derby Dr, Murrieta, CA 92563For SaleMLS ID #SW26130705, Mike Horan, Move Home Realty. CRMLS
- $649,9004 bd3 ba2.2k sqft25300 Corte Sombrero, Murrieta, CA 92563For SaleMLS ID #SW26056147, Lauren Espey, Century 21 Masters. CRMLS
- $800,0003 bd3 ba2.1k sqft42115 Sagewood St, Murrieta, CA 92562For SaleMLS ID #SW26090142, Brian Way, Coldwell Banker Realty. CRMLS
- $625,0003 bd2 ba1.6k sqft26014 Summer Dawn Ct, Murrieta, CA 92563For SaleMLS ID #SW26143727, Rae Ann Shearer, Coldwell Banker Assoc.Brkr-Mur. CRMLS
- $590,0002 bd2 ba1.4k sqft23898 Via Pamilla, Murrieta, CA 92562For SaleMLS ID #OC25078856, Bridgett Harris, Compass. CRMLS
- $680,0003 bd2 ba1.7k sqft30939 Moonflower Ln, Murrieta, CA 92563For SaleMLS ID #TR26083602, Deborah Little, BHHS CA Properties. CRMLS
- $775,0003 bd2 ba1.6k sqft25210 Catalina St, Murrieta, CA 92562For SaleMLS ID #SW26115957, Grisel Stefani, Rancon Real Estate. CRMLS
- $705,0003 bd2 ba2k sqft39416 Cardiff Ave, Murrieta, CA 92563For SaleMLS ID #PW26039921, Laurie Carlson, Century 21 Affiliated. CRMLS
- $725,0003 bd2 ba1.4k sqft34920 Cameron Ln, Wildomar, CA 92595For SaleMLS ID #SW26140230, Rory Ellis, Prosper Real Estate. CRMLS
- $495,0002 bd2 ba1.3k sqft40172 Corte Peralta, Murrieta, CA 92562For SaleMLS ID #SW26017744, Kimberly Ivanov, Realty ONE Group West. CRMLS
- $649,0004 bd3 ba1.7k sqft33703 Cherry St, Wildomar, CA 92595For SaleMLS ID #IG26148651, Amy Beckum, Coldwell Banker Associate Brok. CRMLS
- $630,0004 bd3 ba2.2k sqft22960 Pavla Ct, Wildomar, CA 92595For SaleMLS ID #IG26140666, Matthew Hilliard, Navigate Real Estate, Inc.. CRMLS
Local buyer's agents are ready to help
