BEAUTIFULLY RENOVATED SINGLE-STORY HOME WITH NO HOA & LOW TAXES!
Welcome to this meticulously maintained, move-in-ready 3-bedroom, 2-bath home, ideally situated on a quiet cul-de-sac in one of Murrieta's most desirable neighborhoods. From the moment you arrive, you'll appreciate the inviting curb appeal, spacious front yard, and pride of ownership throughout.
Step inside to a bright and open floor plan featuring vaulted ceilings, fresh interior paint, and abundant natural light from oversized picture windows. The inviting front living room welcomes you with a cozy fireplace, creating the perfect space to relax or entertain guests. Just beyond, the spacious family room flows seamlessly into the beautifully updated kitchen, offering an ideal layout for everyday living and gatherings.
The custom kitchen is the heart of the home, showcasing off-white cabinetry, granite countertops, self-closing drawers, a convenient breakfast bar, and ample storage and workspace.
Designed with efficiency in mind, the thoughtfully laid-out floor plan maximizes every square foot. The spacious primary suite offers a peaceful retreat with dual sinks and a generous walk-in closet. Two additional bedrooms provide flexibility for family, guests, or a home office.
Step outside to enjoy the generously sized, private backyard featuring lush sod, an oversized covered patio, and added privacy—perfect for outdoor dining, entertaining, or simply unwinding.
Conveniently located just minutes from the I-215 freeway, shopping, dining, parks, and everyday amenities, this home also offers access to Murrieta's highly acclaimed, top-rated school district, making it an exceptional choice for both lifestyle and long-term value.
With low taxes, no HOA, beautiful upgrades, and meticulous maintenance throughout, this turnkey home is truly priced to sell. Don't miss this incredible opportunity to own a stunning single-story home in the heart of Murrieta!
Pending
Listed by: Century 21 Masters • Karen Myatt • Contact: 951-326-5000
Price increase: $20K (8/2)
$620,000
41167 Lorient Ct, Murrieta, CA 92562
3beds
1,548sqft
:
Get pre-qualified$4,122/mo
Single Family Residence
Built in 1993
6,970 Square Feet Lot
$620,800 Zestimate®
$401/sqft
$-- HOA
What's special
- 18 days |
- 1,199 |
- 72 |
Likely to sell faster than
Zillow last checked:
Listing updated:
Listed by:
Karen Myatt DRE #01048979 951-326-5000,
Century 21 Masters
Source: CRMLS,MLS#: SW26160591 Originating MLS: California Regional MLS
Originating MLS: California Regional MLSFacts & features
Interior
Bedrooms & bathrooms
- Bedrooms: 3
- Bathrooms: 2
- Full bathrooms: 2
- Main level bathrooms: 2
- Main level bedrooms: 3
Rooms
- Room types: Bedroom, Entry/Foyer, Family Room, Kitchen, Laundry, Living Room, Primary Bathroom, Primary Bedroom, Other, Utility Room, Dining Room
Primary bedroom
- Features: Main Level Primary
Bedroom
- Features: Bedroom on Main Level
Bedroom
- Features: All Bedrooms Down
Bathroom
- Features: Dual Sinks, Enclosed Toilet, Tub Shower, Vanity, Walk-In Shower
Kitchen
- Features: Granite Counters, Kitchen/Family Room Combo, Self-closing Drawers
Other
- Features: Walk-In Closet(s)
Heating
- Central
Cooling
- Central Air
Appliances
- Included: Dishwasher, Free-Standing Range, Gas Range, Microwave
- Laundry: Washer Hookup, Gas Dryer Hookup, Inside, Laundry Room
Features
- Breakfast Bar, Built-in Features, Ceiling Fan(s), Separate/Formal Dining Room, Granite Counters, High Ceilings, Open Floorplan, Recessed Lighting, All Bedrooms Down, Bedroom on Main Level, Main Level Primary, Utility Room, Walk-In Closet(s)
- Flooring: Laminate
- Doors: Panel Doors
- Windows: Blinds
- Has fireplace: Yes
- Fireplace features: Living Room
- Common walls with other units/homes: No Common Walls
Interior area
- Total interior livable area: 1,548 sqft
Property
Parking
- Total spaces: 2
- Parking features: Direct Access, Driveway, Garage
- Attached garage spaces: 2
Accessibility
- Accessibility features: Parking
Features
- Levels: One
- Stories: 1
- Entry location: 1
- Patio & porch: Concrete, Covered, Patio
- Pool features: None
- Spa features: None
- Fencing: Vinyl,Wood
- Has view: Yes
- View description: None
Lot
- Size: 6,970 Square Feet
- Features: Back Yard, Cul-De-Sac, Front Yard, Sprinklers In Rear, Sprinklers In Front, Yard
Details
- Parcel number: 949272015
- Zoning: r-1
- Special conditions: Standard
Construction
Type & style
- Home type: SingleFamily
- Architectural style: Contemporary
- Property subtype: Single Family Residence
Materials
- Frame, Stucco
- Foundation: Slab
- Roof: Tile
Condition
- Turnkey
- New construction: No
- Year built: 1993
Utilities & green energy
- Sewer: Public Sewer
- Water: Public
- Utilities for property: Cable Connected, Electricity Connected, Natural Gas Connected, Phone Connected, Sewer Connected, Underground Utilities, Water Connected
Community & HOA
Community
- Features: Curbs, Dog Park, Gutter(s), Street Lights, Suburban, Sidewalks
- Security: Carbon Monoxide Detector(s), Smoke Detector(s)
Location
- Region: Murrieta
Financial & listing details
- Price per square foot: $401/sqft
- Tax assessed value: $630,360
- Annual tax amount: $7,967
- Date on market: 7/22/2026
- Cumulative days on market: 19 days
- Listing terms: Cash,Conventional,FHA,VA Loan
- Exclusions: Water Treatment System for Kitchen Sink
- Road surface type: Paved
Estimated market value
$620,800
$590,000 - $652,000
$3,060/mo
Price history
| Date | Event | Price |
|---|---|---|
| 8/2/2026 | Pending sale | $620,000+3.3%$401/sqft |
Source:  CRMLS #SW26160591 Report a problem CRMLS #SW26160591 Report a problem | ||
| 7/27/2026 | Price change | $599,999-3.1%$388/sqft |
Source: CRMLS #SW26160591 Report a problem | ||
| 7/23/2026 | Listed for sale | $619,000+0.2%$400/sqft |
Source: CRMLS #SW26160591 Report a problem | ||
| 6/3/2024 | Sold | $618,000$399/sqft |
Source: CRMLS #SW24087243 Report a problem | ||
| 5/8/2024 | Pending sale | $618,000+0.5%$399/sqft |
Source: CRMLS #SW24087243 Report a problem | ||
| 5/1/2024 | Listed for sale | $614,900+251.4%$397/sqft |
Source: CRMLS #SW24087243 Report a problem | ||
| 4/30/1996 | Sold | $175,000+42.3%$113/sqft |
Source: Public Record Report a problem | ||
| 2/9/1994 | Sold | $123,000$79/sqft |
Source: Public Record Report a problem | ||
Public tax history
| Year | Property taxes | Tax assessment |
|---|---|---|
| 2025 | $7,967 +108.3% | $630,360 +121.2% |
| 2024 | $3,824 -1.1% | $284,986 +2% |
| 2023 | $3,867 +1.8% | $279,399 +2% |
| 2022 | $3,797 +1.8% | $273,921 +2% |
| 2021 | $3,729 +1% | $268,551 +1% |
| 2020 | $3,693 +1.8% | $265,798 +2% |
| 2019 | $3,626 +1.8% | $260,588 +2% |
| 2018 | $3,561 +1.4% | $255,480 +2% |
| 2017 | $3,513 | $250,471 +2% |
| 2016 | $3,513 +2.4% | $245,560 +1.5% |
| 2015 | $3,431 +4.3% | $241,874 +2% |
| 2014 | $3,289 | $237,139 +0.5% |
| 2013 | -- | $236,069 +2% |
| 2012 | -- | $231,441 +2% |
| 2011 | -- | $226,904 +0.8% |
| 2010 | -- | $225,211 -0.2% |
| 2009 | -- | $225,748 +2% |
| 2008 | -- | $221,323 +2% |
| 2007 | -- | $216,985 +2% |
| 2006 | -- | $212,731 +2% |
| 2005 | -- | $208,561 +3.9% |
| 2003 | -- | $200,727 +23.5% |
| 2002 | -- | $162,500 -10.3% |
| 2001 | $3,096 +7.3% | $181,100 +16.8% |
| 2000 | $2,886 | $155,000 |
Find assessor info on the county website
Monthly payment
Est. payment
Payment breakdown
Explore the cost of this home by adjusting the details. Changes won't be saved.Climate risks
Neighborhood: 92562
Nearby schools
GreatSchools rating
- 8/10E. Hale Curran Elementary SchoolGrades: K-5Distance: 0.4 mi
- 7/10Shivela Middle SchoolGrades: 6-8Distance: 1 mi
- 8/10Murrieta Mesa High SchoolGrades: 9-12Distance: 1.2 mi
- $578,7003 bd2 ba1.3k sqft41164 Amiens Ct, Murrieta, CA 92562Off Market

- $612,1003 bd2 ba1.5k sqft41177 Lorient Ct, Murrieta, CA 92562Off Market
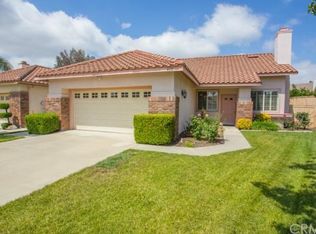
- $733,8003 bd2 ba1.3k sqft41174 Amiens Ct, Murrieta, CA 92562Off Market

- $597,9003 bd2 ba1.5k sqft41154 Amiens Ct, Murrieta, CA 92562Off Market
- $593,0003 bd2 ba1.5k sqft41147 Lorient Ct, Murrieta, CA 92562Off Market
- $605,9003 bd2 ba1.5k sqft41187 Lorient Ct, Murrieta, CA 92562Off Market
- $631,5003 bd2 ba1.7k sqft41144 Amiens Ct, Murrieta, CA 92562Off Market
- $587,4003 bd2 ba1.5k sqft41184 Amiens Ct, Murrieta, CA 92562Off Market
A local agent can set up tours, give advice and negotiate with sellers.
Similar homes
- $514,0003 bd2 ba1.2k sqft40277 Via Aguadulce, Murrieta, CA 92562For Sale
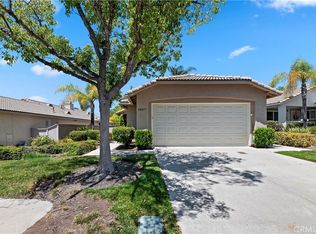 MLS ID #SW26160351, Kimberly Ivanov, Realty ONE Group West. CRMLS
 - $599,9993 bd2 ba2k sqft40465 Via Camposeco, Murrieta, CA 92562For Sale
 MLS ID #SW26033025, Lisa DeLuna, Exit Alliance Realty. CRMLS
 - $590,0002 bd2 ba1.4k sqft23898 Via Pamilla, Murrieta, CA 92562For Sale
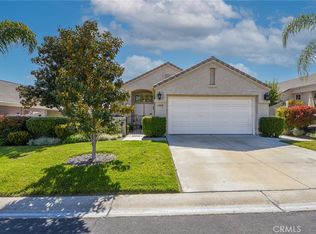 MLS ID #OC25078856, Bridgett Harris, Compass. CRMLS
 - $625,0003 bd2 ba1.5k sqft26014 Summer Dawn Ct, Murrieta, CA 92563For Sale
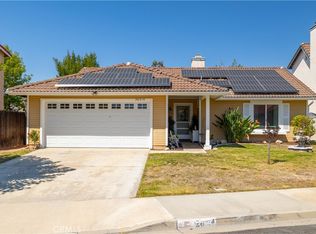 MLS ID #SW26143727, Rae Ann Shearer, Coldwell Banker Assoc.Brkr-Mur. CRMLS
 - $749,9903 bd3 ba2.2k sqft39687 Corte Gata, Murrieta, CA 92562For SaleMLS ID #SW26144912, Shawn Sorensen, Exit Alliance Realty. CRMLS
- $739,0005 bd3 ba2k sqft39723 Cobbler Ct, Murrieta, CA 92562For SaleMLS ID #SW26163023, Cassandra Henson, Reliable Realty Inc.. CRMLS
- $649,9004 bd3 ba2.1k sqft39878 Avenida Miguel Oeste, Murrieta, CA 92563For SaleMLS ID #TR26156188, Chris Murray, RE/MAX Empire Properties. CRMLS
- $649,9994 bd3 ba2.2k sqft36673 Lynwood Ave, Murrieta, CA 92563For SaleMLS ID #SW26157683, Nicole Farnum, MM Realty. CRMLS
- $800,0003 bd3 ba2.1k sqft42115 Sagewood St, Murrieta, CA 92562For SaleMLS ID #SW26090142, Brian Way, Coldwell Banker Realty. CRMLS
- $899,9993 bd4 ba2.1k sqft42225 Sagewood St, Murrieta, CA 92562For SaleMLS ID #SW26159528, Tyson Robinson, Trillion Real Estate. CRMLS
- $675,0003 bd3 ba1.9k sqft38209 Talavera Ct, Murrieta, CA 92563For SaleMLS ID #SW26146095, Ellen Watkins, Coldwell Banker Realty. CRMLS
- $649,9993 bd2 ba1.6k sqft31481 Darlington Oak Dr, Winchester, CA 92596For SaleMLS ID #SW26166791, Blake Cory, eXp Realty of California, Inc.. CRMLS
- $480,0003 bd3 ba1.6k sqft41945 Davenport Way Unit D, Murrieta, CA 92562For SaleMLS ID #IG26108965, Keniece Perscell, LPT Realty, Inc. CRMLS
- $624,9004 bd2 ba2.2k sqft29110 Woodbine Ln, Menifee, CA 92584For SaleMLS ID #SW26169168, Dawn Ippolito, Coldwell Banker Assoc Brkr-SC. CRMLS
- $630,0004 bd3 ba2.2k sqft22960 Pavla Ct, Wildomar, CA 92595For SaleMLS ID #IG26140666, Matthew Hilliard, Navigate Real Estate, Inc.. CRMLS
- $624,9004 bd2 ba1.7k sqft31565 Hamburg Cir, Winchester, CA 92596For SaleMLS ID #SW26148868, Elizabeth Jones, KW Temecula. CRMLS
- $632,0004 bd3 ba1.7k sqft33703 Cherry St, Wildomar, CA 92595For SaleMLS ID #IG26148651, Amy Beckum, Coldwell Banker Associate Brok. CRMLS
- $608,0003 bd2 ba1.6k sqft30763 Pyramid Point Dr, Canyon Lake, CA 92587For SaleMLS ID #IV26159273, BRENDA PAINTER, BERKSHIRE HATHAWAY HOMESERVICES CALIFORNIA REALTY. CRMLS
- $599,9994 bd2 ba1.4k sqft29675 Calle Edmundo, Sun City, CA 92586For SaleMLS ID #SW26154174, Darlene Nunez, Berkshire Hathaway HomeServices California Properties. CRMLS
- $699,9993 bd2 ba1.7k sqft41769 Vardon Dr, Temecula, CA 92591For SaleMLS ID #SW26167168, Val Ives, LPT Realty, Inc. CRMLS
Local buyer's agents are ready to help
