Welcome to life at The Colony, a 55+ resort-style community! This popular, single level home showcases a living and dining combination room, family room with a fireplace, kitchen with granite counter tops, three bedrooms and two full bathrooms. One of the bedrooms has been converted into a den/office, but could easily be converted back into a 3rd bedroom. There is an unobstructed, elevated view of the golf course from the rear yard. The private rear patio has a newer aluminum patio cover. The two car garage has additional space for a golf cart or workshop area. You'll appreciate the recent home improvements which includes a newer HVAC System (2024), whole home air purification system, updated plumbing, new attic insulation, honeycomb window coverings, aluminum patio cover and newer dishwasher. There is a (PPA) solar system with a battery back-up for energy efficiency! The Colony is the perfect place to enjoy an exciting lifestyle with family and friends. Choose from a variety of indoor and outdoor social events, sports, and clubs. See the spectacular clubhouse with a lounge, banquet room, library, gym, atrium, game rooms, and a hair and nail salon. A beautiful oasis swimming pool, two spas, an outdoor BBQ area, and lighted tennis, Pickleball / Paddle Tennis courts are available. There are too many groups and activities to list! The HOA waters and maintains the front yard landscaping. The Cal Oaks Golf Course is located within the community. You and your home are protected within a 24-hour gate-guarded, master-planned community. The Colony is strategically located near shopping, medical centers, parks, the Temecula Valley wineries, and Pechanga Casino Resort and Spa!
For sale
Listed by: LPT Realty, Inc • Colleen Ray • Contact: 951-907-6121
$575,000
40465 Via Camposeco, Murrieta, CA 92562
3beds
2,068sqft
Single Family Residence
Built in 1996
5,663 Square Feet Lot
$631,300 Zestimate®
$278/sqft
$356/mo HOA
What's special
- 185 days
- 846
- 26
Zillow last checked:
Listing updated:
Listed by:
Colleen Ray DRE #01776085 951-907-6121,
LPT Realty, Inc
Source: CRMLS,MLS#: SW26188463 Originating MLS: California Regional MLS
Originating MLS: California Regional MLSFacts & features
Interior
Bedrooms & bathrooms
- Bedrooms: 3
- Bathrooms: 2
- Full bathrooms: 2
- Main level bathrooms: 3
- Main level bedrooms: 3
Rooms
- Room types: Bedroom
Bedroom
- Features: All Bedrooms Down
Bathroom
- Features: Tub Shower, Walk-In Shower
Kitchen
- Features: Granite Counters
Heating
- Central
Cooling
- Central Air
Appliances
- Included: Double Oven, Dishwasher, Gas Cooktop
- Laundry: Inside
Features
- High Ceilings, See Remarks, All Bedrooms Down
- Flooring: Carpet, Tile
- Doors: Panel Doors
- Windows: Double Pane Windows
- Has fireplace: Yes
- Fireplace features: See Remarks
- Common walls with other units/homes: No Common Walls
Interior area
- Total interior livable area: 2,068 sqft
Video & virtual tour
Property
Parking
- Total spaces: 2
- Parking features: Door-Single, Garage
- Attached garage spaces: 2
Accessibility
- Accessibility features: See Remarks
Features
- Levels: One
- Stories: 1
- Entry location: 1
- Patio & porch: Concrete, Covered
- Pool features: Association
- Has spa: Yes
- Spa features: Association
- Fencing: Vinyl,Wood,Wrought Iron
- Has view: Yes
- View description: Golf Course
Lot
- Size: 5,663 Square Feet
- Features: Back Yard, Yard
Details
- Parcel number: 947520054
- Special conditions: Standard
Construction
Type & style
- Home type: SingleFamily
- Architectural style: Mediterranean
- Property subtype: Single Family Residence
Materials
- Foundation: Slab
- Roof: Tile
Condition
- New construction: No
- Year built: 1996
Utilities & green energy
- Electric: Standard
- Sewer: Public Sewer
- Water: Public
- Utilities for property: Electricity Connected, Natural Gas Connected, Sewer Connected, Water Connected
Community & HOA
Community
- Features: Street Lights, Sidewalks
- Security: Gated with Attendant, 24 Hour Security
- Senior community: Yes
HOA
- Has HOA: Yes
- Amenities included: Billiard Room, Clubhouse, Fitness Center, Game Room, Meeting/Banquet/Party Room, Maintenance Front Yard, Paddle Tennis, Pickleball, Pool, Spa/Hot Tub, Tennis Court(s)
- HOA fee: $356 monthly
- HOA name: The Colony HOA
- HOA phone: 951-677-4341
Location
- Region: Murrieta
Financial & listing details
- Price per square foot: $278/sqft
- Tax assessed value: $599,582
- Date on market: 9/5/2026
- Cumulative days on market: 185 days
- Listing terms: Submit
- Inclusions: Refrigerator and Washer and Dryer
Estimated market value
$631,300
$600,000 - $663,000
$3,160/mo
Price history
| Date | Event | Price |
|---|---|---|
| 9/6/2026 | Listed for sale | $575,000-4.2%$278/sqft |
Source:  CRMLS #SW26188463 Report a problem CRMLS #SW26188463 Report a problem | ||
| 8/13/2026 | Listing removed | $599,999$290/sqft |
Source: EXIT Realty broker feed #SW26033025 Report a problem | ||
| 8/7/2026 | Listed for sale | $599,999$290/sqft |
Source: EXIT Realty broker feed #SW26033025 Report a problem | ||
| 7/24/2026 | Listing removed | $599,999$290/sqft |
Source: EXIT Realty broker feed #SW26033025 Report a problem | ||
| 6/13/2026 | Price change | $599,999-0.7%$290/sqft |
Source: EXIT Realty broker feed #SW26033025 Report a problem | ||
| 5/23/2026 | Price change | $604,000-1.6%$292/sqft |
Source: EXIT Realty broker feed #SW26033025 Report a problem | ||
| 5/13/2026 | Price change | $614,000-0.2%$297/sqft |
Source: EXIT Realty broker feed #SW26033025 Report a problem | ||
| 4/25/2026 | Price change | $614,999-0.6%$297/sqft |
Source: EXIT Realty broker feed #SW26033025 Report a problem | ||
| 4/10/2026 | Listed for sale | $619,000-1%$299/sqft |
Source: EXIT Realty broker feed #SW26033025 Report a problem | ||
| 3/20/2026 | Listing removed | $624,999$302/sqft |
Source: EXIT Realty broker feed #SW26033025 Report a problem | ||
| 3/3/2026 | Price change | $624,999-0.6%$302/sqft |
Source: EXIT Realty broker feed #SW26033025 Report a problem | ||
| 2/14/2026 | Listed for sale | $629,000+11.3%$304/sqft |
Source: EXIT Realty broker feed #SW26033025 Report a problem | ||
| 7/11/2022 | Sold | $565,000+16.5%$273/sqft |
Source: Public Record Report a problem | ||
| 1/20/2015 | Listing removed | $1,650$1/sqft |
Source: Real Estate Places #SW15003150 Report a problem | ||
| 1/7/2015 | Listed for rent | $1,650$1/sqft |
Source: Real Estate Places #SW15003150 Report a problem | ||
| 9/14/2013 | Listing removed | $1,650$1/sqft |
Source: Real Estate Places #SW13183008 Report a problem | ||
| 9/10/2013 | Listed for rent | $1,650$1/sqft |
Source: Real Estate Places #SW13183008 Report a problem | ||
| 6/13/2012 | Listing removed | $1,650$1/sqft |
Source: taffeco Real Estate #T12018477 Report a problem | ||
| 4/29/2012 | Price change | $1,650-8.3%$1/sqft |
Source: taffeco Real Estate #T12018477 Report a problem | ||
| 2/27/2012 | Price change | $1,800-7.7%$1/sqft |
Source: taffeco Real Estate #T12018477 Report a problem | ||
| 2/14/2012 | Listed for rent | $1,950-2.5%$1/sqft |
Source: taffeco Real Estate #T12018477 Report a problem | ||
| 5/21/2011 | Listing removed | $2,000$1/sqft |
Source: HOMESMART #T10120856 Report a problem | ||
| 2/17/2011 | Listed for rent | $2,000$1/sqft |
Source: HOMESMART #T10120856 Report a problem | ||
| 1/5/2007 | Sold | $485,000+131%$235/sqft |
Source: Public Record Report a problem | ||
| 8/30/1996 | Sold | $210,000$102/sqft |
Source: Public Record Report a problem | ||
Public tax history
| Year | Property taxes | Tax assessment |
|---|---|---|
| 2026 | -- | $599,582 +2% |
| 2025 | $6,589 +1.9% | $587,826 +2% |
| 2024 | $6,463 -1.5% | $576,300 +2% |
| 2023 | $6,563 -5.7% | $565,000 -4.8% |
| 2022 | $6,963 +17.3% | $593,178 +18% |
| 2021 | $5,935 +11.5% | $502,693 +12% |
| 2020 | $5,323 +2.9% | $448,833 +3% |
| 2019 | $5,174 +3.8% | $435,760 +4% |
| 2018 | $4,984 +1.5% | $419,000 +2.2% |
| 2017 | $4,908 | $410,000 +8.5% |
| 2016 | $4,908 +7% | $378,000 |
| 2015 | $4,587 +11% | $378,000 +8.3% |
| 2014 | $4,134 | $349,000 +5.8% |
| 2013 | -- | $330,000 +8.9% |
| 2012 | -- | $303,000 -4.7% |
| 2011 | -- | $318,000 -8.4% |
| 2010 | -- | $347,000 +18% |
| 2009 | -- | $294,000 -32.1% |
| 2008 | -- | $433,000 +69.6% |
| 2007 | -- | $255,278 +2% |
| 2006 | -- | $250,273 +2% |
| 2005 | -- | $245,367 +3.9% |
| 2003 | -- | $236,149 +2% |
| 2002 | -- | $231,519 +2% |
| 2001 | $3,132 +0.2% | $226,980 +2% |
| 2000 | $3,126 | $222,530 |
Find assessor info on the county website
Monthly payment
Est. payment
Payment breakdown
Explore the cost of this home by adjusting the details. Changes won't be saved.Climate risks
Neighborhood: 92562

Similar homes
- $495,0002 bd2 ba1.2k sqft40288 Via Aguadulce, Murrieta, CA 92562For Sale
 MLS ID #SW26170875, Carol Rounsley, Berkshire Hathaway HomeServices California Properties. CRMLS
 - $599,9894 bd3 ba1.7k sqft25077 Via Las Lomas, Murrieta, CA 92562For Sale
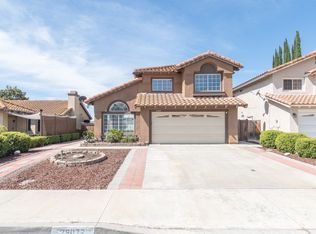 MLS ID #SW26179113, Jorge Inzunza, Inzunza Real Estate Inc.. CRMLS
 - $649,0003 bd3 ba1.4k sqft24115 Five Tribes Trl, Murrieta, CA 92562For Sale
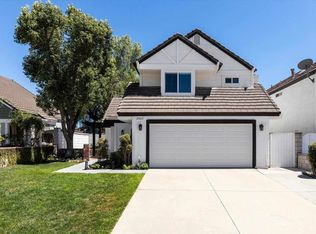 MLS ID #NDP2606453, Ann Kim Yoo, Compass. CRMLS
 - $669,9004 bd3 ba1.9k sqft39855 Osprey Rd, Murrieta, CA 92562For Sale
 MLS ID #SW26141169, Denitsa Broome, eXp Realty of California, Inc.. CRMLS
Local buyer's agents are ready to help
