Welcome to The Colony, one of Southern California’s premier 55+ guard-gated golf course communities! This single-story home offers 2 bedrooms, 2 bathrooms, and 1,607 square feet on a generous 6,098-square-foot lot. The interior was recently painted, creating a brighter and more inviting space. Situated along the golf course greenbelt and no immediate rear neighbors, the home features a gated front courtyard, spacious living area with a fireplace, central air and heat, newer water heater, private rear covered patio, and attached two-car garage. This is an excellent opportunity to personalize one of the community’s larger floor plans in a premium setting. The HOA maintains the front yard, while resort-style amenities include a clubhouse, fitness center, pool and spas, tennis, pickleball, bocce ball, and more. Conveniently located near Downtown Murrieta, Temecula Wine Country, Pechanga, medical centers, and major freeways.
For sale
Listed by: Doverspike & Associates • Noble Tucker • Contact: 951-719-6652
Price cut: $15K (7/22)
$495,000
40429 Via Camposeco, Murrieta, CA 92562
2beds
1,607sqft
Single Family Residence
Built in 1996
6,098 Square Feet Lot
$495,500 Zestimate®
$308/sqft
$348/mo HOA
What's special
- 124 days
- 625
- 17
Zillow last checked:
Listing updated:
Listed by:
Noble Tucker DRE #02201646 951-719-6652,
Doverspike & Associates,
Noble Tucker DRE #02201646,
Doverspike & Associates
Source: CRMLS,MLS#: SW26076272 Originating MLS: California Regional MLS
Originating MLS: California Regional MLSFacts & features
Interior
Bedrooms & bathrooms
- Bedrooms: 2
- Bathrooms: 2
- Full bathrooms: 2
- Main level bathrooms: 2
- Main level bedrooms: 2
Rooms
- Room types: Attic, Bedroom, Entry/Foyer, Family Room, Kitchen, Laundry, Living Room, Primary Bathroom, Primary Bedroom, Other, Dining Room
Primary bedroom
- Features: Main Level Primary
Bedroom
- Features: Bedroom on Main Level
Bedroom
- Features: All Bedrooms Down
Bathroom
- Features: Bathtub, Dual Sinks, Full Bath on Main Level, Laminate Counters, Tub Shower, Walk-In Shower
Kitchen
- Features: Kitchen Island, Kitchen/Family Room Combo, Tile Counters, Utility Sink
Other
- Features: Walk-In Closet(s)
Heating
- Central
Cooling
- Central Air
Appliances
- Included: Dishwasher, Gas Oven, Gas Range, Microwave, Refrigerator, Water To Refrigerator, Water Heater, Dryer, Washer
- Laundry: Washer Hookup
Features
- Breakfast Area, Separate/Formal Dining Room, Eat-in Kitchen, Tile Counters, All Bedrooms Down, Attic, Bedroom on Main Level, Main Level Primary, Walk-In Closet(s)
- Flooring: Carpet, Tile, Wood
- Doors: Insulated Doors, Sliding Doors
- Windows: Blinds
- Has fireplace: Yes
- Fireplace features: Gas, Gas Starter, Living Room
- Common walls with other units/homes: No Common Walls
Interior area
- Total interior livable area: 1,607 sqft
Property
Parking
- Total spaces: 4
- Parking features: Concrete, Door-Multi, Direct Access, Driveway, Garage Faces Front, Garage, Garage Door Opener
- Attached garage spaces: 2
- Uncovered spaces: 2
Accessibility
- Accessibility features: No Stairs
Features
- Levels: One
- Stories: 1
- Entry location: 1st Floor
- Patio & porch: Covered, Front Porch, Open, Patio
- Pool features: Association
- Has spa: Yes
- Spa features: Association
- Fencing: Good Condition,Vinyl,Wrought Iron
- Has view: Yes
- View description: Park/Greenbelt
Lot
- Size: 6,098 Square Feet
- Features: Back Yard, Front Yard, Greenbelt, Landscaped, Level, On Golf Course, Paved, Sprinkler System, Yard
Details
- Parcel number: 947520057
- Special conditions: Standard
Construction
Type & style
- Home type: SingleFamily
- Architectural style: Mediterranean,Patio Home
- Property subtype: Single Family Residence
Materials
- Frame, Stucco
- Foundation: Slab
- Roof: Concrete,Tile
Condition
- Repairs Cosmetic
- New construction: No
- Year built: 1996
Utilities & green energy
- Electric: Standard
- Sewer: Public Sewer
- Water: Public
- Utilities for property: Cable Available, Electricity Connected, Natural Gas Connected, Phone Available, Sewer Connected, Water Connected
Community & HOA
Community
- Features: Curbs, Golf, Gutter(s), Street Lights, Sidewalks, Gated
- Security: Gated with Guard, Gated Community, Gated with Attendant, 24 Hour Security, Smoke Detector(s)
- Senior community: Yes
HOA
- Has HOA: Yes
- Amenities included: Bocce Court, Billiard Room, Clubhouse, Sport Court, Fitness Center, Golf Course, Management, Outdoor Cooking Area, Barbecue, Pickleball, Pool, Pets Allowed, Guard, Spa/Hot Tub, Security, Tennis Court(s)
- HOA fee: $348 monthly
- HOA name: The Colony
- HOA phone: 951-677-4341
Location
- Region: Murrieta
Financial & listing details
- Price per square foot: $308/sqft
- Tax assessed value: $282,153
- Date on market: 5/8/2026
- Cumulative days on market: 125 days
- Listing terms: Cash,Conventional,Submit
- Inclusions: Refrigerator, dishwasher, microwave, oven/stove, and washer/dryer
- Road surface type: Paved
Estimated market value
$495,500
$471,000 - $520,000
$2,937/mo
Price history
| Date | Event | Price |
|---|---|---|
| 7/22/2026 | Price change | $495,000-2.9%$308/sqft |
Source:  CRMLS #SW26076272 Report a problem CRMLS #SW26076272 Report a problem | ||
| 6/16/2026 | Price change | $510,000-3.8%$317/sqft |
Source: CRMLS #SW26076272 Report a problem | ||
| 5/9/2026 | Listed for sale | $529,999+194.4%$330/sqft |
Source: CRMLS #SW26076272 Report a problem | ||
| 7/1/1999 | Sold | $180,000$112/sqft |
Source: Public Record Report a problem | ||
| 5/20/1998 | Sold | $180,000+17.6%$112/sqft |
Source: Public Record Report a problem | ||
| 12/23/1996 | Sold | $153,000$95/sqft |
Source: Public Record Report a problem | ||
Public tax history
| Year | Property taxes | Tax assessment |
|---|---|---|
| 2026 | -- | $282,153 +2% |
| 2025 | $3,255 +1.8% | $276,621 +2% |
| 2024 | $3,196 -1.5% | $271,198 +2% |
| 2023 | $3,244 +1.9% | $265,882 +2% |
| 2022 | $3,185 +1.9% | $260,670 +2% |
| 2021 | $3,127 +1% | $255,560 +1% |
| 2020 | $3,097 +1.9% | $252,941 +2% |
| 2019 | $3,041 +1.8% | $247,982 +2% |
| 2018 | $2,985 +1.3% | $243,121 +2% |
| 2017 | $2,947 | $238,355 +2% |
| 2016 | $2,947 +2.3% | $233,683 +1.5% |
| 2015 | $2,881 +4.7% | $230,176 +2% |
| 2014 | $2,752 | $225,669 +0.5% |
| 2013 | -- | $224,651 +2% |
| 2012 | -- | $220,247 +2% |
| 2011 | -- | $215,929 +0.8% |
| 2010 | -- | $214,317 -0.2% |
| 2009 | -- | $214,829 +2% |
| 2008 | -- | $210,617 +2% |
| 2007 | -- | $206,489 +2% |
| 2006 | -- | $202,441 +2% |
| 2005 | -- | $198,473 +3.9% |
| 2003 | -- | $191,017 +2% |
| 2002 | -- | $187,272 +2% |
| 2001 | $2,728 -0.1% | $183,600 +2% |
| 2000 | $2,731 | $180,000 |
Find assessor info on the county website
Monthly payment
Est. payment
Payment breakdown
Explore the cost of this home by adjusting the details. Changes won't be saved.Climate risks
Neighborhood: 92562


Similar homes
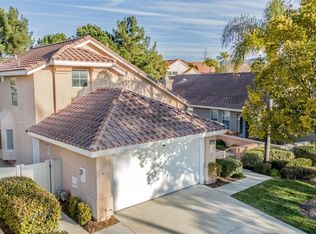
- $494,9003 bd2 ba1.2k sqft40717 Corte Albara, Murrieta, CA 92562For Sale
 MLS ID #CV26005352, Michael Davis, REALTY MASTERS & ASSOCIATES. CRMLS
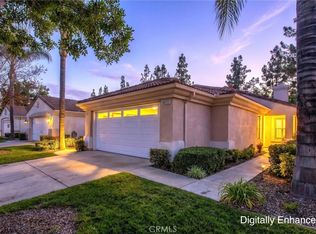
 - $590,0002 bd2 ba1.4k sqft23898 Via Pamilla, Murrieta, CA 92562For Sale
 MLS ID #OC25078856, Bridgett Harris, Compass. CRMLS
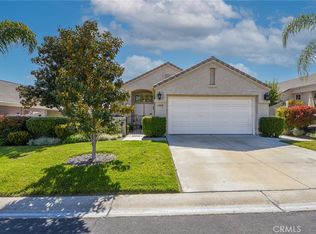
 - $614,9003 bd2 ba1.3k sqft40525 Sunflower Rd, Murrieta, CA 92562For Sale
 MLS ID #CV26187493, Saray Sanchez, VISMAR REAL ESTATE. CRMLS
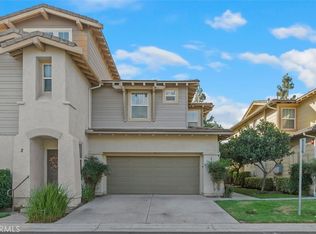
 - $499,5003 bd3 ba1.5k sqft41737 Ridgewalk St Unit 1, Murrieta, CA 92562For Sale
 MLS ID #SW26168480, Allison Bjoin, CENTURY 21 Affiliated. CRMLS
Local buyer's agents are ready to help
