Beautifully maintained and full of charm, this Presley-built home is nestled in the desireable Sun City Terrace 55+ community of Menifee. The spacious 3-bedroom, 2 Bath floor plan features saoring ceilings, a cozy fireplace, formal living and dining areas, a light filled family room, and a generous primary suite with walk-in closet. thoughtfully designed and lovongly cared for, the home showcases the quality and character associated with the Presley name. A wonderful opportunity to enjoy relaxed Southern Californina living in an established community.
For sale
Listed by: BERKSHIRE HATHAWAY HOMESERVICES CALIFORNIA REALTY • TAMARA COOK • Contact: 951-522-1609
$499,000
29337 Crown Point Ct, Menifee, CA 92586
3beds
1,484sqft
Single Family Residence
Built in 1987
8,712 Square Feet Lot
$493,700 Zestimate®
$336/sqft
$-- HOA
What's special
- 48 days
- 495
- 29
Zillow last checked:
Listing updated:
Listed by:
TAMARA COOK DRE #01963463 951-522-1609,
BERKSHIRE HATHAWAY HOMESERVICES CALIFORNIA REALTY
Source: CRMLS,MLS#: IV26170385 Originating MLS: California Regional MLS
Originating MLS: California Regional MLSFacts & features
Interior
Bedrooms & bathrooms
- Bedrooms: 3
- Bathrooms: 2
- Full bathrooms: 2
- Main level bathrooms: 2
- Main level bedrooms: 3
Rooms
- Room types: Bedroom, Family Room, Kitchen, Living Room, Primary Bathroom, Primary Bedroom, Other
Bedroom
- Features: All Bedrooms Down
Bathroom
- Features: Dual Sinks, Separate Shower, Tub Shower
Family room
- Features: Separate Family Room
Other
- Features: Walk-In Closet(s)
Heating
- Central, Fireplace(s)
Cooling
- Central Air
Appliances
- Included: Dishwasher, Gas Oven, Gas Range
- Laundry: In Garage
Features
- Ceiling Fan(s), All Bedrooms Down, Walk-In Closet(s)
- Flooring: Carpet
- Windows: Custom Covering(s), Screens
- Has fireplace: Yes
- Fireplace features: Living Room, Wood Burning
- Common walls with other units/homes: No Common Walls
Interior area
- Total interior livable area: 1,484 sqft
Property
Parking
- Total spaces: 4
- Parking features: Concrete, Direct Access, Driveway, Garage Faces Front, Garage
- Attached garage spaces: 2
- Uncovered spaces: 2
Features
- Levels: One
- Stories: 1
- Entry location: Front Door main level
- Patio & porch: Enclosed
- Pool features: None
Lot
- Size: 8,712 Square Feet
- Features: 0-1 Unit/Acre, Back Yard, Cul-De-Sac, Front Yard, Landscaped
Details
- Parcel number: 338183022
- Special conditions: Standard
Construction
Type & style
- Home type: SingleFamily
- Architectural style: Traditional
- Property subtype: Single Family Residence
Materials
- Foundation: Concrete Perimeter
- Roof: Tile
Condition
- Turnkey
- New construction: No
- Year built: 1987
Utilities & green energy
- Electric: 220 Volts in Garage
- Sewer: Public Sewer
- Water: Public
- Utilities for property: Natural Gas Connected, Sewer Available, Sewer Connected, Water Connected
Community & HOA
Community
- Features: Curbs, Street Lights
- Security: Carbon Monoxide Detector(s), Smoke Detector(s)
- Senior community: Yes
HOA
- Amenities included: Trail(s)
- HOA name: 0
Location
- Region: Menifee
Financial & listing details
- Price per square foot: $336/sqft
- Tax assessed value: $52,882
- Date on market: 8/25/2026
- Cumulative days on market: 48 days
- Listing terms: Cash,Conventional,Cal Vet Loan,FHA
Estimated market value
$493,700
$469,000 - $518,000
$2,628/mo
Price history
| Date | Event | Price |
|---|---|---|
| 10/3/2026 | Listed for sale | $499,000$336/sqft |
Source:  CRMLS #IV26170385 Report a problem CRMLS #IV26170385 Report a problem | ||
| 9/18/2026 | Pending sale | $499,000$336/sqft |
Source: BHHS broker feed #IV26170385 Report a problem | ||
| 9/18/2026 | Contingent | $499,000$336/sqft |
Source: CRMLS #IV26170385 Report a problem | ||
| 8/25/2026 | Listed for sale | $499,000$336/sqft |
Source: CRMLS #IV26170385 Report a problem | ||
Public tax history
| Year | Property taxes | Tax assessment |
|---|---|---|
| 2026 | -- | $52,882 +2% |
| 2025 | $637 +1.8% | $51,846 +2% |
| 2024 | $626 -0.2% | $50,830 +2% |
| 2023 | $628 +1.3% | $49,834 +2% |
| 2022 | $620 +1.6% | $48,858 +2% |
| 2021 | $610 +2.1% | $47,901 +1% |
| 2020 | $597 +2% | $47,411 +2% |
| 2019 | $586 +3.9% | $46,482 +2% |
| 2018 | $564 +1.7% | $45,571 +2% |
| 2017 | $554 | $44,678 +2% |
| 2016 | $554 +5% | $43,803 +1.5% |
| 2015 | $528 +2.6% | $43,147 +2% |
| 2014 | $515 | $42,304 +0.5% |
| 2013 | -- | $42,114 +2% |
| 2012 | -- | $41,289 +2% |
| 2011 | -- | $40,480 +0.7% |
| 2010 | -- | $40,180 -0.2% |
| 2009 | -- | $40,278 +2% |
| 2008 | -- | $39,489 +2% |
| 2007 | -- | $38,716 +2% |
| 2006 | -- | $37,958 +2% |
| 2005 | -- | $37,214 +3.9% |
| 2003 | -- | $35,819 +2% |
| 2002 | -- | $35,118 +2% |
| 2001 | $398 +1.3% | $34,430 +2% |
| 2000 | $393 | $33,756 |
Find assessor info on the county website
Monthly payment
Est. payment
Payment breakdown
Explore the cost of this home by adjusting the details. Changes won't be saved.Climate risks
Neighborhood: Sun City
Nearby schools
Schools provided by the listing agent
- High: Paloma Valley
Source: CRMLS. This data may not be complete. We recommend contacting the local school district to confirm school assignments for this home.

Similar homes
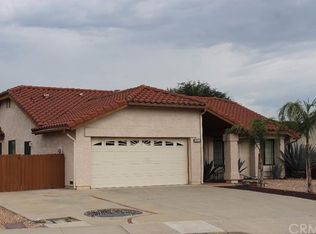
- $499,9993 bd2 ba1.4k sqft26888 Potomac Dr, Menifee, CA 92586For Sale
 MLS ID #SW26166442, Lisa Theobalt, Realty ONE Group West. CRMLS
 - $599,9003 bd2 ba1.3k sqft29688 Via Naravilla, Menifee, CA 92586For Sale
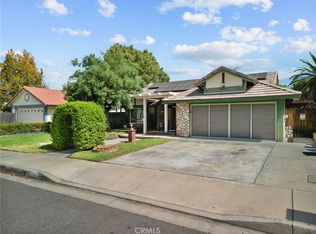 MLS ID #SW26205588, Steven Turner, Mogul Real Estate. CRMLS
 - $450,0003 bd2 ba1.9k sqft28984 E Worcester Rd, Menifee, CA 92586For Sale
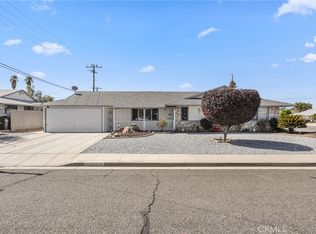 MLS ID #OC26196201, Alex Duarte, First Team Real Estate. CRMLS
 - $465,0003 bd2 ba1.3k sqft27620 Connie Way, Menifee, CA 92586For Sale
 MLS ID #SW26175182, Jarred Hanson, BRIX Realty. CRMLS
