Welcome to easy living in one of Menifee's desirable 55+ communities! This beautifully maintained home offers a spacious open-concept floor plan designed for both comfortable everyday living and effortless entertaining. Step inside to discover a bright and inviting living area that flows seamlessly into the spacious kitchen, offering abundant cabinetry, generous counter space. A large bonus room provides endless possibilities as a family room, hobby space, game room, or home office, while the attached enclosed patio extends your living space year-round. Start your mornings with coffee or unwind in the evenings from the charming front porch while enjoying Southern California's beautiful weather. The expansive backyard offers low-maintenance landscaping, plenty of room to relax or garden, and showcases peaceful mountaintop views—creating the perfect backdrop for outdoor living .Additional highlights include a spacious indoor laundry room, dedicated golf cart storage, a newer roof for added peace of mind, and attractive low-maintenance hardscape in the front yard. Located in a welcoming active adult community of Sun City Civic Association, that provides numerous activities including a pickleball court, billiards hall, indoor tournament shuffleboard courts, tournament horseshoe pits, a fitness center, two pools, spa, tournament lawn bowling and a variety of clubs and social activities, all of which enrich Sun City's active 55+ adult lifestyle. Sun City is dedicated to making your retirement the best that it can be! This home combines comfort, functionality, and scenic surroundings with convenient access to shopping, dining, golf, medical facilities, and freeway access. Don't miss this wonderful opportunity to enjoy the relaxed lifestyle you've been waiting for.
For sale
Listed by: COLDWELL BANKER REALTY • DEBRA GRADIAS • Contact: 909-499-0012
$425,000
28183 Portsmouth Dr, Menifee, CA 92586
3beds
1,681sqft
Single Family Residence
Built in 1967
7,405 Square Feet Lot
$424,000 Zestimate®
$253/sqft
$450/mo HOA
What's special
- 32 days |
- 842 |
- 30 |
Likely to sell faster than
Zillow last checked:
Listing updated:
Listed by:
DEBRA GRADIAS DRE #01429551 909-499-0012,
COLDWELL BANKER REALTY
Source: CRMLS,MLS#: IV26155138 Originating MLS: California Regional MLS
Originating MLS: California Regional MLSFacts & features
Interior
Bedrooms & bathrooms
- Bedrooms: 3
- Bathrooms: 2
- Full bathrooms: 1
- 3/4 bathrooms: 1
- Main level bathrooms: 2
- Main level bedrooms: 3
Rooms
- Room types: Bonus Room, Bedroom, Kitchen, Laundry, Living Room, Primary Bathroom, Primary Bedroom, Other, Dining Room
Primary bedroom
- Features: Main Level Primary
Bedroom
- Features: All Bedrooms Down
Bedroom
- Features: Bedroom on Main Level
Bathroom
- Features: Bathtub, Full Bath on Main Level, Linen Closet, Separate Shower, Tub Shower
Other
- Features: Walk-In Closet(s)
Heating
- Central
Cooling
- Central Air
Appliances
- Included: Dishwasher, Electric Range, Disposal, Microwave, Refrigerator, Water Heater, Washer
- Laundry: Inside, Laundry Room
Features
- Block Walls, Ceiling Fan(s), Separate/Formal Dining Room, Eat-in Kitchen, Open Floorplan, All Bedrooms Down, Bedroom on Main Level, Main Level Primary, Walk-In Closet(s)
- Flooring: Tile
- Has fireplace: No
- Fireplace features: None
- Common walls with other units/homes: No Common Walls
Interior area
- Total interior livable area: 1,681 sqft
Video & virtual tour
Property
Parking
- Total spaces: 2
- Parking features: Concrete, Carport, Driveway Level, Driveway, On Street
- Carport spaces: 2
Features
- Levels: One
- Stories: 1
- Entry location: front
- Patio & porch: Enclosed, Front Porch, Patio
- Pool features: Community, Association
- Has spa: Yes
- Spa features: Association, Community
- Fencing: Block,Vinyl
- Has view: Yes
- View description: Hills
Lot
- Size: 7,405 Square Feet
- Features: Back Yard, Front Yard, No Landscaping, Rocks, Sprinklers None
Details
- Additional structures: Storage
- Parcel number: 339071004
- Special conditions: Standard
Construction
Type & style
- Home type: SingleFamily
- Property subtype: Single Family Residence
Materials
- Roof: Shingle
Condition
- New construction: No
- Year built: 1967
Utilities & green energy
- Sewer: Public Sewer
- Water: Public
Community & HOA
Community
- Features: Street Lights, Pool
- Security: Security System, Carbon Monoxide Detector(s), Fire Detection System, Smoke Detector(s)
- Senior community: Yes
HOA
- Has HOA: Yes
- Amenities included: Billiard Room, Clubhouse, Fitness Center, Pickleball, Pool, Spa/Hot Tub, Tennis Court(s)
- HOA fee: $450 monthly
- HOA name: Sun City Civic Association
- HOA phone: 951-679-2311
- Second HOA phone: 951-244-0048
Location
- Region: Menifee
Financial & listing details
- Price per square foot: $253/sqft
- Tax assessed value: $300,623
- Date on market: 7/18/2026
- Cumulative days on market: 33 days
- Listing terms: Cash,Conventional,FHA,VA Loan
- Inclusions: Washer/Dryer/Refrigerator
- Road surface type: Paved
Estimated market value
$424,000
$403,000 - $445,000
$2,726/mo
Price history
| Date | Event | Price |
|---|---|---|
| 7/19/2026 | Listed for sale | $425,000+93.2%$253/sqft |
Source:  CRMLS #IV26155138 Report a problem CRMLS #IV26155138 Report a problem | ||
| 3/30/2007 | Sold | $220,000-2.2%$131/sqft |
Source: Public Record Report a problem | ||
| 2/11/2007 | Price change | $224,995-10%$134/sqft |
Source: Coldwell Bankers SunCity Report a problem | ||
| 2/3/2007 | Listed for sale | $250,000$149/sqft |
Source: Coldwell Bankers SunCity Report a problem | ||
Public tax history
| Year | Property taxes | Tax assessment |
|---|---|---|
| 2026 | -- | $300,623 +2% |
| 2025 | $3,317 +2% | $294,729 +2% |
| 2024 | $3,253 -0.6% | $288,951 +2% |
| 2023 | $3,272 +1.3% | $283,286 +2% |
| 2022 | $3,230 +1.7% | $277,732 +2% |
| 2021 | $3,175 +1.5% | $272,287 +1% |
| 2020 | $3,129 +2.2% | $269,496 +2% |
| 2019 | $3,063 +4.6% | $264,213 +2% |
| 2018 | $2,928 +16.1% | $259,033 +16.2% |
| 2017 | $2,521 | $223,000 +7.2% |
| 2016 | $2,521 +26.9% | $208,000 +15.6% |
| 2015 | $1,986 +10.3% | $180,000 +9.1% |
| 2014 | $1,802 | $165,000 +15.4% |
| 2013 | -- | $143,000 +10% |
| 2012 | -- | $130,000 -6.5% |
| 2011 | -- | $139,000 +6.9% |
| 2010 | -- | $130,000 -3% |
| 2009 | -- | $134,000 -33.7% |
| 2008 | -- | $202,000 +67% |
| 2007 | -- | $120,934 +2% |
| 2006 | -- | $118,564 +2% |
| 2005 | -- | $116,240 +3.9% |
| 2003 | -- | $111,873 +2% |
| 2002 | -- | $109,680 +2% |
| 2001 | $1,093 +1.3% | $107,530 +2% |
| 2000 | $1,079 | $105,422 |
Find assessor info on the county website
Monthly payment
Est. payment
Payment breakdown
Explore the cost of this home by adjusting the details. Changes won't be saved.Climate risks
Neighborhood: Sun City
Nearby schools
GreatSchools rating
- 7/10Ridgemoor Elementary SchoolGrades: K-5Distance: 0.9 mi
- 6/10Kathryn Newport Middle SchoolGrades: 6-8Distance: 1.7 mi
- NAMenifee PreschoolGrades: Distance: 2.4 mi
- $374,1002 bd1 ba1.3k sqft28179 Portsmouth Dr, Sun City, CA 92586Off Market
- $367,4002 bd2 ba1.3k sqft28179 Portsmouth Dr, Menifee, CA 92586Off Market

- $342,0002 bd2 ba1.1k sqft28201 Portsmouth Dr, Menifee, CA 92586Sold

- $363,6002 bd4 ba191 sqft28201 Portsmouth Dr, Menifee, CA 92586Off Market
- $354,1002 bd2 ba1.2k sqft28169 Portsmouth Dr, Menifee, CA 92586Off Market
- $383,3002 bd2 ba1.4k sqft28217 Portsmouth Dr, Menifee, CA 92586Off Market
- $410,4003 bd2 ba1.6k sqft28151 Portsmouth Dr, Menifee, CA 92586Off Market
- $356,4002 bd2 ba1.1k sqft28231 Portsmouth Dr, Menifee, CA 92586Off Market
A local agent can set up tours, give advice and negotiate with sellers.
Similar homes
- $425,0003 bd2 ba1.3k sqft29020 Snead Dr, Menifee, CA 92586For Sale
 MLS ID #SW26091727, Gabriella Madrigal, ehomes. CRMLS
 - $439,9003 bd2 ba1.6k sqft29028 Pebble Beach Dr, Menifee, CA 92586For Sale
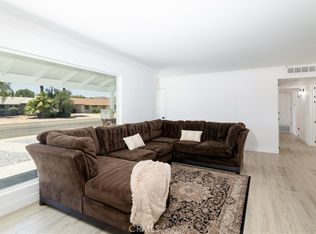 MLS ID #SW26112599, Maricarmen Pulido Ruiz, The Real Estate Firm. CRMLS
 - $469,9003 bd2 ba1.9k sqft26401 Harrisburg Dr, Menifee, CA 92586For Sale
 MLS ID #SW26156800, Terri Parker, HomeSmart Realty West. CRMLS
 - $499,9003 bd2 ba1.3k sqft27620 Connie Way, Menifee, CA 92586For Sale
 MLS ID #SW26175182, Jarred Hanson, BRIX Realty. CRMLS
 - $365,0002 bd2 ba1k sqft28300 Calle Gaviota, Menifee, CA 92586For SaleMLS ID #SW26169618, Frida Arredondo Schmitd, Elevate Real Estate Agency. CRMLS
- $319,0002 bd2 ba1.9k sqft26125 McCall Blvd, Menifee, CA 92586For SaleMLS ID #SW26175845, Jill Hardy, Real Brokerage Technologies. CRMLS
- $499,0002 bd2 ba1.7k sqft27958 Foxfire St, Menifee, CA 92586For SaleMLS ID #SW26040504, Isaiah Campbell, LPT Realty, Inc. CRMLS
- $458,0002 bd2 ba974 sqft28042 Calle Vallarta, Menifee, CA 92585For SaleMLS ID #CV26105613, Hasina Surtee, HOMEQUEST REAL ESTATE. CRMLS
- $315,0002 bd1 ba992 sqft26655 Saint Andrews Dr, Menifee, CA 92586For SaleMLS ID #SW26165280, Christian Stone, SimpliHOM. CRMLS
- $324,9002 bd1 ba992 sqft28641 Snead Dr, Menifee, CA 92586For SaleMLS ID #CV26128725, Christian Munoz, CENTURY 21 EXPERIENCE. CRMLS
- $260,0002 bd2 ba1k sqft25621 Cherry Hills Blvd, Menifee, CA 92586For SaleMLS ID #SW26157029, Joel Daniel, Greenleaf Real Estate. CRMLS
- $410,0002 bd2 ba1.2k sqft26684 Tropicana Dr, Menifee, CA 92585For SaleBHHS broker feed
- $459,7002 bd2 ba1.2k sqft29902 Saint Andrews Dr, Menifee, CA 92584For SaleMLS ID #IV26118677, CHELLENA BLACK, COLDWELL BANKER REALTY. CRMLS
- $270,0002 bd2 ba1k sqft26275 Cherry Hills Blvd, Menifee, CA 92586For SaleMLS ID #PW26154734, Gabriel Perez, T.N.G. Real Estate Consultants. CRMLS
- $309,0002 bd2 ba1k sqft26381 Cherry Hills Blvd, Menifee, CA 92586For SaleMLS ID #SW26085103, Freshta Shalikar, Farnam & Associates Real Estate. CRMLS
- $549,9993 bd3 ba1.9k sqft26589 Trumble Rd, Menifee, CA 92585For SaleMLS ID #CV26172366, Crystal Vartanian, REALTY ONE GROUP MASTERS. CRMLS
- $565,0003 bd3 ba1.6k sqft29619 Camino Pepita, Menifee, CA 92584For SaleMLS ID #SW26171862, Arthur Bartolome, Realty ONE Group West. CRMLS
- $449,9993 bd2 ba1.5k sqft3039 Cypress St, Hemet, CA 92545For SaleMLS ID #SW26171346, Osric Brown, Mogul Real Estate. CRMLS
- $550,0003 bd2 ba1.8k sqft29517 Warmsprings Dr, Menifee, CA 92584For SaleMLS ID #SW26141047, Shishana Hogg, Mogul Real Estate. CRMLS
- $425,0003 bd2 ba1.1k sqft1093 Merced Way, Hemet, CA 92545For SaleMLS ID #SW26141126, Kimberly Rehnquist, Redfin Corporation. CRMLS
Local buyer's agents are ready to help
