Welcome to this beautifully refreshed home offering high ceilings, an open layout, and a spacious backyard—all with the added benefits of low taxes and no HOA. Fresh interior paint and a functional floorplan make this move-in-ready property an excellent opportunity for comfortable everyday living. Go inside to a bright and airy living room featuring soaring ceilings, durable tile flooring, and a cozy brick-framed fireplace that creates a warm and inviting focal point. The open living and dining areas flow seamlessly together, making the home ideal for both relaxing and entertaining. A sliding glass door from the dining area leads to a generous backyard complete with a concrete patio, sun shades, and plenty of room to design your own outdoor retreat, whether you envision a garden, play area, pool, or entertaining space. The hallway leads to three well-sized bedrooms and two bathrooms, including a private primary suite featuring laminate flooring, wood shutters, a walk-in closet, and an en-suite bathroom. Direct access to the attached 2-car garage adds everyday convenience. Ideally located near shopping, dining, and everyday amenities, this home combines modern updates, a desirable layout, and an expansive backyard in a location you'll love.
For sale
Listed by: Redfin Corporation • Kimberly Rehnquist • Contact: 949-280-0384
$425,000
1093 Merced Way, Hemet, CA 92545
3beds
1,183sqft
Single Family Residence
Built in 1988
6,534 Square Feet Lot
$430,600 Zestimate®
$359/sqft
$-- HOA
What's special
- 93 days
- 82
- 7
Zillow last checked:
Listing updated:
Listed by:
Kimberly Rehnquist DRE #01270300 949-280-0384,
Redfin Corporation
Source: CRMLS,MLS#: SW26141126 Originating MLS: California Regional MLS
Originating MLS: California Regional MLSFacts & features
Interior
Bedrooms & bathrooms
- Bedrooms: 3
- Bathrooms: 2
- Full bathrooms: 1
- 3/4 bathrooms: 1
- Main level bathrooms: 2
- Main level bedrooms: 3
Rooms
- Room types: Kitchen, Living Room, Primary Bedroom
Primary bedroom
- Features: Primary Suite
Bathroom
- Features: Bathroom Exhaust Fan, Bathtub, Separate Shower, Tub Shower, Upgraded, Walk-In Shower
Kitchen
- Features: Laminate Counters
Heating
- Central, Fireplace(s), Natural Gas
Cooling
- Central Air
Appliances
- Included: Dishwasher
- Laundry: Washer Hookup, Gas Dryer Hookup, In Garage
Features
- Ceiling Fan(s), High Ceilings, Laminate Counters, Storage, Wired for Sound, Primary Suite
- Flooring: Tile, Vinyl
- Has fireplace: Yes
- Fireplace features: Gas, Living Room, Wood Burning
- Common walls with other units/homes: No Common Walls
Interior area
- Total interior livable area: 1,183 sqft
Property
Parking
- Total spaces: 2
- Parking features: Direct Access, Door-Single, Garage Faces Front, Garage, Garage Door Opener
- Attached garage spaces: 2
Features
- Levels: One
- Stories: 1
- Entry location: 1
- Patio & porch: Concrete
- Pool features: None
- Spa features: None
- Fencing: Block,Wood
- Has view: Yes
- View description: Neighborhood
Lot
- Size: 6,534 Square Feet
- Features: 0-1 Unit/Acre, Back Yard
Details
- Parcel number: 456134013
- Special conditions: Standard
Construction
Type & style
- Home type: SingleFamily
- Property subtype: Single Family Residence
Materials
- Roof: Concrete,Tile
Condition
- New construction: No
- Year built: 1988
Utilities & green energy
- Sewer: Public Sewer
- Water: Public
Community & HOA
Community
- Features: Curbs, Storm Drain(s), Street Lights, Suburban, Sidewalks
Location
- Region: Hemet
Financial & listing details
- Price per square foot: $359/sqft
- Tax assessed value: $256,875
- Date on market: 7/2/2026
- Cumulative days on market: 93 days
- Listing terms: Cash,Cash to New Loan,Conventional,Submit
- Inclusions: refrigerator, washer, dryer, stove
Estimated market value
$430,600
$409,000 - $452,000
$2,539/mo
Price history
| Date | Event | Price |
|---|---|---|
| 10/2/2026 | Listed for sale | $425,000$359/sqft |
Source:  CRMLS #SW26141126 Report a problem CRMLS #SW26141126 Report a problem | ||
| 8/27/2026 | Contingent | $425,000$359/sqft |
Source: CRMLS #SW26141126 Report a problem | ||
| 8/7/2026 | Listed for sale | $425,000$359/sqft |
Source: CRMLS #SW26141126 Report a problem | ||
| 8/2/2026 | Contingent | $425,000$359/sqft |
Source: CRMLS #SW26141126 Report a problem | ||
| 7/2/2026 | Listed for sale | $425,000+95.9%$359/sqft |
Source: CRMLS #SW26141126 Report a problem | ||
| 6/16/2017 | Sold | $217,000+3.3%$183/sqft |
Source: Public Record Report a problem | ||
| 5/6/2017 | Pending sale | $210,000$178/sqft |
Source: Teles Properties #OC17092563 Report a problem | ||
| 4/29/2017 | Listed for sale | $210,000-5.8%$178/sqft |
Source: Teles Properties #OC17092563 Report a problem | ||
| 6/30/2011 | Listing removed | $1,150$1/sqft |
Source: TARBELL REALTORS RVSD #H744923 Report a problem | ||
| 6/23/2011 | Price change | $1,150-8%$1/sqft |
Source: TARBELL REALTORS RVSD #H744923 Report a problem | ||
| 5/31/2011 | Listed for rent | $1,250$1/sqft |
Source: TARBELL REALTORS RVSD #H744923 Report a problem | ||
| 3/24/2004 | Sold | $223,000$189/sqft |
Source: Public Record Report a problem | ||
Public tax history
| Year | Property taxes | Tax assessment |
|---|---|---|
| 2026 | -- | $256,875 +2% |
| 2025 | $3,040 +1.9% | $251,839 +2% |
| 2024 | $2,983 +1.2% | $246,902 +2% |
| 2023 | $2,949 +1.9% | $242,062 +2% |
| 2022 | $2,894 +1.6% | $237,317 +2% |
| 2021 | $2,849 -7.1% | $232,664 +1% |
| 2020 | $3,066 | $230,280 +2% |
| 2019 | -- | $225,766 +2% |
| 2018 | $2,679 +8.5% | $221,340 +10.1% |
| 2017 | $2,468 | $201,000 +9.2% |
| 2016 | $2,468 +17.1% | $184,000 +11.5% |
| 2015 | $2,108 +2.5% | $165,000 |
| 2014 | $2,057 | $165,000 +44.7% |
| 2013 | -- | $114,000 +16.3% |
| 2012 | -- | $98,000 -8.4% |
| 2011 | -- | $107,000 +3.9% |
| 2010 | -- | $103,000 +2% |
| 2009 | -- | $101,000 -58.2% |
| 2008 | -- | $241,380 +2% |
| 2007 | -- | $236,648 +2% |
| 2006 | -- | $232,009 +2% |
| 2005 | -- | $227,460 +90.8% |
| 2003 | -- | $119,193 +13.5% |
| 2002 | -- | $105,000 +16.7% |
| 2001 | $1,113 | $90,000 |
Find assessor info on the county website
Monthly payment
Est. payment
Payment breakdown
Explore the cost of this home by adjusting the details. Changes won't be saved.Climate risks
Neighborhood: 92545
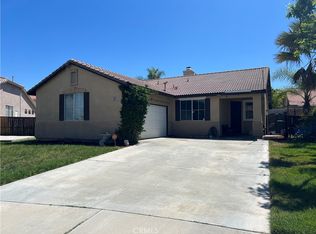
Similar homes
- $398,5003 bd2 ba1.6k sqft1825 Flame Tree Way, Hemet, CA 92545For Sale
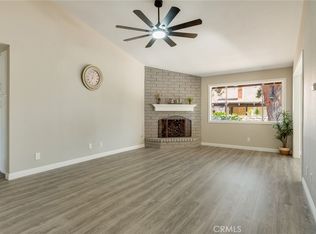 MLS ID #SW26148917, Maricarmen Pulido Ruiz, The Real Estate Firm. CRMLS
 - $350,0003 bd2 ba1.3k sqft2115 Flame Tree Way, Hemet, CA 92545For Sale
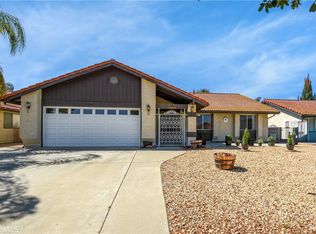 MLS ID #SW26176539, Loni Vogler, Vogler Realty. CRMLS
 - $410,0002 bd2 ba1.6k sqft2095 Silver Oak Way, Hemet, CA 92545For Sale
 MLS ID #SW26082625, Michelle Bassett, Bassett & Associates, REALTORS. CRMLS
 - $420,0003 bd2 ba1.3k sqft27307 Cloudrest Way, Hemet, CA 92544For Sale
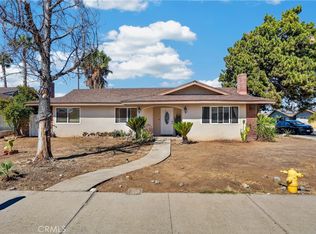 MLS ID #DW26202123, Sandra Castro, Realty One Group United. CRMLS
