Property back on the market at no fault of the seller; buyer could not perform. This beautifully reimagined home in the Sun City 55+ community offers the perfect blend of modern luxury and carefree living. No detail was spared in this extensive remodel, featuring a brand-NEW ROOF, GARAGE DOOR and NEW WATER HEATER for ultimate peace of mind. Step inside to find an OPEN, airy floor plan highlighted by sleek laminate flooring, recessed lighting, baseboards and elegant crown molding. The heart of the home is the chef-inspired kitchen, boasting crisp new cabinetry, a central island, stunning QUARTZ countertops, a classic FARM SINK, and STAINLESS STEEL appliances. The formal dining room, framed by elegant French doors, flows seamlessly into a versatile BONUS room—perfect for a home office, hobby space, or library. All spacious bedrooms feature plush NEW CARPET, ceiling fans, and mirrored closet doors. The primary suite serves as a private retreat with its own set of French doors and a fully remodeled bathroom featuring a modern walk-in shower, new vanity, and fixtures.
For sale
Listed by: The Real Estate Firm • Maricarmen Pulido Ruiz • Contact: 951-545-3898
$450,000
29028 Pebble Beach Dr, Menifee, CA 92586
3beds
1,618sqft
:
Get pre-qualified$3,029/mo
Single Family Residence
Built in 1964
7,841 Square Feet Lot
$451,600 Zestimate®
$278/sqft
$38/mo HOA
What's special
Garage doorCentral islandChef-inspired kitchenClassic farm sinkBrand-new roofStunning quartz countertopsFormal dining room
- 63 days |
- 409 |
- 21 |
Zillow last checked:
Listing updated:
Listed by:
Maricarmen Pulido Ruiz DRE #01714090 951-545-3898,
The Real Estate Firm
Source: CRMLS,MLS#: SW26112599 Originating MLS: California Regional MLS
Originating MLS: California Regional MLSFacts & features
Interior
Bedrooms & bathrooms
- Bedrooms: 3
- Bathrooms: 2
- Full bathrooms: 2
- Main level bathrooms: 2
- Main level bedrooms: 3
Rooms
- Room types: Bonus Room, Bedroom, Den, Kitchen
Bedroom
- Features: All Bedrooms Down
Bathroom
- Features: Bathtub, Remodeled, Tub Shower, Upgraded, Walk-In Shower
Kitchen
- Features: Kitchen Island, Quartz Counters
Heating
- Central
Cooling
- Central Air
Appliances
- Included: Dishwasher, Disposal, Gas Range, Microwave, Water Heater
- Laundry: Washer Hookup, Electric Dryer Hookup, Gas Dryer Hookup, Inside, Laundry Room
Features
- Ceiling Fan(s), Crown Molding, Eat-in Kitchen, Open Floorplan, Quartz Counters, All Bedrooms Down
- Flooring: Carpet, Laminate
- Windows: French/Mullioned
- Has fireplace: No
- Fireplace features: None
- Common walls with other units/homes: No Common Walls
Interior area
- Total interior livable area: 1,618 sqft
Video & virtual tour
Property
Parking
- Total spaces: 1
- Parking features: Driveway Up Slope From Street, Garage, On Street
- Attached garage spaces: 1
Features
- Levels: One
- Stories: 1
- Entry location: 1
- Patio & porch: Front Porch
- Pool features: Community, In Ground, Association
- Has spa: Yes
- Spa features: Association, Community
- Fencing: Vinyl,Wood,Wrought Iron
- Has view: Yes
- View description: Hills
Lot
- Size: 7,841 Square Feet
- Features: Back Yard, Front Yard
Details
- Additional structures: Shed(s)
- Parcel number: 338032004
- Special conditions: Standard
Construction
Type & style
- Home type: SingleFamily
- Property subtype: Single Family Residence
Materials
- Foundation: Slab
- Roof: Shingle
Condition
- Updated/Remodeled,Turnkey
- New construction: No
- Year built: 1964
Utilities & green energy
- Sewer: Sewer Tap Paid
- Water: Public
Community & HOA
Community
- Features: Street Lights, Sidewalks, Pool
- Senior community: Yes
HOA
- Has HOA: Yes
- Amenities included: Clubhouse, Meeting Room, Management, Pickleball, Pool, Spa/Hot Tub
- HOA fee: $450 annually
- HOA name: Sun Civic HOA
- HOA phone: 951-679-2311
Location
- Region: Menifee
Financial & listing details
- Price per square foot: $278/sqft
- Tax assessed value: $299,669
- Annual tax amount: $4,188
- Date on market: 5/25/2026
- Cumulative days on market: 64 days
- Listing terms: Cash,Conventional,FHA,Submit,VA Loan
- Inclusions: STOVE, DISH WASHER, MICROWAVE, AND TERMITE CLEARANCE
- Exclusions: Staging Material, cameras
- Road surface type: Paved
Estimated market value
$451,600
$429,000 - $474,000
$2,556/mo
Price history
| Date | Event | Price |
|---|---|---|
| 7/20/2026 | Listed for sale | $450,000$278/sqft |
Source:  CRMLS #SW26112599 Report a problem CRMLS #SW26112599 Report a problem | ||
| 7/16/2026 | Contingent | $450,000$278/sqft |
Source: CRMLS #SW26112599 Report a problem | ||
| 6/30/2026 | Pending sale | $450,000$278/sqft |
Source: CRMLS #SW26112599 Report a problem | ||
| 5/25/2026 | Listed for sale | $450,000+71.4%$278/sqft |
Source: CRMLS #SW26112599 Report a problem | ||
| 2/18/2026 | Sold | $262,500-4.5%$162/sqft |
Source: CRMLS #IG25260047 Report a problem | ||
| 10/6/2025 | Sold | $275,000-27.6%$170/sqft |
Source: Public Record Report a problem | ||
| 6/27/2025 | Listed for sale | $380,000+76.7%$235/sqft |
Source:  SDMLS #IN25130699 Report a problem SDMLS #IN25130699 Report a problem | ||
| 6/3/2005 | Sold | $215,000$133/sqft |
Source: Public Record Report a problem | ||
Public tax history
| Year | Property taxes | Tax assessment |
|---|---|---|
| 2025 | $4,188 +26.6% | $299,669 +2% |
| 2024 | $3,308 -0.6% | $293,794 +2% |
| 2023 | $3,327 +1.3% | $288,034 +2% |
| 2022 | $3,284 +1.7% | $282,387 +2% |
| 2021 | $3,229 +1.5% | $276,851 +1% |
| 2020 | $3,182 +2.2% | $274,013 +2% |
| 2019 | $3,115 +4.6% | $268,641 +2% |
| 2018 | $2,977 +22.6% | $263,375 +22.5% |
| 2017 | $2,429 | $215,000 +5.4% |
| 2016 | $2,429 +3.3% | $204,000 +15.3% |
| 2015 | $2,351 +32.8% | $177,000 +21.2% |
| 2014 | $1,771 | $146,000 +3.5% |
| 2013 | -- | $141,000 +22.6% |
| 2012 | -- | $115,000 -11.5% |
| 2011 | -- | $130,000 -5.1% |
| 2010 | -- | $137,000 +16.1% |
| 2009 | -- | $118,000 -46.8% |
| 2008 | -- | $222,000 -0.8% |
| 2007 | -- | $223,686 +2% |
| 2006 | -- | $219,300 +219.9% |
| 2005 | -- | $68,557 +3.9% |
| 2003 | -- | $65,983 +2% |
| 2002 | -- | $64,691 +2% |
| 2001 | $635 +1.4% | $63,424 +2% |
| 2000 | $626 | $62,181 |
Find assessor info on the county website
Monthly payment
Est. payment
Payment breakdown
Explore the cost of this home by adjusting the details. Changes won't be saved.Climate risks
Neighborhood: Sun City
Nearby schools
GreatSchools rating
- 7/10Ridgemoor Elementary SchoolGrades: K-5Distance: 1 mi
- 6/10Kathryn Newport Middle SchoolGrades: 6-8Distance: 1.6 mi
- NAMenifee PreschoolGrades: Distance: 1.5 mi
- $329,4002 bd1 ba1.3k sqft29012 Pebble Beach Dr, Sun City, CA 92586Off Market
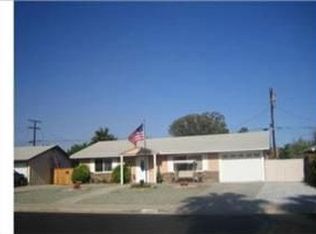
- $431,8003 bd2 ba1.3k sqft29042 Pebble Beach Dr, Menifee, CA 92586Off Market
- $395,5003 bd4 ba1.3k sqft29029 Carmel Rd, Menifee, CA 92586Off Market
- $449,6003 bd2 ba1.6k sqft29051 Carmel Rd, Sun City, CA 92586Off Market
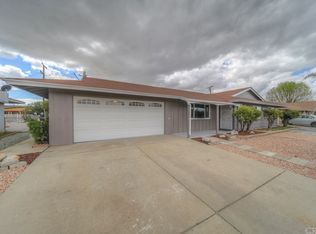
- $474,9003 bd2 ba1.6k sqft29051 Carmel Rd, Menifee, CA 92586Off Market
- $296,9002 bd1 ba942 sqft29000 Pebble Beach Dr, Menifee, CA 92586Off Market
- $335,5002 bd1 ba992 sqft29001 Carmel Rd, Menifee, CA 92586Off Market
- $319,8002 bd1 ba992 sqft29001 Carmel Rd, Menifee, CA 92586Off Market
A local agent can set up tours, give advice and negotiate with sellers.
Similar homes
- $450,0003 bd2 ba1.6k sqft28561 Middlebury Way, Menifee, CA 92586For Sale
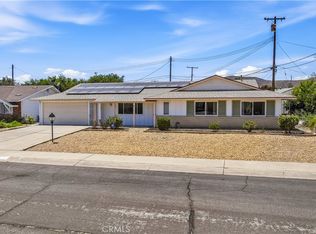 MLS ID #SW26157085, Goran Forss, Team Forss Realty Group. CRMLS
 - $439,9002 bd2 ba1.4k sqft29147 Pebble Beach Dr, Menifee, CA 92586For Sale
 MLS ID #SW26112670, Darlene Nunez, Berkshire Hathaway HomeServices California Properties. CRMLS
 - $436,8002 bd2 ba1.2k sqft28839 Carmel Rd, Menifee, CA 92586For Sale
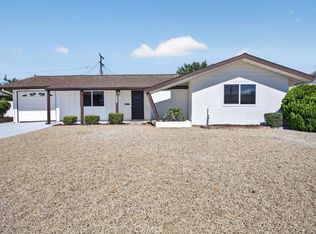 MLS ID #SW26153584, Scott Huffman, Coldwell Banker Assoc.Brks-CL. CRMLS
 - $429,0003 bd2 ba1.3k sqft29020 Snead Dr, Menifee, CA 92586For Sale
 MLS ID #SW26091727, Gabriella Madrigal, eHomes. CRMLS
 - $448,9902 bd2 ba1.5k sqft26420 Allentown Dr, Menifee, CA 92586For SaleMLS ID #IG26150016, Sandra Risse, Coldwell Banker Assoc Brokers. CRMLS
- $379,0002 bd2 ba992 sqft29087 Pebble Beach Dr, Sun City, CA 92586For SaleMLS ID #SW26147227, Lorie Anne Auer, eXp Realty of California, Inc.. CRMLS
- $389,9992 bd2 ba1k sqft26750 Oakmont Dr, Menifee, CA 92586For SaleMLS ID #SW26114466, Travis Golay, Abundance Real Estate. CRMLS
- $409,9002 bd2 ba1.5k sqft28731 Portsmouth Dr, Menifee, CA 92586For SaleMLS ID #OC26021653, Larry Echavarria, Redfin. CRMLS
- $474,9993 bd2 ba1.2k sqft28232 Palm Villa Dr, Menifee, CA 92584For SaleMLS ID #SW25226153, Blake Cory, eXp Realty of California, Inc.. CRMLS
- $324,9002 bd1 ba992 sqft28641 Snead Dr, Menifee, CA 92586For SaleMLS ID #CV26128725, Christian Munoz, CENTURY 21 EXPERIENCE. CRMLS
- $550,0003 bd2 ba1.5k sqft26783 Wilkes Dr, Sun City, CA 92585For SaleMLS ID #SW26150556, Jennifer Wentz, Berkshire Hathaway HomeServices California Properties. CRMLS
- $550,0003 bd2 ba1.8k sqft29517 Warmsprings Dr, Menifee, CA 92584For SaleMLS ID #SW26141047, Shishana Hogg, Mogul Real Estate. CRMLS
- $547,0003 bd3 ba1.9k sqft26589 Trumble Rd, Menifee, CA 92585For SaleMLS ID #IG26091823, Tina Stumpf, KELLER WILLIAMS REALTY. CRMLS
- $335,0002 bd1 ba840 sqft26173 Goldenwood St, Sun City, CA 92586For SaleMLS ID #SW26145517, Doris Hopp, KW Temecula. CRMLS
- $599,9993 bd2 ba1.3k sqft26769 Hanford St, Menifee, CA 92584For SaleMLS ID #IV26112051, ADRIANNA HUNDEN, COLEMAN REALTY GROUP. CRMLS
- $579,9003 bd2 ba1.4k sqft29915 Camino Cristal, Menifee, CA 92584For SaleMLS ID #SW26082969, Summer Gallardo, eXp Realty of Southern California, Inc.. CRMLS
- $599,9994 bd3 ba1.9k sqft28680 Avenida Marbella, Menifee, CA 92584For SaleMLS ID #SW26115823, Natalia Bracco, First Team Real Estate. CRMLS
- $499,0003 bd2 ba1.5k sqft30160 Westbrook Dr, Nuevo, CA 92567For SaleMLS ID #SW26072988, Maricarmen Pulido Ruiz, The Real Estate Firm. CRMLS
- $579,9003 bd2 ba1.8k sqft26545 Dash DR, Menifee, CA 92585For SaleMLS ID #SW26123360, Brittany Nicola, LPT Realty, Inc. CRMLS
- $449,0003 bd2 ba1.4k sqft3153 Homeward St, Hemet, CA 92543For SaleMLS ID #DW26126280, Wilfred Olguin, eHomes. CRMLS
Local buyer's agents are ready to help
