55+ community, Move-in ready and beautifully renovated throughout! The interior features fresh paint, an inviting open living room, recessed lighting, ceiling fans in every room, and a whole-house fan for added comfort and energy efficiency. In the heart of the home you'll find an updated kitchen that showcases white soft-close cabinetry and stainless steel appliances, including the refrigerator, dishwasher, oven, and microwave. Both bathrooms have been tastefully remodeled with modern walk-in glass showers. The enclosed patio/sunroom provides valuable additional living space, making it perfect for a home office, den, hobby room, or craft space. Outside is a private backyard featuring a concrete patio, durable Alumawood patio cover, and three spacious storage sheds. Mature lemon, tangerine,Pomegranate , Fig, Apple, Orange, Kumquat & the most delicious Oro blanco grapefruit and awesome shade trees with added privacy. Additional highlights include a single-car garage with an automatic opener and attractive, low-maintenance, water-wise front landscaping! Welcome home!
For sale
Listed by: eXp Realty of California, Inc. • Lorie Anne Auer • Contact: 951-204-6150
Price cut: $10K (7/25)
$379,000
29087 Pebble Beach Dr, Sun City, CA 92586
2beds
992sqft
:
Get pre-qualified$2,554/mo
Single Family Residence
Built in 1964
6,970 Square Feet Lot
$377,500 Zestimate®
$382/sqft
$36/mo HOA
What's special
- 37 days |
- 583 |
- 37 |
Zillow last checked:
Listing updated:
Listed by:
Lorie Anne Auer DRE #01333932 951-204-6150,
eXp Realty of California, Inc.,
Randy Cameron DRE #01268821 951-326-4606,
eXp Realty of California, Inc.
Source: CRMLS,MLS#: SW26147227 Originating MLS: California Regional MLS
Originating MLS: California Regional MLSFacts & features
Interior
Bedrooms & bathrooms
- Bedrooms: 2
- Bathrooms: 2
- Full bathrooms: 1
- 3/4 bathrooms: 1
- Main level bathrooms: 2
- Main level bedrooms: 2
Rooms
- Room types: Bedroom, Family Room, Kitchen, Laundry
Bedroom
- Features: All Bedrooms Down
Bedroom
- Features: Bedroom on Main Level
Bathroom
- Features: Quartz Counters, Separate Shower
Kitchen
- Features: Quartz Counters, Remodeled, Updated Kitchen, Utility Sink
Heating
- Central
Cooling
- Central Air
Appliances
- Included: Dishwasher, Electric Range, Disposal, Gas Range, Microwave
- Laundry: Gas Dryer Hookup, Inside, Laundry Room
Features
- Ceiling Fan(s), Crown Molding, Open Floorplan, All Bedrooms Down, Bedroom on Main Level
- Flooring: Laminate, Vinyl
- Windows: Double Pane Windows
- Has fireplace: No
- Fireplace features: None
- Common walls with other units/homes: No Common Walls
Interior area
- Total interior livable area: 992 sqft
Video & virtual tour
Property
Parking
- Total spaces: 1
- Parking features: Driveway, Garage
- Attached garage spaces: 1
Accessibility
- Accessibility features: Accessible Doors
Features
- Levels: One
- Stories: 1
- Entry location: 1
- Patio & porch: Concrete, Covered
- Exterior features: Lighting
- Pool features: Association
- Has spa: Yes
- Spa features: Association
- Fencing: Average Condition
- Has view: Yes
- View description: Neighborhood
Lot
- Size: 6,970 Square Feet
- Features: Landscaped
Details
- Additional structures: Shed(s)
- Parcel number: 338031002
- Special conditions: Standard,Trust
Construction
Type & style
- Home type: SingleFamily
- Architectural style: See Remarks
- Property subtype: Single Family Residence
Materials
- Drywall, Glass, Concrete, Stucco
- Foundation: Slab
- Roof: Composition
Condition
- Turnkey
- New construction: No
- Year built: 1964
Utilities & green energy
- Electric: Electricity - On Property
- Sewer: Public Sewer
- Water: Public
- Utilities for property: Cable Available, Electricity Connected, Natural Gas Connected, Sewer Connected, Water Connected
Community & HOA
Community
- Features: Gutter(s), Street Lights, Sidewalks
- Security: Smoke Detector(s)
- Senior community: Yes
HOA
- Has HOA: Yes
- Amenities included: Outdoor Cooking Area, Barbecue, Picnic Area, Paddle Tennis, Pickleball, Pool, Spa/Hot Tub, Trail(s)
- HOA fee: $36 monthly
- HOA name: Sun City Civic
- HOA phone: 951-679-2311
Location
- Region: Sun City
Financial & listing details
- Price per square foot: $382/sqft
- Tax assessed value: $195,306
- Date on market: 7/8/2026
- Cumulative days on market: 37 days
- Listing terms: Cash,Conventional,FHA,VA Loan
- Inclusions: Sheds in back yard
- Road surface type: Paved
Estimated market value
$377,500
$359,000 - $396,000
$2,210/mo
Price history
| Date | Event | Price |
|---|---|---|
| 7/25/2026 | Price change | $379,000-2.6%$382/sqft |
Source:  CRMLS #SW26147227 Report a problem CRMLS #SW26147227 Report a problem | ||
| 7/9/2026 | Listed for sale | $389,000+135.8%$392/sqft |
Source: CRMLS #SW26147227 Report a problem | ||
| 7/7/2016 | Sold | $165,000-12.2%$166/sqft |
Source: Public Record Report a problem | ||
| 3/28/2005 | Sold | $188,000+161.1%$190/sqft |
Source: Public Record Report a problem | ||
| 3/30/2000 | Sold | $72,000+17.1%$73/sqft |
Source: Public Record Report a problem | ||
| 6/16/1999 | Sold | $61,500$62/sqft |
Source: Public Record Report a problem | ||
Public tax history
| Year | Property taxes | Tax assessment |
|---|---|---|
| 2026 | -- | $195,306 +2% |
| 2025 | $2,223 +1.9% | $191,478 +2% |
| 2024 | $2,182 -0.6% | $187,724 +2% |
| 2023 | $2,196 +1.3% | $184,044 +2% |
| 2022 | $2,168 +1.6% | $180,436 +2% |
| 2021 | $2,133 +1.4% | $176,899 +1% |
| 2020 | $2,103 +2.1% | $175,086 +2% |
| 2019 | $2,060 +4.5% | $171,654 +2% |
| 2018 | $1,971 +1.8% | $168,289 +2% |
| 2017 | $1,936 | $164,990 +7.1% |
| 2016 | $1,936 +28.7% | $154,000 +18.5% |
| 2015 | $1,504 +10.8% | $130,000 +4% |
| 2014 | $1,358 | $125,000 +13.6% |
| 2013 | -- | $110,000 +41% |
| 2012 | -- | $78,000 |
| 2011 | -- | $78,000 +2.6% |
| 2010 | -- | $76,000 +2.7% |
| 2009 | -- | $74,000 -48.3% |
| 2008 | -- | $143,000 -26.9% |
| 2007 | -- | $195,595 +2% |
| 2006 | -- | $191,760 +141.6% |
| 2005 | -- | $79,385 +3.9% |
| 2003 | -- | $76,405 +2% |
| 2002 | -- | $74,908 +2% |
| 2001 | $739 +16.9% | $73,440 +17.1% |
| 2000 | $632 | $62,730 |
Find assessor info on the county website
Monthly payment
Est. payment
Payment breakdown
Explore the cost of this home by adjusting the details. Changes won't be saved.Climate risks
Neighborhood: Sun City
Nearby schools
GreatSchools rating
- 7/10Ridgemoor Elementary SchoolGrades: K-5Distance: 1 mi
- 6/10Kathryn Newport Middle SchoolGrades: 6-8Distance: 1.6 mi
- NAMenifee PreschoolGrades: Distance: 1.4 mi
- $283,0002 bd1 ba945 sqft29075 Pebble Beach Dr, Menifee, CA 92586Sold
- $338,3002 bd2 ba1.3k sqft29101 Pebble Beach Dr, Menifee, CA 92586Off Market
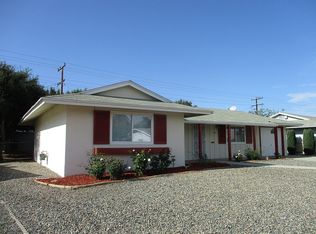
- $413,0002 bd4 ba1.4k sqft29100 Del Monte Dr, Menifee, CA 92586Off Market
- $350,0002 bd2 ba1.4k sqft29110 Del Monte Dr, Menifee, CA 92586Sold
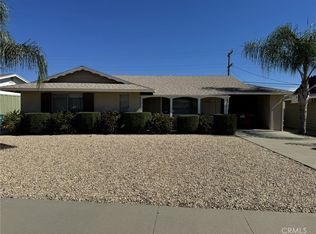
- $385,5003 bd2 ba1.6k sqft29090 Del Monte Dr, Menifee, CA 92586Off Market
- $352,8002 bd2 ba1.4k sqft29065 Pebble Beach Dr, Menifee, CA 92586Off Market
- $305,1002 bd1 ba992 sqft29115 Pebble Beach Dr, Sun City, CA 92586Off Market
- $303,7002 bd1 ba1k sqft29120 Del Monte Dr, Menifee, CA 92586Off Market
A local agent can set up tours, give advice and negotiate with sellers.
Similar homes
- $389,9992 bd2 ba1k sqft26750 Oakmont Dr, Menifee, CA 92586For Sale
 MLS ID #SW26114466, Travis Golay, Abundance Real Estate. CRMLS
 - $374,5002 bd1 ba992 sqft26750 Saint Andrews Dr, Menifee, CA 92586For Sale
 MLS ID #SW26162435, Maricarmen Pulido Ruiz, The Real Estate Firm. CRMLS
 - $428,8002 bd2 ba1.2k sqft28839 Carmel Rd, Menifee, CA 92586For Sale
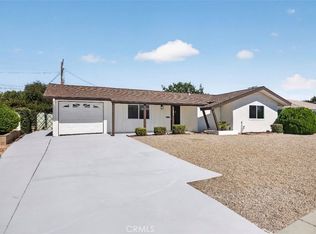 MLS ID #SW26153584, Scott Huffman, Coldwell Banker Assoc.Brks-CL. CRMLS
 - $365,0002 bd2 ba1k sqft28300 Calle Gaviota, Menifee, CA 92586For Sale
 MLS ID #SW26169618, Frida Arredondo Schmitd, Elevate Real Estate Agency. CRMLS
 - $315,0002 bd1 ba992 sqft26655 Saint Andrews Dr, Menifee, CA 92586For SaleMLS ID #SW26165280, Christian Stone, SimpliHOM. CRMLS
- $425,0003 bd2 ba1.3k sqft29020 Snead Dr, Menifee, CA 92586For SaleMLS ID #SW26091727, Gabriella Madrigal, ehomes. CRMLS
- $324,9002 bd1 ba992 sqft28641 Snead Dr, Menifee, CA 92586For SaleMLS ID #CV26128725, Christian Munoz, CENTURY 21 EXPERIENCE. CRMLS
- $399,0002 bd2 ba1.1k sqft28333 Calle Lustrosos, Menifee, CA 92585For SaleMLS ID #SW26152046, Shanekwa Johnson, Bastman Properties, Inc.. CRMLS
- $309,0002 bd2 ba1k sqft26381 Cherry Hills Blvd, Menifee, CA 92586For SaleMLS ID #SW26085103, Freshta Shalikar, Farnam & Associates Real Estate. CRMLS
- $424,9002 bd2 ba1.2k sqft27660 Calle Haberio, Menifee, CA 92585For SaleMLS ID #SW26148572, Denise Gentile, Coldwell Banker Assoc Brkr-SC. CRMLS
- $270,0002 bd2 ba1k sqft26275 Cherry Hills Blvd, Menifee, CA 92586For SaleMLS ID #PW26154734, Gabriel Perez, T.N.G. Real Estate Consultants. CRMLS
- $379,9002 bd2 ba1.2k sqft771 S Thompson St, Hemet, CA 92543For SaleMLS ID #SW26139540, Lisa McDaniel, Coldwell Banker Assoc Brkr-SC. CRMLS
- $474,9993 bd2 ba1.2k sqft28232 Palm Villa Dr, Menifee, CA 92584For SaleMLS ID #SW25226153, Blake Cory, eXp Realty of California, Inc.. CRMLS
- $375,0002 bd2 ba1.2k sqft3102 W Devonshire Ave, Hemet, CA 92545For SaleMLS ID #TR26106765, Chris Murray, RE/MAX Empire Properties. CRMLS
- $450,0002 bd3 ba1.3k sqft27336 Provincetown Way, Menifee, CA 92584For SaleMLS ID #SW26147257, Alicia Ives, Redfin Corporation. CRMLS
- $399,9992 bd2 ba1.3k sqft605 S Los Tilos Rd, Hemet, CA 92543For SaleMLS ID #SW26171707, Salvador Correa, Impact Real Estate. CRMLS
- $479,9003 bd2 ba1.1k sqft347 Columbine Ct, Perris, CA 92570For SaleMLS ID #IV26173055, LAURA VAZQUEZ, KELLER WILLIAMS RIVERSIDE CENT. CRMLS
- $349,9993 bd2 ba1.4k sqft23449 Big Tee Dr, Canyon Lake, CA 92587For SaleMLS ID #IG26003275, Sandra Risse, Coldwell Banker Assoc Brokers. CRMLS
- $265,0001 bd1 ba729 sqft28132 Winged Foot Dr, Menifee, CA 92586For SaleMLS ID #SW26141000, Brian Hughes, Allison James Estates & Homes. CRMLS
- $375,0002 bd1 ba884 sqft531 S Thompson St, Hemet, CA 92543For SaleMLS ID #SW26168683, Joshua Summers, Rise Realty. CRMLS
Local buyer's agents are ready to help
