Welcome to 28132 Winged Foot Drive, a beautifully renovated condo in the desirable 55+ community of Sun City. Completely remodeled from top to bottom with nearly $50,000 in high-quality upgrades, this move-in-ready home offers the perfect blend of modern style, comfort, and convenience.
Ideally located in the heart of the community, you'll enjoy being just a short walk from the Sun City Civic Association clubhouse, shopping, dining, and grocery stores.
Step inside to discover a bright, open floor plan featuring brand-new waterproof oak laminate flooring throughout. The stunning kitchen has been thoughtfully redesigned with white shaker cabinetry featuring soft-close doors and drawers, elegant waterfall quartz countertops, and an oversized subway tile backsplash that creates a clean, upscale look.
The spacious living room is filled with natural light from a large picture window overlooking the peaceful community greenbelt, creating a relaxing space to unwind. The generous primary bedroom easily accommodates a king-sized bed and features a large sliding glass door that opens to your own private patio—perfect for enjoying your morning coffee or evening breeze.
The beautifully updated bathroom showcases a floor-to-ceiling tiled walk-in shower with a built-in niche, white shaker vanity, and modern finishes throughout.
Additional major upgrades provide peace of mind and improved energy efficiency. The HVAC system was replaced in 2020 and has been professionally serviced on a regular basis, helping ensure reliable year-round comfort. The home also features energy-efficient Low-E dual-pane windows throughout, enhancing insulation, reducing outside noise, and improving overall energy performance while allowing an abundance of natural light to fill the home.
The attached carport has been enclosed to create a garage, providing secure parking along with a spacious lockable storage closet for added convenience.
Residents of the Sun City Civic Association enjoy access to an impressive clubhouse offering multiple pools, fitness facilities, social clubs, and countless activities designed for an active lifestyle.
With luxury finishes, an unbeatable location, and exceptional community amenities, this turnkey home truly has it all. Schedule your private showing today before this incredible opportunity is gone!
For sale
Listed by: Allison James Estates & Homes • Brian Hughes • Contact: 714-717-5023
$265,000
28132 Winged Foot Dr, Menifee, CA 92586
1beds
729sqft
:
Get pre-qualified$2,095/mo
Condominium
Built in 1964
-- sqft lot
$263,200 Zestimate®
$364/sqft
$283/mo HOA
What's special
- 33 days |
- 713 |
- 18 |
Zillow last checked:
Listing updated:
Listed by:
Brian Hughes DRE #01998773 714-717-5023,
Allison James Estates & Homes
Source: CRMLS,MLS#: SW26141000 Originating MLS: California Regional MLS
Originating MLS: California Regional MLSFacts & features
Interior
Bedrooms & bathrooms
- Bedrooms: 1
- Bathrooms: 1
- Full bathrooms: 1
- Main level bathrooms: 1
- Main level bedrooms: 1
Rooms
- Room types: Bedroom, Family Room, Kitchen, Laundry, Primary Bedroom
Primary bedroom
- Features: Main Level Primary
Bedroom
- Features: Bedroom on Main Level
Bedroom
- Features: All Bedrooms Down
Bathroom
- Features: Bathroom Exhaust Fan, Quartz Counters, Remodeled, Separate Shower, Upgraded
Kitchen
- Features: Built-in Trash/Recycling, Quartz Counters, Remodeled, Self-closing Cabinet Doors, Self-closing Drawers, Updated Kitchen
Heating
- Central
Cooling
- Central Air
Appliances
- Included: Dishwasher, ENERGY STAR Qualified Appliances, Electric Range, Disposal, Water To Refrigerator
- Laundry: Inside
Features
- Breakfast Bar, Ceiling Fan(s), Eat-in Kitchen, Open Floorplan, Quartz Counters, Recessed Lighting, Storage, All Bedrooms Down, Bedroom on Main Level, Main Level Primary
- Flooring: Laminate
- Doors: Sliding Doors
- Windows: Blinds, Double Pane Windows, ENERGY STAR Qualified Windows, Shutters
- Has fireplace: No
- Fireplace features: None
- Common walls with other units/homes: 2+ Common Walls
Interior area
- Total interior livable area: 729 sqft
Property
Parking
- Total spaces: 1
- Parking features: Direct Access, Garage, Oversized, Garage Faces Rear
- Attached garage spaces: 1
Accessibility
- Accessibility features: Grab Bars
Features
- Levels: One
- Stories: 1
- Entry location: front door
- Patio & porch: Rear Porch
- Pool features: Community, Association
- Has spa: Yes
- Spa features: Association, Community
- Fencing: Wood
- Has view: Yes
- View description: Hills
Lot
- Features: 0-1 Unit/Acre
Details
- Parcel number: 337262003
- Special conditions: Standard
Construction
Type & style
- Home type: Condo
- Architectural style: Craftsman
- Property subtype: Condominium
- Attached to another structure: Yes
Materials
- Stucco
- Foundation: Slab
- Roof: Shingle
Condition
- Updated/Remodeled
- New construction: No
- Year built: 1964
Utilities & green energy
- Sewer: Public Sewer
- Water: Public
- Utilities for property: Cable Connected, Electricity Connected, Natural Gas Connected, Water Connected
Green energy
- Energy efficient items: Appliances
Community & HOA
Community
- Features: Street Lights, Sidewalks, Pool
- Security: Carbon Monoxide Detector(s), Smoke Detector(s)
- Senior community: Yes
HOA
- Has HOA: Yes
- Amenities included: Bocce Court, Billiard Room, Clubhouse, Fitness Center, Game Room, Meeting Room, Meeting/Banquet/Party Room, Other Courts, Barbecue, Pickleball, Pool, Pets Allowed, Recreation Room, Spa/Hot Tub, Tennis Court(s)
- HOA fee: $250 monthly
- HOA name: Valley Vista
- HOA phone: 951-296-9030
- Second HOA fee: $400 annually
- Second HOA name: Sun City Civic Assoc.
- Second HOA phone: 951-746-5410
Location
- Region: Menifee
Financial & listing details
- Price per square foot: $364/sqft
- Tax assessed value: $100,346
- Annual tax amount: $1,181
- Date on market: 6/29/2026
- Cumulative days on market: 34 days
- Listing terms: Cash,Cash to New Loan,Conventional,FHA,VA Loan
- Inclusions: Fridge, Washer, Dryer
- Road surface type: Paved
Estimated market value
$263,200
$250,000 - $276,000
$1,797/mo
Price history
| Date | Event | Price |
|---|---|---|
| 6/29/2026 | Listed for sale | $265,000+217.4%$364/sqft |
Source:  CRMLS #SW26141000 Report a problem CRMLS #SW26141000 Report a problem | ||
| 11/7/2014 | Sold | $83,500+5.8%$115/sqft |
Source: Public Record Report a problem | ||
| 9/27/2014 | Pending sale | $78,887$108/sqft |
Source: Canyon Hills Realty #SW14194774 Report a problem | ||
| 9/10/2014 | Listed for sale | $78,887$108/sqft |
Source: Canyon Hills Realty #SW14194774 Report a problem | ||
| 5/27/2012 | Listing removed | $775$1/sqft |
Source: Future Moves @ Your Service Report a problem | ||
| 4/1/2012 | Listed for rent | $775$1/sqft |
Source: Future Moves @ Your Service Report a problem | ||
Public tax history
| Year | Property taxes | Tax assessment |
|---|---|---|
| 2025 | $1,181 +1.9% | $100,346 +2% |
| 2024 | $1,159 -0.6% | $98,379 +2% |
| 2023 | $1,166 +1.2% | $96,451 +2% |
| 2022 | $1,152 +1.6% | $94,560 +2% |
| 2021 | $1,133 +1.4% | $92,706 +1% |
| 2020 | $1,118 +2.1% | $91,756 +2% |
| 2019 | $1,095 +4.5% | $89,958 +2% |
| 2018 | $1,048 +1.7% | $88,195 +2% |
| 2017 | $1,030 | $86,467 +2% |
| 2016 | $1,030 +5.6% | $84,773 +1.5% |
| 2015 | $976 +70.9% | $83,500 +74.7% |
| 2014 | $571 | $47,809 +0.5% |
| 2013 | -- | $47,594 +8.2% |
| 2012 | -- | $44,000 -2.2% |
| 2011 | -- | $45,000 +4.7% |
| 2010 | -- | $43,000 -5.5% |
| 2009 | -- | $45,518 +2% |
| 2008 | -- | $44,627 +2% |
| 2007 | -- | $43,753 +2% |
| 2006 | -- | $42,896 +2% |
| 2005 | -- | $42,056 +3.9% |
| 2003 | -- | $40,478 +2% |
| 2002 | -- | $39,686 +2% |
| 2001 | $445 +1.1% | $38,909 +2% |
| 2000 | $440 | $38,147 |
Find assessor info on the county website
Monthly payment
Est. payment
Payment breakdown
Explore the cost of this home by adjusting the details. Changes won't be saved.Climate risks
Neighborhood: Sun City
Nearby schools
GreatSchools rating
- 7/10Ridgemoor Elementary SchoolGrades: K-5Distance: 1.5 mi
- 6/10Kathryn Newport Middle SchoolGrades: 6-8Distance: 2.3 mi
- NAMenifee PreschoolGrades: Distance: 2.4 mi
Schools provided by the listing agent
- High: Heritage
Source: CRMLS. This data may not be complete. We recommend contacting the local school district to confirm school assignments for this home.
- $178,4001 bd1 ba729 sqft28136 Winged Foot Dr, Menifee, CA 92586Off Market
- $188,6001 bd1 ba729 sqft28128 Winged Foot Dr, Sun City, CA 92586Off Market
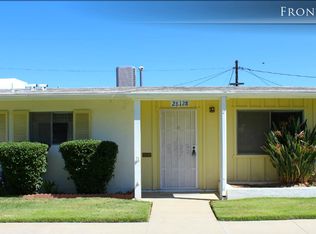
- $183,5001 bd1 ba729 sqft28128 Winged Foot Dr, Menifee, CA 92586Off Market
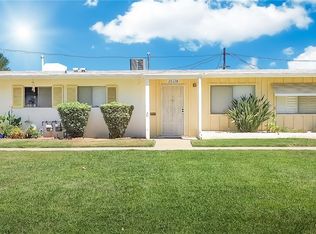
- $181,6001 bd1 ba729 sqft28124 Winged Foot Dr, Menifee, CA 92586Off Market
- $248,0001 bd1 ba729 sqft28112 Winged Foot Dr, Sun City, CA 92586Sold
- $266,6001 bd1 ba729 sqft28112 Winged Foot Dr, Menifee, CA 92586Off Market
- $182,5001 bd1 ba729 sqft28108 Winged Foot Dr, Menifee, CA 92586Off Market
- $190,8001 bd1 ba729 sqft28108 Winged Foot Dr, Menifee, CA 92586Sold
A local agent can set up tours, give advice and negotiate with sellers.
Similar homes
- $274,9992 bd2 ba1k sqft28041 Winged Foot Dr, Menifee, CA 92586For Sale
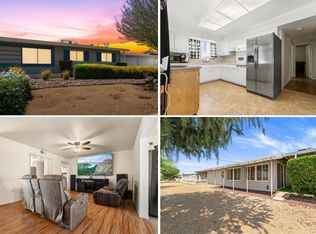 MLS ID #11613680, Jim Bottrell, eXp of Greater Los Angeles, Inc. My State MLS
 - $314,9992 bd2 ba1k sqft26381 Cherry Hills Blvd, Menifee, CA 92586For Sale
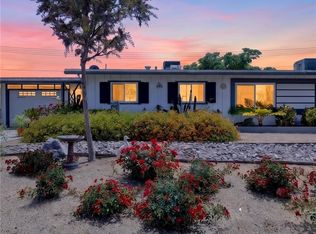 MLS ID #SW26085103, Freshta Shalikar, Farnam & Associates Real Estate. CRMLS
 - $324,9002 bd1 ba992 sqft28641 Snead Dr, Menifee, CA 92586For Sale
 MLS ID #CV26128725, Christian Munoz, CENTURY 21 EXPERIENCE. CRMLS
 - $335,0002 bd1 ba840 sqft26173 Goldenwood St, Sun City, CA 92586For Sale
 MLS ID #SW26145517, Doris Hopp, KW Temecula. CRMLS
 - $379,0002 bd2 ba992 sqft29087 Pebble Beach Dr, Sun City, CA 92586For SaleMLS ID #SW26147227, Lorie Anne Auer, eXp Realty of California, Inc.. CRMLS
- $374,5002 bd1 ba992 sqft26750 Saint Andrews Dr, Menifee, CA 92586For SaleMLS ID #SW26162435, Maricarmen Pulido Ruiz, The Real Estate Firm. CRMLS
- $339,0002 bd1 ba945 sqft28546 Murrieta Rd, Sun City, CA 92586For SaleMLS ID #NDP2603104, Jim Fishinger, Excel Preferred Realty. CRMLS
- $199,0002 bd2 ba1k sqft27601 Sun City Blvd #227, Sun City, CA 92586For SaleMLS ID #CV26117418, Trinity Belville, KELLER WILLIAMS PREMIER PROPER. CRMLS
- $385,0002 bd1 ba992 sqft29661 Thornhill Dr, Menifee, CA 92586For SaleMLS ID #CV26037598, Alexandria Garcia, CENTURY 21 PRIMETIME REALTORS. CRMLS
- $375,0002 bd2 ba1k sqft26100 Goldenwood St, Menifee, CA 92586For SaleMLS ID #IV26141478, NORMA JIMENEZ, ALTICORE REALTY. CRMLS
- $350,0002 bd1 ba884 sqft28740 Williams Dr, Canyon Lake, CA 92587For SaleMLS ID #OC26148920, Roy Quick, Luxre Realty, Inc.. CRMLS
- $255,0002 bd1 ba1k sqft31596 Allen Ave, Homeland, CA 92548For SaleMLS ID #IG26104131, Adrian Madrigal, Real Brokerage Technologies. CRMLS
- $259,0002 bd1 ba827 sqft2236 San Padre Ave, Hemet, CA 92545For SaleMLS ID #OC26163267, Christopher Kendall, West Capital Real Estate. CRMLS
- $325,0003 bd1 ba864 sqft28480 Red Gum Dr, Lake Elsinore, CA 92532For SaleMLS ID #IG26166853, Gary Ballou, Keller Williams Realty. CRMLS
- $319,0002 bd1 ba1k sqft23591 Clara Pl, Quail Valley, CA 92587For SaleMLS ID #SW26148646, Jessica Ellis, ERA Donahoe Realty. CRMLS
- $375,0002 bd1 ba725 sqft31531 McWade Ave, Homeland, CA 92548For SaleMLS ID #PW26060433, Mirna Barrientos, New Century Realtors. CRMLS
- $265,0002 bd1 ba827 sqft1861 Calle Diablo, Hemet, CA 92545For SaleMLS ID #OC26163617, Max Sandoval, Maxximum Realty Inc. CRMLS
- $220,0002 bd2 ba1k sqft610 S Santa Fe St APT 2, Hemet, CA 92543For SaleMLS ID #IG26158659, Jennifer Larson, Re/Max Top Producers. CRMLS
- $375,0002 bd2 ba1k sqft27497 Camino Vacuna, Menifee, CA 92585For SaleMLS ID #26669217, Jorge Mellado DRE # 02027858, Rodeo Realty. CLAW
- $250,0002 bd1 ba827 sqft1786 Amigo Dr, Hemet, CA 92545For SaleMLS ID #PW26164337, Tony Bolton, IFG Realty. CRMLS
Local buyer's agents are ready to help
