Welcome to this beautifully refreshed 2-bedroom, 1-bathroom home offering 884 square feet of thoughtfully designed living space. From the moment you arrive, you'll notice the care and attention that has gone into preparing this home. Throughout the property, numerous touch-ups and updates have been completed, creating a clean, inviting, and move-in-ready environment.
Inside, you'll find a bright and functional floor plan featuring two spacious bedrooms with comfortable layouts and abundant natural light. The updated bathroom showcases modern finishes and a fresh, contemporary feel, while the kitchen is equipped with quality appliances, generous cabinet storage, and ample counter space to make everyday cooking and entertaining a breeze. A private indoor laundry area adds an extra level of convenience, making daily living both practical and comfortable.
Every room has been thoughtfully refreshed to maximize the home's appeal, allowing the next owner to move in and immediately begin enjoying the space. The neutral finishes throughout provide a versatile backdrop for a variety of design styles, making it easy to personalize and truly make the home your own.
Step outside to a generously sized backyard offering endless possibilities. Whether you envision creating an outdoor entertaining area, planting a garden, adding a play space, or designing your own private retreat, this expansive yard provides the flexibility to bring your vision to life.
The home is currently vacant, allowing for immediate occupancy and a seamless transition for its next owner. Situated in a desirable Menifee neighborhood, you'll enjoy beautiful surrounding views while being conveniently located near shopping, restaurants, parks, schools, and major commuter routes. The combination of location, thoughtful updates, and outdoor potential makes this property an exceptional opportunity.
With refreshed finishes throughout, comfortable living spaces, and a spacious backyard ready for your personal touch, this home is ready for its next chapter. Schedule your private showing today and experience everything this Menifee property has to offer.
Under contract
Listed by: Luxre Realty, Inc. • Roy Quick • Contact: 980-416-6412
$350,000
28740 Williams Dr, Canyon Lake, CA 92587
2beds
884sqft
Single Family Residence
Built in 1961
4,792 Square Feet Lot
$351,700 Zestimate®
$396/sqft
$-- HOA
What's special
- 39 days |
- 1,002 |
- 50 |
Likely to sell faster than
Zillow last checked:
Listing updated:
Listed by:
Roy Quick DRE #02417080 980-416-6412,
Luxre Realty, Inc.
Source: CRMLS,MLS#: OC26148920 Originating MLS: California Regional MLS
Originating MLS: California Regional MLSFacts & features
Interior
Bedrooms & bathrooms
- Bedrooms: 2
- Bathrooms: 1
- Full bathrooms: 1
- Main level bathrooms: 1
- Main level bedrooms: 2
Rooms
- Room types: Bedroom, Family Room, Kitchen, Living Room, Primary Bedroom
Primary bedroom
- Features: Main Level Primary
Bedroom
- Features: All Bedrooms Down
Bedroom
- Features: Bedroom on Main Level
Bathroom
- Features: Bathroom Exhaust Fan, Bathtub, Full Bath on Main Level, Remodeled, Separate Shower, Tub Shower, Upgraded, Vanity
Kitchen
- Features: Granite Counters, Kitchen/Family Room Combo, Laminate Counters, Pots & Pan Drawers
Heating
- Propane, Wall Furnace
Cooling
- Wall/Window Unit(s)
Appliances
- Included: Gas Cooktop, Gas Oven, Microwave, Vented Exhaust Fan
- Laundry: Washer Hookup, Inside, In Kitchen
Features
- Ceiling Fan(s), Granite Counters, Open Floorplan, Storage, Unfurnished, All Bedrooms Down, Bedroom on Main Level, Main Level Primary
- Flooring: Tile, Wood
- Doors: French Doors
- Windows: Blinds, Shutters
- Has fireplace: No
- Fireplace features: None
- Common walls with other units/homes: No Common Walls
Interior area
- Total interior livable area: 884 sqft
Property
Parking
- Total spaces: 4
- Parking features: Attached Carport, Concrete, Covered, Carport, Driveway, One Space
- Carport spaces: 2
- Uncovered spaces: 2
Accessibility
- Accessibility features: Safe Emergency Egress from Home, No Stairs, Parking, Accessible Doors
Features
- Levels: One
- Stories: 1
- Entry location: Front
- Patio & porch: Rear Porch, Concrete
- Exterior features: TV Antenna
- Pool features: None
- Spa features: None
- Fencing: Wood
- Has view: Yes
- View description: Hills, Neighborhood, Trees/Woods
Lot
- Size: 4,792 Square Feet
- Features: 0-1 Unit/Acre, Yard
Details
- Additional structures: Shed(s)
- Parcel number: 350245011
- Special conditions: Standard
Construction
Type & style
- Home type: SingleFamily
- Architectural style: Traditional
- Property subtype: Single Family Residence
Materials
- Foundation: None
- Roof: Composition
Condition
- Additions/Alterations,Updated/Remodeled
- New construction: No
- Year built: 1961
Utilities & green energy
- Sewer: Septic Tank
- Water: Public
Community & HOA
Community
- Features: Biking, Hiking, Lake, Rural
- Security: Carbon Monoxide Detector(s), Smoke Detector(s)
Location
- Region: Canyon Lake
Financial & listing details
- Price per square foot: $396/sqft
- Tax assessed value: $264,421
- Date on market: 7/16/2026
- Cumulative days on market: 39 days
- Listing terms: Cash to New Loan,Conventional,Cal Vet Loan,1031 Exchange,FHA,VA Loan
- Road surface type: Paved
Estimated market value
$351,700
$334,000 - $369,000
$2,162/mo
Price history
| Date | Event | Price |
|---|---|---|
| 8/15/2026 | Contingent | $350,000$396/sqft |
Source:  CRMLS #OC26148920 Report a problem CRMLS #OC26148920 Report a problem | ||
| 7/16/2026 | Listed for sale | $350,000+46.1%$396/sqft |
Source: CRMLS #OC26148920 Report a problem | ||
| 6/29/2021 | Sold | $239,500$271/sqft |
Source: Public Record Report a problem | ||
| 5/30/2021 | Pending sale | $239,500-7.5%$271/sqft |
Source: CRMLS #SW21028936 Report a problem | ||
| 3/24/2021 | Listing removed | -- |
Source: Owner Report a problem | ||
| 9/11/2019 | Listing removed | $1,375$2/sqft |
Source: Owner Report a problem | ||
| 8/11/2019 | Listed for rent | $1,375$2/sqft |
Source: Owner Report a problem | ||
| 8/10/2019 | Listing removed | $258,900$293/sqft |
Source: Realty Masters & Associates, I #SW19164261 Report a problem | ||
| 7/25/2019 | Price change | $258,900+5.7%$293/sqft |
Source: Realty Masters & Associates, I #SW19164261 Report a problem | ||
| 7/24/2019 | Price change | $245,000-5.4%$277/sqft |
Source: Realty Masters & Associates, I #SW19164261 Report a problem | ||
| 7/15/2019 | Listed for sale | $258,900+29.5%$293/sqft |
Source: Realty Masters & Associates, I #SW19164261 Report a problem | ||
| 6/17/2019 | Listing removed | $1,375$2/sqft |
Source: Owner Report a problem | ||
| 4/30/2019 | Listed for rent | $1,375+48.6%$2/sqft |
Source: Owner Report a problem | ||
| 3/12/2017 | Listing removed | $199,900$226/sqft |
Source: Owner Report a problem | ||
| 1/17/2017 | Listed for sale | $199,900+14.9%$226/sqft |
Source: Owner Report a problem | ||
| 12/20/2012 | Listing removed | $925$1/sqft |
Source: Rentspeed.com Report a problem | ||
| 11/12/2012 | Price change | $925-7.4%$1/sqft |
Source: Owner Report a problem | ||
| 10/5/2012 | Price change | $999-4.9%$1/sqft |
Source: Owner Report a problem | ||
| 8/13/2012 | Listed for rent | $1,050$1/sqft |
Source: Owner Report a problem | ||
| 3/25/2005 | Sold | $174,000$197/sqft |
Source: Public Record Report a problem | ||
Public tax history
| Year | Property taxes | Tax assessment |
|---|---|---|
| 2026 | -- | $264,421 +2% |
| 2025 | $3,065 +2.1% | $259,237 +2% |
| 2024 | $3,000 -0.6% | $254,155 +2% |
| 2023 | $3,019 +1.2% | $249,173 +2% |
| 2022 | $2,982 -7% | $244,289 +12.5% |
| 2021 | $3,208 +34.4% | $217,154 +12% |
| 2020 | $2,387 +3% | $193,887 +3% |
| 2019 | $2,318 +6.3% | $188,240 +4% |
| 2018 | $2,180 -0.2% | $181,000 |
| 2017 | $2,184 | $181,000 +16% |
| 2016 | $2,184 +55.2% | $156,000 +35.7% |
| 2015 | $1,407 +33.5% | $115,000 +36.9% |
| 2014 | $1,054 | $84,000 +20% |
| 2013 | -- | $70,000 +52.2% |
| 2012 | -- | $46,000 -9.8% |
| 2011 | -- | $51,000 +59.4% |
| 2010 | -- | $32,000 -13.5% |
| 2009 | -- | $37,000 -72.2% |
| 2008 | -- | $133,000 -26.5% |
| 2007 | -- | $181,029 +2% |
| 2006 | -- | $177,480 +61.4% |
| 2005 | -- | $109,979 +3.9% |
| 2003 | -- | $105,849 +2% |
| 2002 | -- | $103,774 +2% |
| 2001 | $1,173 +1.6% | $101,740 +2% |
| 2000 | $1,154 | $99,746 |
Find assessor info on the county website
Monthly payment
Est. payment
Payment breakdown
Explore the cost of this home by adjusting the details. Changes won't be saved.Climate risks
Neighborhood: Quail Valley
Nearby schools
GreatSchools rating
- 8/10Quail Valley Elementary SchoolGrades: K-5Distance: 0.6 mi
- 6/10Kathryn Newport Middle SchoolGrades: 6-8Distance: 1.5 mi
- NAMenifee PreschoolGrades: Distance: 3.1 mi
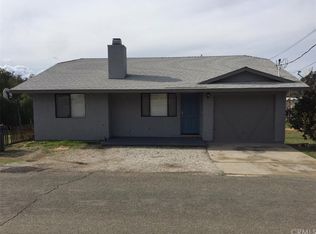
- $426,3003 bd2 ba1k sqft28521 Williams Dr, Quail Valley, CA 92587Off Market
- $13,5005,227 sqft0 Goetz Dr #144, Quail Valley, CA 92587Sold
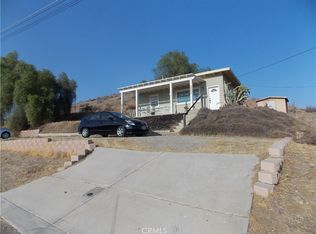
- $379,0003 bd1 ba1.2k sqft28530 Williams Dr, Canyon Lake, CA 92587For Sale
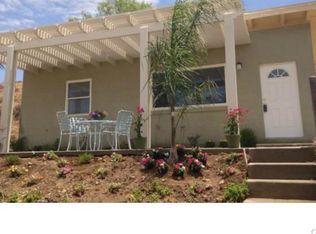
- $398,3003 bd1 ba1.2k sqft28530 Williams Dr, Quail Valley, CA 92587Off Market
- $335,1002 bd1 ba768 sqft28541 Williams Dr, Canyon Lake, CA 92587Off Market
- $225,500-- bd-- ba-- sqft28541 Williams Dr, Quail Valley, CA 92587Off Market
- $34,000-- bd-- ba-- sqft23978 Goetz Rd, Quail Valley, CA 92587Sold
- $252,6002 bd1 ba864 sqft28567 Williams Dr, Canyon Lake, CA 92587Off Market
A local agent can set up tours, give advice and negotiate with sellers.
Similar homes
- $367,0002 bd2 ba992 sqft29087 Pebble Beach Dr, Sun City, CA 92586For Sale
 MLS ID #SW26147227, Lorie Anne Auer, eXp Realty of California, Inc.. CRMLS
 - $324,9002 bd1 ba992 sqft28641 Snead Dr, Menifee, CA 92586For Sale
 MLS ID #CV26128725, Christian Munoz, CENTURY 21 EXPERIENCE. CRMLS
 - $315,0002 bd1 ba992 sqft26655 Saint Andrews Dr, Menifee, CA 92586For Sale
 MLS ID #SW26165280, Christian Stone, SimpliHOM. CRMLS
 - $374,5002 bd1 ba992 sqft26750 Saint Andrews Dr, Menifee, CA 92586For Sale
 MLS ID #SW26162435, Maricarmen Pulido Ruiz, The Real Estate Firm. CRMLS
 - $365,0002 bd2 ba1k sqft28300 Calle Gaviota, Menifee, CA 92586For SaleMLS ID #SW26169618, Frida Arredondo Schmitd, Elevate Real Estate Agency. CRMLS
- $349,9002 bd2 ba1.3k sqft27012 Bottlebrush Ln, Menifee, CA 92586For SaleMLS ID #NDP2605332, Kevin Laurent, First Team Real Estate. CRMLS
- $389,9992 bd2 ba1k sqft26750 Oakmont Dr, Menifee, CA 92586For SaleMLS ID #SW26114466, Travis Golay, Abundance Real Estate. CRMLS
- $299,9992 bd2 ba977 sqft28201 Chula Vista Dr, Menifee, CA 92586For SaleMLS ID #TR26152830, Mercedes Erhahon, Real Broker. CRMLS
- $290,0002 bd1 ba1.1k sqft25851 Morgantown Way, Menifee, CA 92586For SaleMLS ID #IV26093030, TAMARA COOK, BERKSHIRE HATHAWAY HOMESERVICES CALIFORNIA REALTY. CRMLS
- $399,0002 bd2 ba1.1k sqft28333 Calle Lustrosos, Menifee, CA 92585For SaleMLS ID #SW26152046, Shanekwa Johnson, Bastman Properties, Inc.. CRMLS
- $398,0002 bd2 ba977 sqft27200 Coronado Way, Menifee, CA 92586For SaleMLS ID #SW26085577, Jewel Stone, Golden Eagle Properties. CRMLS
- $475,0003 bd2 ba1k sqft27139 Terrytown Rd, Sun City, CA 92586For SaleMLS ID #OC26179640, Kimberly Rehnquist, Redfin Corporation. CRMLS
- $309,0002 bd2 ba1k sqft26381 Cherry Hills Blvd, Menifee, CA 92586For SaleMLS ID #SW26085103, Freshta Shalikar, Farnam & Associates Real Estate. CRMLS
- $425,0003 bd2 ba1.3k sqft29020 Snead Dr, Menifee, CA 92586For SaleMLS ID #SW26091727, Gabriella Madrigal, ehomes. CRMLS
- $260,0002 bd2 ba1k sqft25621 Cherry Hills Blvd, Menifee, CA 92586For SaleMLS ID #SW26157029, Joel Daniel, Greenleaf Real Estate. CRMLS
- $270,0002 bd2 ba1k sqft26275 Cherry Hills Blvd, Menifee, CA 92586For SaleMLS ID #PW26154734, Gabriel Perez, T.N.G. Real Estate Consultants. CRMLS
- $499,9003 bd2 ba1.3k sqft27620 Connie Way, Menifee, CA 92586For SaleMLS ID #SW26175182, Jarred Hanson, BRIX Realty. CRMLS
- $450,0002 bd2 ba974 sqft28042 Calle Vallarta, Menifee, CA 92585For SaleMLS ID #CV26105613, Hasina Surtee, HOMEQUEST REAL ESTATE. CRMLS
- $275,0002 bd2 ba1.1k sqft22780 Skylink Dr, Canyon Lake, CA 92587For SaleMLS ID #SW26133949, David Stites, ehomes. CRMLS
- $349,9002 bd2 ba1.2k sqft3102 W Devonshire Ave, Hemet, CA 92545For SaleMLS ID #TR26106765, Chris Murray, RE/MAX Empire Properties. CRMLS
Local buyer's agents are ready to help
