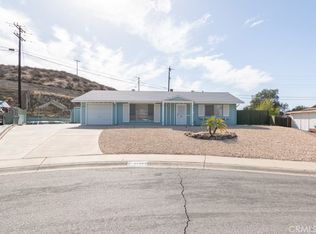
This Wonderful Quaint home is move in ready, 55 plus area and delightfully styled to your liking. Step into the Beautiful living room/great room with Crown molding and custom Paint with a cozy feel. This home has New Dual Pane and Luxury heat and cold proof windows. New Slider Doors also Heat and cold resistant.
The spacious kitchen is light and bright with ample counter space and storage. The bedrooms are tastefully designed with a classy layout with ceiling fans and larger closets. This home comes with a Washer and Dryer and a 2 yr newer roof with a Relaxing Hot tub Spa for entertaining with a great covered patio the length of the home. Plus enjoy the newer turf grass with a tranquil Waterfall fountain listening to birds in the midst with a tangerine tree at your becon call. This one also has a nice sized shed and Ultimate Rv Parking with an attached Garage for convenience. An Awesome park nearby with gym Equipment,Basketball Court, tennis court, tables for a nice pic nic , close to shops and hospitals
For sale
Listed by: Golden Eagle Properties • Jewel Stone • Contact: 951-249-4657
$398,000
27200 Coronado Way, Menifee, CA 92586
2beds
977sqft
Single Family Residence
Built in 1985
4,356 Square Feet Lot
$397,600 Zestimate®
$407/sqft
$9/mo HOA
What's special
- 182 days
- 221
- 8
Zillow last checked:
Listing updated:
Listed by:
Jewel Stone DRE #01260229 951-249-4657,
Golden Eagle Properties
Source: CRMLS,MLS#: SW26085577 Originating MLS: California Regional MLS
Originating MLS: California Regional MLSFacts & features
Interior
Bedrooms & bathrooms
- Bedrooms: 2
- Bathrooms: 2
- Full bathrooms: 2
- Main level bathrooms: 2
- Main level bedrooms: 2
Rooms
- Room types: Bedroom, Great Room, Primary Bathroom, Primary Bedroom, Other
Bedroom
- Features: All Bedrooms Down
Bedroom
- Features: Bedroom on Main Level
Bathroom
- Features: Bathroom Exhaust Fan, Bathtub, Granite Counters, Remodeled, Separate Shower, Tub Shower, Upgraded, Walk-In Shower
Other
- Features: Walk-In Closet(s)
Heating
- Central, Forced Air
Cooling
- Central Air, Electric
Appliances
- Included: Dishwasher, Exhaust Fan, Free-Standing Range, Gas Oven, Gas Range, Range Hood, VentedExhaust Fan, Water Heater, Warming Drawer, Dryer, Washer
- Laundry: Washer Hookup, Gas Dryer Hookup, In Garage
Features
- Ceiling Fan(s), Crown Molding, Eat-in Kitchen, Laminate Counters, Storage, All Bedrooms Down, Bedroom on Main Level, Walk-In Closet(s)
- Doors: French Doors, Sliding Doors
- Windows: Double Pane Windows, Plantation Shutters, Tinted Windows
- Has fireplace: No
- Fireplace features: None
- Common walls with other units/homes: 1 Common Wall
Interior area
- Total interior livable area: 977 sqft
- Finished area below ground: 977
Property
Parking
- Total spaces: 3
- Parking features: Concrete, Garage Faces Front, Paved, RV Gated
- Attached garage spaces: 1
- Uncovered spaces: 2
Accessibility
- Accessibility features: See Remarks
Features
- Levels: One
- Stories: 1
- Entry location: Livingroom
- Patio & porch: Open, Patio, Wood
- Exterior features: Lighting, Rain Gutters
- Pool features: None
- Has spa: Yes
- Spa features: Fiberglass, Heated
- Fencing: Block,Good Condition,Vinyl
Lot
- Size: 4,356 Square Feet
- Features: Back Yard, Street Level, Walkstreet, Yard
Details
- Additional structures: Shed(s)
- Parcel number: 336210006
- Zoning: r1
- Special conditions: Standard
Construction
Type & style
- Home type: SingleFamily
- Architectural style: Cottage
- Property subtype: Single Family Residence
- Attached to another structure: Yes
Materials
- Drywall, Stucco
- Foundation: Slab
- Roof: Shingle
Condition
- Turnkey
- New construction: No
- Year built: 1985
Utilities & green energy
- Electric: 220 Volts For Spa, Standard
- Sewer: Public Sewer
- Water: Public
- Utilities for property: Cable Connected, Electricity Connected, Natural Gas Available, Natural Gas Connected, Phone Available, Phone Connected, Sewer Available, Sewer Connected, Water Available
Community & HOA
Community
- Features: Curbs, Park, Street Lights, Sidewalks
- Security: Fire Detection System, Smoke Detector(s)
- Senior community: Yes
HOA
- Has HOA: Yes
- Amenities included: Call for Rules, Pets Allowed
- HOA fee: $110 annually
- HOA name: hermosa
- HOA phone: 760-290-4426
Location
- Region: Menifee
Financial & listing details
- Price per square foot: $407/sqft
- Tax assessed value: $223,098
- Date on market: 4/24/2026
- Cumulative days on market: 182 days
- Listing terms: Cash,Cash to Existing Loan,Cash to New Loan,Conventional,FHA
- Inclusions: Washer and Dryer, Outside Shed, Rv Parking
- Road surface type: Paved
Estimated market value
$397,600
$378,000 - $417,000
$2,342/mo
Price history
| Date | Event | Price |
|---|---|---|
| 6/24/2026 | Price change | $398,000-2.2%$407/sqft |
Source:  CRMLS #SW26085577 Report a problem CRMLS #SW26085577 Report a problem | ||
| 4/25/2026 | Listed for sale | $407,000+126.1%$417/sqft |
Source: CRMLS #SW26085577 Report a problem | ||
| 4/11/2006 | Sold | $180,000+57.9%$184/sqft |
Source: Public Record Report a problem | ||
| 6/24/2003 | Sold | $114,000$117/sqft |
Source: Public Record Report a problem | ||
Public tax history
| Year | Property taxes | Tax assessment |
|---|---|---|
| 2026 | -- | $223,098 +2% |
| 2025 | $3,719 +0.6% | $218,724 +2% |
| 2024 | $3,695 -0.3% | $214,436 +2% |
| 2023 | $3,707 +0.9% | $210,232 +2% |
| 2022 | $3,674 +0.6% | $206,111 +2% |
| 2021 | $3,652 +1.8% | $202,071 -4.7% |
| 2020 | $3,589 -3.7% | $212,097 +3% |
| 2019 | $3,725 +4.5% | $205,920 +4% |
| 2018 | $3,566 +11.2% | $198,000 +17.2% |
| 2017 | $3,206 | $169,000 +3.7% |
| 2016 | $3,206 +7.7% | $163,000 +7.2% |
| 2015 | $2,978 +111.6% | $152,000 +29.9% |
| 2014 | $1,407 | $117,000 +39.3% |
| 2013 | -- | $84,000 -1.2% |
| 2012 | -- | $85,000 +9% |
| 2011 | -- | $78,000 -1.3% |
| 2010 | -- | $79,000 -12.2% |
| 2009 | -- | $90,000 -46.1% |
| 2008 | -- | $167,000 -9% |
| 2007 | -- | $183,600 +46% |
| 2006 | -- | $125,756 +2% |
| 2005 | -- | $123,291 +62.6% |
| 2003 | -- | $75,833 +2% |
| 2002 | -- | $74,347 +2% |
| 2001 | $805 +23% | $72,890 +25.7% |
| 2000 | $654 | $58,000 |
Find assessor info on the county website
Monthly payment
Est. payment
Payment breakdown
Explore the cost of this home by adjusting the details. Changes won't be saved.Climate risks
Neighborhood: 92586


Similar homes
- $365,0002 bd2 ba1k sqft28300 Calle Gaviota, Menifee, CA 92586For Sale
 MLS ID #SW26169618, Frida Arredondo Schmitd, Elevate Real Estate Agency. CRMLS
 - $316,9002 bd1 ba992 sqft27269 Yorba Linda Ct, Menifee, CA 92586For Sale
 MLS ID #TR26225948, Jonathan Minerick, Homecoin.com. CRMLS
 - $408,0002 bd2 ba974 sqft28042 Calle Vallarta, Menifee, CA 92585For Sale
 MLS ID #CV26105613, Hasina Surtee, HOMEQUEST REAL ESTATE. CRMLS
 - $400,0003 bd2 ba1.3k sqft29020 Snead Dr, Menifee, CA 92586For Sale
 MLS ID #IG26204731, Jesse Galvan, SimpliHOM. CRMLS
