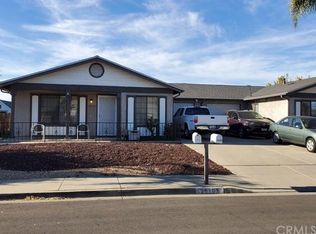
Welcome to 28201 Chula Vista, a 55+ well-maintained single-story home in Menifee offering 2 bedrooms, 2 bathrooms, 977 square feet of thoughtfully designed living space on a 3,920-square-foot lot. Attractive drought-tolerant landscaping and an inviting covered front entry create welcoming curb appeal, while the extended driveway and attached two-car tandem garage provide ample parking and storage. Inside, the bright galley-style kitchen features abundant oak cabinetry, generous counter space, durable ceramic tile flooring, and a functional layout designed for everyday living. The comfortable floor plan makes excellent use of the home's space, creating an inviting atmosphere throughout.
Significant updates provide added value and peace of mind, including a new roof installed approximately three years ago and a new HVAC system for year-round comfort. Step outside to a covered patio overlooking a spacious backyard with mature shade trees, low-maintenance landscaping, and producing tangerine and orange trees, creating a wonderful space for relaxing, entertaining, or enjoying fresh citrus right from your own yard.
Conveniently located near shopping, dining, parks, golf courses, and easy access to the I-215 freeway, this home offers the perfect blend of comfort, convenience, and everyday living.
For sale
Listed by: Real Broker • Mercedes Erhahon • Contact: 951-259-7137
$299,999
28201 Chula Vista Dr, Menifee, CA 92586
2beds
977sqft
Single Family Residence
Built in 1985
3,920 Square Feet Lot
$301,800 Zestimate®
$307/sqft
$11/mo HOA
What's special
- 17 days |
- 1,908 |
- 118 |
Likely to sell faster than
Zillow last checked:
Listing updated:
Listed by:
Mercedes Erhahon DRE #01933097 951-259-7137,
Real Broker
Source: CRMLS,MLS#: TR26152830 Originating MLS: California Regional MLS
Originating MLS: California Regional MLSFacts & features
Interior
Bedrooms & bathrooms
- Bedrooms: 2
- Bathrooms: 2
- Full bathrooms: 2
- Main level bathrooms: 2
- Main level bedrooms: 2
Rooms
- Room types: Kitchen, Living Room, Primary Bathroom, Primary Bedroom
Bathroom
- Features: Separate Shower, Tub Shower
Kitchen
- Features: Solid Surface Counters
Heating
- Central
Cooling
- Central Air
Appliances
- Included: Gas Range, Microwave, Refrigerator
- Laundry: In Garage
Features
- Ceiling Fan(s), Solid Surface Counters
- Flooring: Carpet, Tile
- Has fireplace: No
- Fireplace features: None
- Common walls with other units/homes: No Common Walls
Interior area
- Total interior livable area: 977 sqft
Property
Parking
- Total spaces: 2
- Parking features: Garage - Attached
- Attached garage spaces: 2
Accessibility
- Accessibility features: Grab Bars
Features
- Levels: One
- Stories: 1
- Entry location: 1
- Patio & porch: Covered
- Pool features: None
- Spa features: None
Lot
- Size: 3,920 Square Feet
- Features: Back Yard, Front Yard
Details
- Parcel number: 336210018
- Special conditions: Standard,Trust
Construction
Type & style
- Home type: SingleFamily
- Property subtype: Single Family Residence
Condition
- New construction: No
- Year built: 1985
Utilities & green energy
- Sewer: Public Sewer
- Water: Public
- Utilities for property: Cable Available, Electricity Connected, Natural Gas Connected, Phone Available, Sewer Connected, Water Connected
Community & HOA
Community
- Features: Street Lights, Sidewalks
- Senior community: Yes
HOA
- Has HOA: Yes
- Amenities included: Pet Restrictions, Pets Allowed
- HOA fee: $11 monthly
- HOA name: Sun City Hermosa
- HOA phone: 760-290-4426
Location
- Region: Menifee
Financial & listing details
- Price per square foot: $307/sqft
- Tax assessed value: $115,953
- Date on market: 8/6/2026
- Cumulative days on market: 17 days
- Listing terms: Cash,Cash to Existing Loan,Cash to New Loan,Conventional,Contract,FHA,Submit,VA Loan
Estimated market value
$301,800
$287,000 - $317,000
$2,074/mo
Price history
| Date | Event | Price |
|---|---|---|
| 8/6/2026 | Listed for sale | $299,999$307/sqft |
Source:  CRMLS #TR26152830 Report a problem CRMLS #TR26152830 Report a problem | ||
Public tax history
| Year | Property taxes | Tax assessment |
|---|---|---|
| 2026 | -- | $115,953 +2% |
| 2025 | $1,294 +1% | $113,681 +2% |
| 2024 | $1,281 -0.4% | $111,453 +2% |
| 2023 | $1,286 +1.4% | $109,269 +2% |
| 2022 | $1,269 +0.9% | $107,128 +2% |
| 2021 | $1,257 +1.4% | $105,029 +1% |
| 2020 | $1,239 +2.2% | $103,953 +2% |
| 2019 | $1,213 +4.5% | $101,916 +2% |
| 2018 | $1,161 +1.9% | $99,919 +2% |
| 2017 | $1,139 | $97,961 +2% |
| 2016 | $1,139 +5.7% | $96,041 +1.5% |
| 2015 | $1,078 +2.9% | $94,601 +2% |
| 2014 | $1,048 | $92,750 +0.5% |
| 2013 | -- | $92,332 +2% |
| 2012 | -- | $90,523 +2% |
| 2011 | -- | $88,749 +0.8% |
| 2010 | -- | $88,088 -0.2% |
| 2009 | -- | $88,300 +2% |
| 2008 | -- | $86,570 +2% |
| 2007 | -- | $84,874 +2% |
| 2006 | -- | $83,211 +2% |
| 2005 | -- | $81,580 |
Find assessor info on the county website
Monthly payment
Est. payment
Payment breakdown
Explore the cost of this home by adjusting the details. Changes won't be saved.Climate risks
Neighborhood: 92586
Nearby schools
GreatSchools rating
- 5/10Freedom Crest Elementary SchoolGrades: K-5Distance: 2 mi
- 5/10Hans Christensen Middle SchoolGrades: 6-8Distance: 0.5 mi
- 8/10Santa Rosa AcademyGrades: K-12Distance: 2.4 mi
- $369,4002 bd2 ba977 sqft28207 Chula Vista Dr, Menifee, CA 92586Off Market
- $339,0002 bd1 ba977 sqft28193 Chula Vista Dr, Menifee, CA 92586Off Market
- $323,9002 bd2 ba977 sqft28215 Chula Vista Dr, Menifee, CA 92586Off Market

- $340,1002 bd2 ba977 sqft28187 Chula Vista Dr, Menifee, CA 92586Off Market
- $330,7002 bd2 ba977 sqft28187 Chula Vista Dr, Menifee, CA 92586Off Market
- $494,3003 bd2 ba1.3k sqft27251 La Prada Way, Menifee, CA 92586Off Market
- $491,9004 bd2 ba1.5k sqft27250 La Prada Way, Menifee, CA 92586Off Market
- $331,7002 bd2 ba977 sqft28221 Chula Vista Dr, Menifee, CA 92586Off Market
A local agent can set up tours, give advice and negotiate with sellers.
Similar homes
- $365,0002 bd2 ba1k sqft28300 Calle Gaviota, Menifee, CA 92586For Sale
 MLS ID #SW26169618, Frida Arredondo Schmitd, Elevate Real Estate Agency. CRMLS
 - $315,0002 bd1 ba992 sqft26655 Saint Andrews Dr, Menifee, CA 92586For Sale
 MLS ID #SW26165280, Christian Stone, SimpliHOM. CRMLS
 - $295,0002 bd2 ba1.2k sqft28317 Paseo Grande Dr, Menifee, CA 92586For Sale
 MLS ID #SW26179033, Goran Forss, Team Forss Realty Group. CRMLS
 - $324,9002 bd1 ba992 sqft28641 Snead Dr, Menifee, CA 92586For Sale
 MLS ID #CV26128725, Christian Munoz, CENTURY 21 EXPERIENCE. CRMLS
 - $290,0002 bd1 ba1.1k sqft25851 Morgantown Way, Menifee, CA 92586For SaleMLS ID #IV26093030, TAMARA COOK, BERKSHIRE HATHAWAY HOMESERVICES CALIFORNIA REALTY. CRMLS
- $397,0003 bd2 ba1.4k sqft26106 Pine Valley Rd, Menifee, CA 92586For SaleMLS ID #SW26171725, Justin Bringas, SimpliHOM. CRMLS
- $295,0002 bd2 ba1.2k sqft28307 Paseo Grande Dr, Menifee, CA 92586For SaleMLS ID #SW26116905, Mayra Bravo, LPT Realty, Inc. CRMLS
- $270,0002 bd2 ba1k sqft26275 Cherry Hills Blvd, Menifee, CA 92586For SaleMLS ID #PW26154734, Gabriel Perez, T.N.G. Real Estate Consultants. CRMLS
- $309,0002 bd2 ba1k sqft26381 Cherry Hills Blvd, Menifee, CA 92586For SaleMLS ID #SW26085103, Freshta Shalikar, Farnam & Associates Real Estate. CRMLS
- $349,9002 bd2 ba1.3k sqft27012 Bottlebrush Ln, Menifee, CA 92586For SaleMLS ID #NDP2605332, Kevin Laurent, First Team Real Estate. CRMLS
- $367,0002 bd2 ba992 sqft29087 Pebble Beach Dr, Sun City, CA 92586For SaleMLS ID #SW26147227, Lorie Anne Auer, eXp Realty of California, Inc.. CRMLS
- $399,0002 bd2 ba1.1k sqft28333 Calle Lustrosos, Menifee, CA 92585For SaleMLS ID #SW26152046, Shanekwa Johnson, Bastman Properties, Inc.. CRMLS
- $260,0002 bd2 ba1k sqft25621 Cherry Hills Blvd, Menifee, CA 92586For SaleMLS ID #SW26157029, Joel Daniel, Greenleaf Real Estate. CRMLS
- $389,9992 bd2 ba1k sqft26750 Oakmont Dr, Menifee, CA 92586For SaleMLS ID #SW26114466, Travis Golay, Abundance Real Estate. CRMLS
- $374,5002 bd1 ba992 sqft26750 Saint Andrews Dr, Menifee, CA 92586For SaleMLS ID #SW26162435, Maricarmen Pulido Ruiz, The Real Estate Firm. CRMLS
- $405,0002 bd2 ba1.2k sqft27927 Blaze Ln, Menifee, CA 92585For SaleMLS ID #SW26177639, Julie Frakes, Coldwell Banker Assoc Brkr-SC. CRMLS
- $162,5002 bd2 ba1.1k sqft27250 Murrieta Rd Spc 379, Menifee, CA 92586For SaleMLS ID #SW26179283, Judy Rosales, Realty ONE Group West. CRMLS
- $425,0003 bd2 ba1.3k sqft29020 Snead Dr, Menifee, CA 92586For SaleMLS ID #SW26091727, Gabriella Madrigal, ehomes. CRMLS
- $264,9901 bd1 ba729 sqft28132 Winged Foot Dr, Menifee, CA 92586For SaleMLS ID #SW26141000, Brian Hughes, Allison James Estates & Homes. CRMLS
- $275,0003 bd2 ba1k sqft821 Majela Ln, Hemet, CA 92543For SaleMLS ID #WS26183453, ENDY LIRA KUSUMA, HomeDash Realty. CRMLS
Local buyer's agents are ready to help
