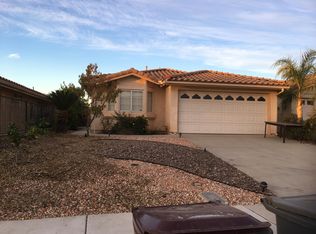
A must-see! This beautifully upgraded corner-lot home is ideally located near the clubhouse and pool in the desirable 55+ community of Casa Blanca Villas. Built in 1990, this modified Balboa model offers approximately 1,282 square feet, including an expanded second bedroom featuring a barn-door entry, built-in shelving, and dual closets with mirrored doors. This versatile room can also serve as an office or den. The updated kitchen features granite countertops, newer cabinetry, a pantry with pull-out shelves, coffered ceiling, recessed and pendant lighting, dishwasher, stainless steel gas range and microwave, plus an included refrigerator. Additional highlights include vinyl plank flooring throughout, dual-pane windows, custom wood shutters, ceiling fans, a security screen door, rain gutters, skylights in both bathrooms, and an upgraded primary bathroom with a tiled walk-in shower. A newer sliding door with enclosed blinds opens from the living room to a charming, low-maintenance backyard featuring Alumawood patio covers, vinyl fencing, artificial turf, and mature trees. Spanish tile *NEW* roof was installed in March 2024. The two-car garage offers built-in cabinets, washer and dryer hookups, a utility sink, and convenient rear-yard access. Community amenities include a beautiful clubhouse with a kitchen that can be reserved for private gatherings, swimming pool, tennis courts, fitness room, billiards, walking paths, and a variety of social activities.
Pending
Listed by: Coldwell Banker Assoc Brkr-SC • Denise Gentile • Contact: 951-751-1311
$424,900
27660 Calle Haberio, Menifee, CA 92585
2beds
1,282sqft
Single Family Residence
Built in 1990
3,485 Square Feet Lot
$424,700 Zestimate®
$331/sqft
$75/mo HOA
What's special
- 33 days
- 374
- 14
Zillow last checked:
Listing updated:
Listed by:
Denise Gentile DRE #01392403 951-751-1311,
Coldwell Banker Assoc Brkr-SC
Source: CRMLS,MLS#: SW26148572 Originating MLS: California Regional MLS
Originating MLS: California Regional MLSFacts & features
Interior
Bedrooms & bathrooms
- Bedrooms: 2
- Bathrooms: 2
- Full bathrooms: 2
- Main level bathrooms: 2
- Main level bedrooms: 2
Rooms
- Room types: Attic, Bedroom, Entry/Foyer, Laundry, Living Room, Primary Bathroom, Primary Bedroom, Other
Primary bedroom
- Features: Main Level Primary
Bedroom
- Features: All Bedrooms Down
Bedroom
- Features: Bedroom on Main Level
Bathroom
- Features: Bathroom Exhaust Fan, Bathtub, Full Bath on Main Level, Granite Counters, Remodeled, Separate Shower, Tub Shower, Walk-In Shower
Kitchen
- Features: Granite Counters, Kitchen/Family Room Combo, Remodeled, Updated Kitchen
Other
- Features: Walk-In Closet(s)
Heating
- Central, Forced Air
Cooling
- Central Air
Appliances
- Included: Dishwasher, Disposal, Gas Range, Gas Water Heater, Microwave, Refrigerator, Vented Exhaust Fan, Water Heater
- Laundry: Washer Hookup, Gas Dryer Hookup, In Garage
Features
- Breakfast Bar, Built-in Features, Ceiling Fan(s), Crown Molding, Coffered Ceiling(s), Granite Counters, High Ceilings, Open Floorplan, Pantry, Recessed Lighting, Storage, Wired for Data, All Bedrooms Down, Attic, Bedroom on Main Level, Main Level Primary, Walk-In Closet(s)
- Flooring: Vinyl, Wood
- Doors: Mirrored Closet Door(s), Panel Doors, Sliding Doors
- Windows: Double Pane Windows, Screens, Skylight(s), Shutters
- Has fireplace: No
- Fireplace features: None
- Common walls with other units/homes: No Common Walls
Interior area
- Total interior livable area: 1,282 sqft
Property
Parking
- Total spaces: 4
- Parking features: Concrete, Door-Multi, Direct Access, Garage Faces Front, Garage
- Attached garage spaces: 2
- Uncovered spaces: 2
Accessibility
- Accessibility features: Safe Emergency Egress from Home, Grab Bars, No Stairs, Accessible Doors
Features
- Levels: One
- Stories: 1
- Entry location: Ground
- Patio & porch: Concrete, Covered, Front Porch, Open, Patio
- Exterior features: Awning(s), Lighting, Rain Gutters
- Pool features: In Ground, Association
- Has spa: Yes
- Spa features: Association, In Ground
- Fencing: Good Condition,Vinyl,Wrought Iron
- Has view: Yes
- View description: Mountain(s), Neighborhood
Lot
- Size: 3,485 Square Feet
- Features: Back Yard, Close to Clubhouse, Corner Lot, Landscaped, Sprinklers Timer
Details
- Additional structures: Storage
- Parcel number: 336317010
- Special conditions: Probate Listing
Construction
Type & style
- Home type: SingleFamily
- Architectural style: Mediterranean,Patio Home
- Property subtype: Single Family Residence
Materials
- Drywall, Glass, Concrete, Stucco
- Foundation: Permanent, Slab
- Roof: Spanish Tile
Condition
- Turnkey
- New construction: No
- Year built: 1990
Details
- Builder model: Balboa
- Builder name: Ord & Rodgers Homes
Utilities & green energy
- Electric: Standard
- Sewer: Public Sewer
- Water: Public
- Utilities for property: Cable Connected, Electricity Connected, Natural Gas Connected, Phone Available, Sewer Connected, Water Connected
Community & HOA
Community
- Features: Curbs, Street Lights, Sidewalks
- Security: Carbon Monoxide Detector(s), Smoke Detector(s)
- Senior community: Yes
HOA
- Has HOA: Yes
- Amenities included: Billiard Room, Clubhouse, Fitness Center, Meeting/Banquet/Party Room, Outdoor Cooking Area, Pool, Spa/Hot Tub, Tennis Court(s)
- HOA fee: $75 monthly
- HOA name: CasaBlanca Villas
- HOA phone: 951-699-1220
Location
- Region: Menifee
Financial & listing details
- Price per square foot: $331/sqft
- Tax assessed value: $405,755
- Date on market: 7/30/2026
- Cumulative days on market: 33 days
- Listing terms: Submit
- Inclusions: Refrigerator is included with no implied warranty.
- Road surface type: Paved
Estimated market value
$424,700
$403,000 - $446,000
$2,420/mo
Price history
| Date | Event | Price |
|---|---|---|
| 8/20/2026 | Pending sale | $424,900$331/sqft |
Source:  CRMLS #SW26148572 Report a problem CRMLS #SW26148572 Report a problem | ||
| 7/30/2026 | Listed for sale | $424,900+46.5%$331/sqft |
Source: CRMLS #SW26148572 Report a problem | ||
| 6/24/2020 | Sold | $290,000-2.8%$226/sqft |
Source:  CRMLS #IV20090240 Report a problem CRMLS #IV20090240 Report a problem | ||
| 5/20/2020 | Pending sale | $298,500$233/sqft |
Source: COLDWELL BANKER ASSOC BRKR/CL #IV20090240 Report a problem | ||
| 5/13/2020 | Listed for sale | $298,500+117.9%$233/sqft |
Source: COLDWELL BANKER ASSOC BRKR/CL #IV20090240 Report a problem | ||
| 7/8/2011 | Sold | $137,000+34.3%$107/sqft |
Source: Public Record Report a problem | ||
| 3/12/1999 | Sold | $102,000$80/sqft |
Source: Public Record Report a problem | ||
Public tax history
| Year | Property taxes | Tax assessment |
|---|---|---|
| 2026 | -- | $405,755 +2% |
| 2025 | $4,653 +26.1% | $397,800 +27.9% |
| 2024 | $3,689 -0.6% | $310,935 +2% |
| 2023 | $3,710 +1.3% | $304,839 +2% |
| 2022 | $3,663 +0.8% | $298,863 +2% |
| 2021 | $3,632 +90.4% | $293,004 +84.2% |
| 2020 | $1,907 +2.2% | $159,058 +2% |
| 2019 | $1,867 +4.5% | $155,940 +2% |
| 2018 | $1,787 +1.8% | $152,883 +2% |
| 2017 | $1,754 | $149,887 +2% |
| 2016 | $1,754 +5.7% | $146,949 +1.5% |
| 2015 | $1,660 +2.9% | $144,743 +2% |
| 2014 | $1,613 | $141,910 +0.5% |
| 2013 | -- | $141,270 +3.1% |
| 2012 | -- | $137,000 +3.6% |
| 2011 | -- | $132,202 +0.8% |
| 2010 | -- | $131,216 -0.2% |
| 2009 | -- | $131,529 +2% |
| 2008 | -- | $128,951 +2% |
| 2007 | -- | $126,424 +2% |
| 2006 | -- | $123,946 +2% |
| 2005 | -- | $121,517 |
Find assessor info on the county website
Monthly payment
Est. payment
Payment breakdown
Explore the cost of this home by adjusting the details. Changes won't be saved.Climate risks
Neighborhood: 92585

Similar homes
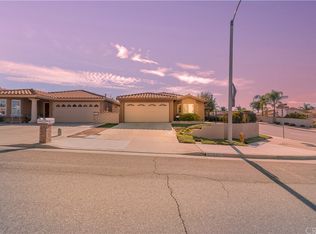
- $405,0002 bd2 ba1.2k sqft27927 Blaze Ln, Menifee, CA 92585For Sale
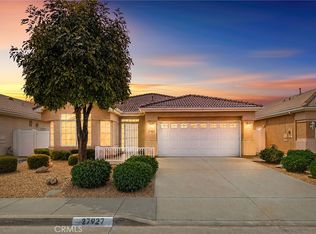 MLS ID #SW26177639, Julie Frakes, Coldwell Banker Assoc Brkr-SC. CRMLS
 - $419,0003 bd2 ba1.3k sqft29020 Snead Dr, Menifee, CA 92586For Sale
 MLS ID #SW26091727, Gabriella Madrigal, ehomes. CRMLS
 - $459,7002 bd2 ba1.2k sqft29902 Saint Andrews Dr, Menifee, CA 92584For Sale
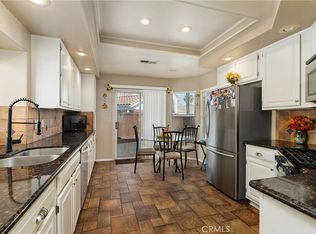 MLS ID #IV26118677, CHELLENA BLACK, COLDWELL BANKER REALTY. CRMLS
 - $469,0002 bd2 ba1.6k sqft26389 Leos Trl, Menifee, CA 92586For Sale
 MLS ID #PW26178787, Marcos Vargas, Seven Gables Real Estate. CRMLS
Local buyer's agents are ready to help
