NEW INTERIOR PAINT! NEW VINYL FENCING INSTALLED! Single-Story, Saint Andrews home with no HOA. This home has 2 primary suites, both with ensuite bathrooms. One has a large walk in closet and a luxurious en-suite bath w dual sinks. a soaking tub and separate shower. Direct access to the back from the bedroom. The 2nd Bedroom has a front window with access to the private bath. The office/ music room could be easily converted to the 3rd bedroom with access to the 2nd bath. 1/2 a bath for guests across from the laundry room.
Inside, you’ll find vaulted ceilings and large picture windows that bring in plenty of natural light while maintaining a private feel. Custom ceramic tile flooring runs throughout, and the open, easy-flow layout is perfect for both everyday living and casual entertaining.
2 car garage and side door to the exterior of the home with security screen doors on both access doors.
The open-concept kitchen is equipped with upgraded stainless steel appliances, a gas range, double oven, tile countertops, and a center island. It flows seamlessly into the inviting family room with a cozy fireplace, creating a warm and connected space.
Step outside to a garden-inspired backyard with colorful landscaping—perfect for relaxing in your own private outdoor retreat. The side yard offers approximately 12 feet of space, providing excellent potential for RV access. New vinyl fencing has been installed on the side of the property including side gate.
Additional highlights include NO HOA, and low property taxes.
Conveniently located near shopping, dining, this home is ideal in the heart of Menifee.
For sale
Listed by: Century 21 Masters • Karen Myatt • Contact: 951-326-5000
Price cut: $9.9K (7/28)
$555,000
29588 Cambridge Dr, Menifee, CA 92584
3beds
1,676sqft
:
Get pre-qualified$3,688/mo
Single Family Residence
Built in 1998
5,663 Square Feet Lot
$559,100 Zestimate®
$331/sqft
$-- HOA
What's special
- 94 days |
- 1,242 |
- 44 |
Zillow last checked:
Listing updated:
Listed by:
Karen Myatt DRE #01048979 951-326-5000,
Century 21 Masters
Source: CRMLS,MLS#: SW26095837 Originating MLS: California Regional MLS
Originating MLS: California Regional MLSFacts & features
Interior
Bedrooms & bathrooms
- Bedrooms: 3
- Bathrooms: 3
- Full bathrooms: 2
- 1/2 bathrooms: 1
- Main level bathrooms: 2
- Main level bedrooms: 3
Rooms
- Room types: Bedroom, Den, Great Room, Kitchen, Laundry, Primary Bedroom, Other, Utility Room
Primary bedroom
- Features: Main Level Primary
Primary bedroom
- Features: Multiple Primary Suites
Bedroom
- Features: Bedroom on Main Level
Bathroom
- Features: Bathroom Exhaust Fan, Dual Sinks, Separate Shower, Walk-In Shower
Kitchen
- Features: Kitchen Island, Tile Counters
Other
- Features: Walk-In Closet(s)
Heating
- Central
Cooling
- Central Air
Appliances
- Included: Double Oven, Dishwasher, Gas Range, Microwave, Self Cleaning Oven, Vented Exhaust Fan
- Laundry: Washer Hookup, Gas Dryer Hookup, Inside, Laundry Room
Features
- Eat-in Kitchen, High Ceilings, Open Floorplan, Tile Counters, Bedroom on Main Level, Main Level Primary, Multiple Primary Suites, Utility Room, Walk-In Closet(s)
- Flooring: Carpet, Tile
- Doors: French Doors
- Windows: Blinds
- Has fireplace: Yes
- Fireplace features: Great Room
- Common walls with other units/homes: No Common Walls
Interior area
- Total interior livable area: 1,676 sqft
Property
Parking
- Total spaces: 4
- Parking features: Door-Multi, Direct Access, Driveway, Garage Faces Front, Garage, Golf Cart Garage, RV Potential
- Attached garage spaces: 2
- Uncovered spaces: 2
Accessibility
- Accessibility features: Low Pile Carpet, Parking
Features
- Levels: One
- Stories: 1
- Entry location: 1
- Patio & porch: Concrete, Covered, Patio, Porch
- Exterior features: Rain Gutters
- Pool features: None
- Spa features: None
- Fencing: Wood
- Has view: Yes
- View description: None
Lot
- Size: 5,663 Square Feet
- Features: Back Yard, Front Yard, Sprinklers In Rear, Sprinklers In Front, Level, Sprinkler System, Yard
Details
- Parcel number: 340131004
- Zoning: R-1
- Special conditions: Standard
Construction
Type & style
- Home type: SingleFamily
- Architectural style: Mediterranean
- Property subtype: Single Family Residence
Materials
- Frame, Stucco
- Foundation: Slab
- Roof: Tile
Condition
- Turnkey
- New construction: No
- Year built: 1998
Details
- Builder name: Diamond Brothers
Utilities & green energy
- Electric: Electricity - On Property
- Sewer: Public Sewer
- Water: Public
- Utilities for property: Natural Gas Connected, Phone Connected, Sewer Connected, Water Connected
Community & HOA
Community
- Features: Street Lights, Suburban, Sidewalks
- Security: Carbon Monoxide Detector(s), Smoke Detector(s)
Location
- Region: Menifee
Financial & listing details
- Price per square foot: $331/sqft
- Tax assessed value: $224,638
- Date on market: 5/3/2026
- Cumulative days on market: 94 days
- Listing terms: Cash to New Loan,Conventional,FHA
- Exclusions: Refrigerator, Washer, Dryer
- Road surface type: Paved
Estimated market value
$559,100
$531,000 - $587,000
$2,980/mo
Price history
| Date | Event | Price |
|---|---|---|
| 8/7/2026 | Listed for sale | $555,000$331/sqft |
Source:  CRMLS #SW26095837 Report a problem CRMLS #SW26095837 Report a problem | ||
| 8/5/2026 | Pending sale | $555,000$331/sqft |
Source: CRMLS #SW26095837 Report a problem | ||
| 7/28/2026 | Price change | $555,000-1.8%$331/sqft |
Source: CRMLS #SW26095837 Report a problem | ||
| 7/22/2026 | Price change | $564,9000%$337/sqft |
Source: CRMLS #SW26095837 Report a problem | ||
| 7/6/2026 | Price change | $565,000+0.9%$337/sqft |
Source: CRMLS #SW26095837 Report a problem | ||
| 6/29/2026 | Price change | $560,000-0.9%$334/sqft |
Source: CRMLS #SW26095837 Report a problem | ||
| 5/29/2026 | Price change | $565,000-1.7%$337/sqft |
Source: CRMLS #SW26095837 Report a problem | ||
| 5/4/2026 | Listed for sale | $575,000+307.8%$343/sqft |
Source: CRMLS #SW26095837 Report a problem | ||
| 9/2/1998 | Sold | $141,000$84/sqft |
Source: Public Record Report a problem | ||
Public tax history
| Year | Property taxes | Tax assessment |
|---|---|---|
| 2026 | -- | $224,638 +2% |
| 2025 | $2,866 +1.9% | $220,234 +2% |
| 2024 | $2,812 +2.4% | $215,917 +2% |
| 2023 | $2,746 +1.2% | $211,684 +2% |
| 2022 | $2,715 +1.7% | $207,535 +2% |
| 2021 | $2,670 +1.8% | $203,467 +1% |
| 2020 | $2,623 +2.5% | $201,382 +2% |
| 2019 | $2,560 +4.1% | $197,434 +2% |
| 2018 | $2,459 +1.6% | $193,563 +2% |
| 2017 | $2,420 | $189,768 +2% |
| 2016 | $2,420 +5.1% | $186,048 +1.5% |
| 2015 | $2,303 +2.6% | $183,255 +2% |
| 2014 | $2,245 | $179,666 +0.5% |
| 2013 | -- | $178,855 +5.8% |
| 2012 | -- | $169,000 |
| 2011 | -- | $169,000 -1% |
| 2010 | -- | $170,628 -0.2% |
| 2009 | -- | $171,036 +2% |
| 2008 | -- | $167,683 +2% |
| 2007 | -- | $164,396 +2% |
| 2006 | -- | $161,174 +2% |
| 2005 | -- | $158,014 +3.9% |
| 2003 | -- | $152,080 +2% |
| 2002 | -- | $149,099 +2% |
| 2001 | $2,638 +1.4% | $146,176 +2% |
| 2000 | $2,602 | $143,310 |
Find assessor info on the county website
Monthly payment
Est. payment
Payment breakdown
Explore the cost of this home by adjusting the details. Changes won't be saved.Climate risks
Neighborhood: 92584
Nearby schools
GreatSchools rating
- 5/10Freedom Crest Elementary SchoolGrades: K-5Distance: 0.4 mi
- 5/10Hans Christensen Middle SchoolGrades: 6-8Distance: 2.5 mi
- 8/10Santa Rosa AcademyGrades: K-12Distance: 1.8 mi
- $622,4004 bd3 ba2k sqft29574 Cambridge Dr, Menifee, CA 92584Off Market

- $627,1005 bd3 ba2.5k sqft29602 Cambridge Dr, Menifee, CA 92584Off Market
- $560,6003 bd2 ba1.6k sqft29577 Camino Pepita, Menifee, CA 92584Off Market
- $529,1003 bd3 ba1.6k sqft29593 Camino Pepita, Menifee, CA 92584Off Market

- $594,4004 bd3 ba2k sqft29563 Camino Pepita, Menifee, CA 92584Off Market
- $595,1004 bd3 ba2.3k sqft29607 Camino Pepita, Menifee, CA 92584Off Market
- $555,1003 bd2 ba1.6k sqft29560 Cambridge Dr, Menifee, CA 92584Off Market
- $584,9003 bd2 ba1.6k sqft29616 Cambridge Dr, Menifee, CA 92584Off Market
A local agent can set up tours, give advice and negotiate with sellers.
Similar homes
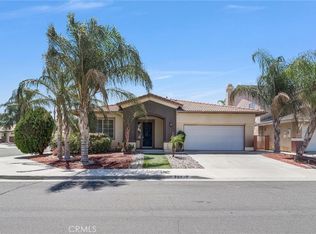
- $565,0003 bd3 ba1.6k sqft29619 Camino Pepita, Menifee, CA 92584For Sale
 MLS ID #SW26171862, Arthur Bartolome, Realty ONE Group West. CRMLS
 - $575,0004 bd3 ba1.7k sqft29757 Camino Pepita, Menifee, CA 92584For Sale
 MLS ID #SW26164486, Diane Kelly, Allison James Estates & Homes. CRMLS
 - $550,0003 bd2 ba1.8k sqft29517 Warmsprings Dr, Menifee, CA 92584For Sale
 MLS ID #SW26141047, Shishana Hogg, Mogul Real Estate. CRMLS
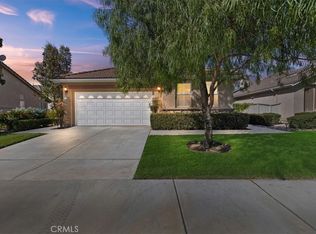
 - $529,9002 bd3 ba2k sqft29245 Paradise Canyon Dr, Menifee, CA 92584For Sale
 MLS ID #IV25236127, MICHAEL STOWELL JR, EDWARD ALLAN REAL ESTATE. CRMLS
 - $579,0004 bd2 ba1.7k sqft30438 Blume Cir, Menifee, CA 92584For SaleMLS ID #SW26170572, Michael Gray, Equity RE Inland Empire. CRMLS
- $624,9004 bd2 ba2.2k sqft29110 Woodbine Ln, Menifee, CA 92584For SaleMLS ID #SW26169168, Dawn Ippolito, Coldwell Banker Assoc Brkr-SC. CRMLS
- $459,7002 bd2 ba1.2k sqft29902 Saint Andrews Dr, Menifee, CA 92584For SaleMLS ID #IV26118677, CHELLENA BLACK, COLDWELL BANKER REALTY. CRMLS
- $560,0003 bd3 ba2k sqft22741 Cascade Dr, Canyon Lake, CA 92587For SaleMLS ID #SW26087415, Holly Biondi, Biondi Realty Group. CRMLS
- $475,0003 bd2 ba1.7k sqft29383 Lake Forest Dr, Menifee, CA 92586For SaleMLS ID #SW26013108, Kyler Battleson, Century 21 Masters. CRMLS
- $539,9003 bd2 ba1.6k sqft903 Sarazen St, Hemet, CA 92543For SaleMLS ID #SW26176032, Amber Rausch, Idyllwild Properties Inc.. CRMLS
- $724,9004 bd4 ba2.4k sqft28399 Northmoore Pl, Menifee, CA 92584For SaleMLS ID #SW26124923, Tsega Tesfamariam, KW Temecula. CRMLS
- $649,5004 bd3 ba2.2k sqft31921 Ariel Ct, Menifee, CA 92586For SaleMLS ID #SW26169840, Kris Hansen, Coldwell Banker Assoc.Brks-CL. CRMLS
- $550,0003 bd3 ba1.8k sqft37241 Galileo Ln, Murrieta, CA 92563For SaleMLS ID #SW26093885, Eric Ciotola, Redfin Corporation. CRMLS
- $589,0003 bd2 ba1.4k sqft40050 Calle Yorba Vis, Murrieta, CA 92562For SaleMLS ID #SW26171058, Heather Chance, AXEN Realty. CRMLS
- $424,9002 bd2 ba1.2k sqft27660 Calle Haberio, Menifee, CA 92585For SaleMLS ID #SW26148572, Denise Gentile, Coldwell Banker Assoc Brkr-SC. CRMLS
- $514,0003 bd2 ba1.2k sqft40277 Via Aguadulce, Murrieta, CA 92562For SaleMLS ID #SW26160351, Kimberly Ivanov, Realty ONE Group West. CRMLS
- $625,0003 bd3 ba2.3k sqft31916 Birchwood Dr, Lake Elsinore, CA 92532For SaleMLS ID #PW26167472, Sandra Argumedo, HomeSmart, Evergreen Realty. CRMLS
- $585,0003 bd2 ba1.2k sqft34034 Walnut Creek Rd, Wildomar, CA 92595For SaleMLS ID #SW26126799, Charity McKinney, Coldwell Banker Assoc.Brks-CL. CRMLS
- $679,9993 bd3 ba1.5k sqft24432 Calle Tassjara, Murrieta, CA 92562For SaleMLS ID #SW26171618, Oscar Fuentes Gallegos, Abundance Real Estate. CRMLS
- $565,0004 bd2 ba1.7k sqft33455 Megan Ct, Lake Elsinore, CA 92530For SaleMLS ID #TR26159858, Everardo Cortez, Monarch Real Estate Services. CRMLS
Local buyer's agents are ready to help
