BEAUTIFUL VIEWS!! This beautiful single-story floor plan offers the ideal blend of open gathering spaces and private retreats. As you enter, you're welcomed by an expansive living and dining area that feels both inviting and elegant. A privately situated bedroom and full bathroom at the front of the home provide an ideal space for guests. At the heart of the home, the kitchen and family room come together to create a space where everyone naturally gathers. The fireplace adds warmth to both the family and dining rooms, while oversized windows frame the picturesque backyard and fill the home with natural light. The kitchen is designed for entertaining with a generous center island, abundant cabinetry, counter space, and a walk-in pantry. An electric shade on the backyard doors provides convenience at the touch of a button. The SOLAR PANELs are PAID IN FULL and make the home energy efficient. With a flexible floor plan. Originally designed with the option for four bedrooms, the current owners have chosen to create an oversized primary retreat by incorporating the fourth bedroom as a private sitting room, den or ideal for a new baby! Surrounded by windows overlooking the backyard and featuring direct outdoor access, this space offers endless possibilities. The spa-inspired primary bath invites you to unwind with dual vanities, a soaking tub, separate walk-in shower, and an impressive walk-in closet. Completing the home are an indoor laundry room and direct access to the attached three-car garage.
The backyard is designed for both relaxation and entertaining. Multiple seating areas invite you to unwind and enjoy sunset views, or host gatherings with ease. Covered patios provide the perfect balance of shade and comfort, creating inviting outdoor living spaces that can be enjoyed throughout the year. This home was designed for comfortable living, effortless entertaining, and making lasting memories.
For sale
Listed by: HomeSmart, Evergreen Realty • Sandra Argumedo • Contact: 562 244-8062
$625,000
31916 Birchwood Dr, Lake Elsinore, CA 92532
3beds
2,310sqft
Single Family Residence
Built in 2003
9,148 Square Feet Lot
$625,500 Zestimate®
$271/sqft
$160/mo HOA
What's special
- 33 days
- 776
- 51
Likely to sell faster than
Zillow last checked:
Listing updated:
Listed by:
Sandra Argumedo DRE #01343239 562244-8062,
HomeSmart, Evergreen Realty
Source: CRMLS,MLS#: PW26167472 Originating MLS: California Regional MLS
Originating MLS: California Regional MLSFacts & features
Interior
Bedrooms & bathrooms
- Bedrooms: 3
- Bathrooms: 3
- Full bathrooms: 3
- Main level bathrooms: 3
- Main level bedrooms: 3
Rooms
- Room types: Bedroom, Den, Entry/Foyer, Family Room, Kitchen, Laundry, Living Room, Primary Bathroom, Primary Bedroom, Dining Room
Primary bedroom
- Features: Main Level Primary
Bedroom
- Features: All Bedrooms Down
Bathroom
- Features: Bathroom Exhaust Fan, Bathtub, Dual Sinks, Separate Shower, Tile Counters, Tub Shower
Kitchen
- Features: Granite Counters, Kitchen Island, Kitchen/Family Room Combo
Heating
- Central
Cooling
- Central Air
Appliances
- Included: Dishwasher, Gas Cooktop, Disposal, Gas Oven, Microwave, Refrigerator
- Laundry: Gas Dryer Hookup, Laundry Room
Features
- Ceiling Fan(s), Separate/Formal Dining Room, Eat-in Kitchen, Granite Counters, Open Floorplan, Pantry, Recessed Lighting, All Bedrooms Down, Main Level Primary
- Flooring: Carpet, Stone
- Doors: Double Door Entry
- Windows: Double Pane Windows, Plantation Shutters, Shutters
- Has fireplace: Yes
- Fireplace features: Family Room, Gas Starter, Living Room
- Common walls with other units/homes: No Common Walls
Interior area
- Total interior livable area: 2,310 sqft
Property
Parking
- Total spaces: 3
- Parking features: Door-Multi, Direct Access, Driveway, Garage
- Attached garage spaces: 3
Features
- Levels: One
- Stories: 1
- Entry location: 1
- Patio & porch: Covered
- Pool features: Community, Association
- Has spa: Yes
- Spa features: Community
- Has view: Yes
- View description: Canyon
Lot
- Size: 9,148 Square Feet
- Features: Back Yard, Front Yard, Sprinklers In Rear, Sprinklers In Front
Details
- Parcel number: 363661005
- Special conditions: Standard
Construction
Type & style
- Home type: SingleFamily
- Property subtype: Single Family Residence
Materials
- Roof: Tile
Condition
- New construction: No
- Year built: 2003
Utilities & green energy
- Sewer: Public Sewer
- Water: Public
- Utilities for property: Sewer Connected
Community & HOA
Community
- Features: Street Lights, Sidewalks, Pool
HOA
- Has HOA: Yes
- Amenities included: Pool, Spa/Hot Tub
- HOA fee: $160 monthly
- HOA name: Cottonwood Canyon Hills
- HOA phone: 800-400-2284
Location
- Region: Lake Elsinore
Financial & listing details
- Price per square foot: $271/sqft
- Tax assessed value: $420,153
- Date on market: 7/31/2026
- Cumulative days on market: 33 days
- Listing terms: Cash to New Loan
Estimated market value
$625,500
$594,000 - $657,000
$3,258/mo
Price history
| Date | Event | Price |
|---|---|---|
| 7/31/2026 | Listed for sale | $625,000+122.4%$271/sqft |
Source:  CRMLS #PW26167472 Report a problem CRMLS #PW26167472 Report a problem | ||
| 3/12/2003 | Sold | $281,000$122/sqft |
Source: Public Record Report a problem | ||
Public tax history
| Year | Property taxes | Tax assessment |
|---|---|---|
| 2026 | -- | $420,153 +2% |
| 2025 | $5,916 +3.3% | $411,916 +2% |
| 2024 | $5,726 +1% | $403,840 +2% |
| 2023 | $5,671 +1.4% | $395,922 +2% |
| 2022 | $5,591 +1.5% | $388,160 +2% |
| 2021 | $5,510 -1.3% | $380,550 +1% |
| 2020 | $5,582 +1.4% | $376,648 +2% |
| 2019 | $5,506 +1.4% | $369,264 +2% |
| 2018 | $5,431 +1.3% | $362,025 +2% |
| 2017 | $5,359 | $354,927 +9.2% |
| 2016 | $5,359 +15.2% | $325,000 +11.7% |
| 2015 | $4,651 +3.3% | $291,000 +2.5% |
| 2014 | $4,503 | $284,000 +22.9% |
| 2013 | -- | $231,000 +4.5% |
| 2012 | -- | $221,000 -1.8% |
| 2011 | -- | $225,000 +5.1% |
| 2010 | -- | $214,000 +2.9% |
| 2009 | -- | $208,000 -33.7% |
| 2008 | -- | $313,616 +3.3% |
| 2007 | -- | $303,546 +2% |
| 2006 | -- | $297,595 +2% |
| 2005 | -- | $291,761 +259.9% |
| 2003 | -- | $81,066 +5949.7% |
| 2002 | -- | $1,340 |
Find assessor info on the county website
Monthly payment
Est. payment
Payment breakdown
Explore the cost of this home by adjusting the details. Changes won't be saved.Climate risks
Neighborhood: 92532
Nearby schools
Schools provided by the listing agent
- Elementary: Cottonwood Canyon
- Middle: Canyon
- High: Elsinore
Source: CRMLS. This data may not be complete. We recommend contacting the local school district to confirm school assignments for this home.
- $694,9005 bd3 ba3k sqft31914 Birchwood Dr, Lake Elsinore, CA 92532Off Market
- $697,7005 bd3 ba3k sqft31918 Birchwood Dr, Lake Elsinore, CA 92532Off Market
- $710,0005 bd3 ba2.8k sqft31912 Birchwood Dr, Lake Elsinore, CA 92532Sold
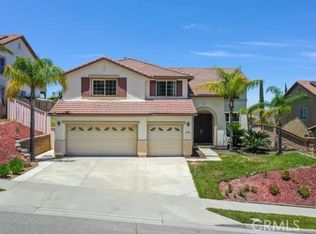
- $673,0004 bd3 ba2.8k sqft31920 Birchwood Dr, Lake Elsinore, CA 92532Off Market

Similar homes
- $624,9003 bd2 ba1.8k sqft6 Corte Rivera, Lake Elsinore, CA 92532For Sale
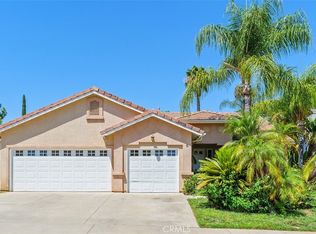 MLS ID #OC26186996, Randolph Aguilar, RE/MAX Select One. CRMLS
 - $544,9993 bd2 ba1.5k sqft32077 Poppy Way, Lake Elsinore, CA 92532For Sale
 MLS ID #PW26166011, Sam Sheikh, American Homes Realty Group. CRMLS
 - $625,0003 bd2 ba2.3k sqft32720 Royal Oak Ln, Lake Elsinore, CA 92530For Sale
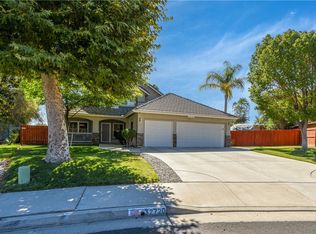 MLS ID #SW26178832, Ryan Smith, Better Realty Group. CRMLS
 - $739,9994 bd4 ba3.2k sqft36 Via De La Valle, Lake Elsinore, CA 92532For Sale
 MLS ID #SW26185252, Stephen Ganzon, Abundance Real Estate. CRMLS
Local buyer's agents are ready to help
