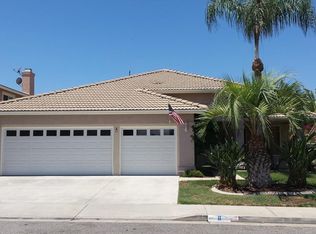
Gorgeous single story home, residing at the top of the hill in the highly sought after Tuscany Hills neighborhood of Lake Elsinore. You will be impressed from the moment you arrive, as the home offers excellent curb appeal along with an extended driveway. As you enter, you are greeted with a very spacious living room with a high volume ceiling and a fireplace. Next comes the light & bright kitchen with granite countertops, stainless steel appliances, including a built-in microwave, a center island and a nice sized pantry. Adjacent to the kitchen is a good sized den which could also serve as a dining room. The bedrooms are all nice sized and a few of them offer high volume ceilings. The primary bedroom is located at the rear of the house and features a high ceiling, along with a slider leading to the rear patio. The primary bathroom is very spacious and offers dual sinks with a separate bathtub & shower. The private rear yard features a lattice covered patio, a separate gazebo with a sitting area, a large grassy area, along with lush landscaping. Last but not least, the home comes with solar panels that are fully paid for and generate 100% of the necessary electricity for the home! Tuscany Hills is close to the lake, where residents can enjoy hiking, biking, shopping and dining. Tuscany Hills residents also get to enjoy resort like amenities, including a state of the art clubhouse, tennis courts, pool, spa, fitness center, picnic area, pickleball courts, basketball courts, volleyball courts, grand lounge plus banquet facilities.
For sale
Listed by: RE/MAX Select One • Randolph Aguilar • Contact: 714-404-8964
$624,900
6 Corte Rivera, Lake Elsinore, CA 92532
3beds
1,855sqft
Single Family Residence
Built in 1996
8,712 Square Feet Lot
$-- Zestimate®
$337/sqft
$203/mo HOA
What's special
- 14 days
- 207
- 6
Zillow last checked:
Listing updated:
Listed by:
Randolph Aguilar DRE #01244981 714-404-8964,
RE/MAX Select One
Source: CRMLS,MLS#: OC26186996 Originating MLS: California Regional MLS
Originating MLS: California Regional MLSFacts & features
Interior
Bedrooms & bathrooms
- Bedrooms: 3
- Bathrooms: 2
- Full bathrooms: 2
- Main level bathrooms: 2
- Main level bedrooms: 3
Rooms
- Room types: Den, Laundry, Living Room, Primary Bathroom, Primary Bedroom, Dining Room
Primary bedroom
- Features: Primary Suite
Bathroom
- Features: Bathtub, Dual Sinks, Separate Shower
Kitchen
- Features: Granite Counters, Kitchen Island, Remodeled, Updated Kitchen
Heating
- Central, Forced Air
Cooling
- Central Air
Appliances
- Included: Dishwasher, Gas Cooktop, Gas Range, Microwave
- Laundry: Laundry Room
Features
- Cathedral Ceiling(s), Separate/Formal Dining Room, Granite Counters, Primary Suite
- Doors: Sliding Doors
- Windows: Double Pane Windows
- Has fireplace: Yes
- Fireplace features: Living Room
- Common walls with other units/homes: No Common Walls
Interior area
- Total interior livable area: 1,855 sqft
Property
Parking
- Total spaces: 3
- Parking features: Driveway, Garage
- Attached garage spaces: 3
Accessibility
- Accessibility features: No Stairs, Accessible Entrance
Features
- Levels: Two
- Stories: 1
- Entry location: 1
- Patio & porch: Patio
- Pool features: Community, Association
- Has spa: Yes
- Spa features: Association, Community, Heated
- Fencing: Vinyl
Lot
- Size: 8,712 Square Feet
- Features: Back Yard, Front Yard, Sprinklers In Rear, Sprinklers In Front, Lawn, Landscaped, Yard
Details
- Additional structures: Gazebo
- Parcel number: 363381017
- Special conditions: Standard
Construction
Type & style
- Home type: SingleFamily
- Architectural style: Ranch
- Property subtype: Single Family Residence
Materials
- Stucco
- Foundation: Slab
- Roof: Tile
Condition
- Turnkey
- New construction: No
- Year built: 1996
Utilities & green energy
- Sewer: Public Sewer
- Water: Public
Community & HOA
Community
- Features: Biking, Hiking, Park, Street Lights, Pool
- Security: Carbon Monoxide Detector(s), Smoke Detector(s)
HOA
- Has HOA: Yes
- Amenities included: Clubhouse, Fitness Center, Meeting/Banquet/Party Room, Picnic Area, Pickleball, Pool, Recreation Room, Spa/Hot Tub, Tennis Court(s), Trash
- HOA fee: $203 monthly
- HOA name: Tuscany Hills
- HOA phone: 951-245-1902
Location
- Region: Lake Elsinore
Financial & listing details
- Price per square foot: $337/sqft
- Tax assessed value: $636,722
- Date on market: 8/27/2026
- Cumulative days on market: 15 days
- Listing terms: Cash,Cash to New Loan,1031 Exchange,FHA,VA Loan
Estimated market value
Not available
Estimated sales range
Not available
$2,994/mo
Price history
| Date | Event | Price |
|---|---|---|
| 8/27/2026 | Listed for sale | $624,900+4.2%$337/sqft |
Source:  CRMLS #OC26186996 Report a problem CRMLS #OC26186996 Report a problem | ||
| 5/26/2023 | Sold | $600,000+5.3%$323/sqft |
Source: Public Record Report a problem | ||
| 5/3/2023 | Pending sale | $569,900$307/sqft |
Source: CRMLS #CV23068660 Report a problem | ||
| 4/26/2023 | Listed for sale | $569,900+23.8%$307/sqft |
Source: CRMLS #CV23068660 Report a problem | ||
| 3/23/2023 | Sold | $460,199+27.8%$248/sqft |
Source: Public Record Report a problem | ||
| 11/7/2018 | Sold | $360,000+0%$194/sqft |
Source: Public Record Report a problem | ||
| 10/2/2018 | Pending sale | $359,999$194/sqft |
Source: Keller Williams Realty #IG18154874 Report a problem | ||
| 9/13/2018 | Price change | $359,999-2.7%$194/sqft |
Source: Keller Williams Realty #IG18154874 Report a problem | ||
| 7/22/2018 | Price change | $370,000-1.9%$199/sqft |
Source: Keller Williams Realty #IG18154874 Report a problem | ||
| 6/28/2018 | Listed for sale | $377,000+37.1%$203/sqft |
Source: Keller Williams Realty #IG18154874 Report a problem | ||
| 6/25/2014 | Sold | $275,000+5.8%$148/sqft |
Source: Public Record Report a problem | ||
| 5/3/2014 | Listed for sale | $260,000+26.8%$140/sqft |
Source: Pacific Shores Real Estate, Inc #SW14090779 Report a problem | ||
| 12/30/2009 | Sold | $205,000-14.2%$111/sqft |
Source: Public Record Report a problem | ||
| 1/15/2009 | Listing removed | $239,000$129/sqft |
Source: Listhub #F1777123 Report a problem | ||
| 10/24/2008 | Price change | $239,000-4%$129/sqft |
Source: Listhub #F1777123 Report a problem | ||
| 10/16/2008 | Price change | $249,000-3.9%$134/sqft |
Source: Listhub #F1777123 Report a problem | ||
| 8/23/2008 | Listed for sale | $259,000-31.5%$140/sqft |
Source: Listhub #F1777123 Report a problem | ||
| 5/10/2004 | Sold | $378,000+89%$204/sqft |
Source: Public Record Report a problem | ||
| 6/23/2000 | Sold | $200,000+42.9%$108/sqft |
Source: Public Record Report a problem | ||
| 11/13/1996 | Sold | $140,000$75/sqft |
Source: Public Record Report a problem | ||
Public tax history
| Year | Property taxes | Tax assessment |
|---|---|---|
| 2026 | -- | $636,722 +2% |
| 2025 | $7,196 +4.5% | $624,238 +2% |
| 2024 | $6,889 +48% | $611,999 +58.6% |
| 2023 | $4,655 +2% | $385,988 +2% |
| 2022 | $4,564 -22.4% | $378,420 +2% |
| 2021 | $5,884 +0.4% | $371,001 +1% |
| 2020 | $5,862 | $367,198 +2% |
| 2019 | -- | $359,999 +21.5% |
| 2018 | $5,130 +1.2% | $296,271 +2% |
| 2017 | $5,071 -28.4% | $290,463 +2% |
| 2016 | $7,080 +44.5% | $284,769 +1.5% |
| 2015 | $4,898 +18.6% | $280,494 +29.9% |
| 2014 | $4,131 | $215,859 +7.9% |
| 2013 | -- | $200,000 +2.6% |
| 2012 | -- | $195,000 |
| 2011 | -- | $195,000 -4.9% |
| 2010 | -- | $205,000 +1.5% |
| 2009 | -- | $202,000 -38.4% |
| 2008 | -- | $328,000 -21.3% |
| 2007 | -- | $417,000 +6% |
| 2006 | -- | $393,271 +2% |
| 2005 | -- | $385,560 +81.8% |
| 2003 | -- | $212,134 +2% |
| 2002 | -- | $207,975 +2% |
| 2001 | $4,132 +16.8% | $203,898 +37.4% |
| 2000 | $3,536 | $148,353 |
Find assessor info on the county website
Monthly payment
Est. payment
Payment breakdown
Explore the cost of this home by adjusting the details. Changes won't be saved.Climate risks
Neighborhood: 92532

Similar homes
- $719,9994 bd3 ba2.2k sqft4 Bella Firenze, Lake Elsinore, CA 92532For Sale
 MLS ID #SW26187071, James Frageau, Impact Real Estate. CRMLS
 - $659,9994 bd3 ba2.4k sqft31955 Daisy Field Ct, Lake Elsinore, CA 92532For Sale
 MLS ID #SW26190019, Misty Cochren, Abundance Real Estate. CRMLS
 - $544,9993 bd2 ba1.5k sqft32077 Poppy Way, Lake Elsinore, CA 92532For Sale
 MLS ID #PW26166011, Sam Sheikh, American Homes Realty Group. CRMLS
 - $645,0004 bd3 ba2.6k sqft45015 Bronze Star Rd, Lake Elsinore, CA 92532For Sale
 MLS ID #SW26188060, Heladio Sanchez, Cork Real Estate. CRMLS
Local buyer's agents are ready to help
