Welcome home to this beautifully updated single-story gem on a coveted corner lot directly across from Montafino Park! This 3-bedroom, 2-bathroom, 1,836 sq ft home blends timeless Spanish-style curb appeal with a bright, open interior perfect for modern living.
Step inside to soaring vaulted ceilings and an abundance of natural light pouring through oversized picture windows and an arched transom in the formal living room. Rich wood-look laminate flooring flows throughout the open-concept great room, where the kitchen — featuring granite countertops, stainless steel appliances, a center island with bar seating, and ample cabinetry — overlooks a cozy family room anchored by a tile fireplace. Sliding glass doors lead to a private backyard retreat with a covered patio and grapevine-draped pergola, ideal for entertaining or quiet evenings outdoors.
The spacious primary suite offers a vaulted ceiling, mirrored closet, and an en-suite bath with dual vanities, a soaking tub, and separate shower. Two additional bedrooms, a full hall bath, and a convenient indoor laundry room with pet door complete the floor plan.
Ideally located on a quiet corner lot just steps from Montafino Park's playground and walking paths, and minutes to top-rated schools, shopping, dining, and easy freeway access — this move-in-ready home offers the best of Murrieta living. Don't miss it!
For sale
Listed by: Realty ONE Group West • Andrew Jimenez • Contact: 909-682-1517
$610,000
24135 Huntridge Dr, Murrieta, CA 92562
3beds
1,836sqft
:
Get pre-qualified$4,054/mo
Single Family Residence
Built in 1991
7,405 Square Feet Lot
$606,500 Zestimate®
$332/sqft
$-- HOA
What's special
- 1 day |
- 130 |
- 13 |
Zillow last checked:
Listing updated:
Listed by:
Andrew Jimenez DRE #02067153 909-682-1517,
Realty ONE Group West
Source: CRMLS,MLS#: SW26170063 Originating MLS: California Regional MLS
Originating MLS: California Regional MLSFacts & features
Interior
Bedrooms & bathrooms
- Bedrooms: 3
- Bathrooms: 2
- Full bathrooms: 2
- Main level bathrooms: 2
- Main level bedrooms: 3
Rooms
- Room types: Bedroom, Entry/Foyer, Family Room, Kitchen, Laundry, Living Room, Primary Bathroom, Primary Bedroom
Primary bedroom
- Features: Main Level Primary
Primary bedroom
- Features: Primary Suite
Bedroom
- Features: Bedroom on Main Level
Bathroom
- Features: Bathtub, Dual Sinks, Full Bath on Main Level, Soaking Tub, Separate Shower, Tile Counters, Tub Shower, Walk-In Shower
Kitchen
- Features: Granite Counters, Kitchen Island, Kitchen/Family Room Combo
Heating
- Central
Cooling
- Central Air
Appliances
- Included: Dishwasher, Gas Range, Microwave, Refrigerator, Water To Refrigerator
- Laundry: Inside, Laundry Room
Features
- Breakfast Bar, Ceiling Fan(s), Cathedral Ceiling(s), Granite Counters, High Ceilings, Open Floorplan, Recessed Lighting, Bedroom on Main Level, Main Level Primary, Primary Suite
- Flooring: Laminate, Tile
- Doors: Mirrored Closet Door(s), Sliding Doors
- Windows: Drapes
- Has fireplace: Yes
- Fireplace features: Family Room
- Common walls with other units/homes: No Common Walls
Interior area
- Total interior livable area: 1,836 sqft
Property
Parking
- Total spaces: 4
- Parking features: Concrete, Direct Access, Driveway, Garage Faces Front, Garage, Garage Door Opener
- Attached garage spaces: 2
- Uncovered spaces: 2
Features
- Levels: One
- Stories: 1
- Entry location: Floor
- Patio & porch: Concrete, Covered, Patio
- Exterior features: Lighting
- Pool features: None
- Spa features: None
- Fencing: Wood
- Has view: Yes
- View description: None
Lot
- Size: 7,405 Square Feet
- Features: Corner Lot, Landscaped, Level, Near Park
Details
- Parcel number: 906282023
- Special conditions: Standard
Construction
Type & style
- Home type: SingleFamily
- Architectural style: Mediterranean
- Property subtype: Single Family Residence
Materials
- Stucco
- Foundation: Slab
- Roof: Spanish Tile
Condition
- Updated/Remodeled
- New construction: No
- Year built: 1991
Utilities & green energy
- Electric: Standard
- Sewer: Public Sewer
- Water: Public
- Utilities for property: Electricity Connected, Natural Gas Connected, Sewer Connected, Water Connected
Community & HOA
Community
- Features: Curbs, Suburban, Sidewalks, Park
- Security: Smoke Detector(s)
Location
- Region: Murrieta
Financial & listing details
- Price per square foot: $332/sqft
- Tax assessed value: $577,422
- Annual tax amount: $7,154
- Date on market: 8/5/2026
- Listing terms: Submit
- Road surface type: Paved
Estimated market value
$606,500
$576,000 - $637,000
$3,149/mo
Price history
| Date | Event | Price |
|---|---|---|
| 8/5/2026 | Listed for sale | $610,000+9.9%$332/sqft |
Source:  CRMLS #SW26170063 Report a problem CRMLS #SW26170063 Report a problem | ||
| 9/16/2022 | Sold | $555,000+1.7%$302/sqft |
Source: Public Record Report a problem | ||
| 8/31/2022 | Pending sale | $545,900+142.1%$297/sqft |
Source: CRMLS #SW22188363 Report a problem | ||
| 12/25/2014 | Listing removed | $1,600$1/sqft |
Source: Century 21 Wright #SW14248238 Report a problem | ||
| 11/26/2014 | Listed for rent | $1,600$1/sqft |
Source: Century 21 Wright #SW14248238 Report a problem | ||
| 10/31/2013 | Listing removed | $1,600$1/sqft |
Source: Century 21 Wright #SW13183188 Report a problem | ||
| 9/11/2013 | Listed for rent | $1,600$1/sqft |
Source: Century 21 Wright #SW13183188 Report a problem | ||
| 3/30/2011 | Sold | $225,500-1.9%$123/sqft |
Source: Public Record Report a problem | ||
| 11/28/2010 | Listed for sale | $229,900+10%$125/sqft |
Source: Robert Stabile #148892493 Report a problem | ||
| 9/14/2001 | Sold | $209,000$114/sqft |
Source: Public Record Report a problem | ||
Public tax history
| Year | Property taxes | Tax assessment |
|---|---|---|
| 2025 | $7,154 +1.9% | $577,422 +2% |
| 2024 | $7,020 -1.3% | $566,100 +2% |
| 2023 | $7,111 +89.1% | $555,000 +103.9% |
| 2022 | $3,761 +1.6% | $272,230 +2% |
| 2021 | $3,700 +1% | $266,893 +1% |
| 2020 | $3,665 +1.8% | $264,157 +2% |
| 2019 | $3,599 +1.8% | $258,978 +2% |
| 2018 | $3,535 +1.4% | $253,901 +2% |
| 2017 | $3,487 | $248,924 +2% |
| 2016 | $3,487 +2.4% | $244,044 +1.5% |
| 2015 | $3,407 +4.3% | $240,380 +2% |
| 2014 | $3,266 | $235,673 +2.9% |
| 2013 | -- | $229,000 -0.4% |
| 2012 | -- | $230,010 +18% |
| 2011 | -- | $195,000 |
| 2010 | -- | $195,000 -5.8% |
| 2009 | -- | $207,000 -11.9% |
| 2008 | -- | $235,054 +2% |
| 2007 | -- | $230,446 +2% |
| 2006 | -- | $225,929 +2% |
| 2005 | -- | $221,500 +3.9% |
| 2003 | -- | $213,180 +2% |
| 2002 | -- | $209,000 +22.9% |
| 2001 | $2,307 +4% | $170,000 +5.2% |
| 2000 | $2,219 | $161,600 |
Find assessor info on the county website
Monthly payment
Est. payment
Payment breakdown
Explore the cost of this home by adjusting the details. Changes won't be saved.Climate risks
Neighborhood: 92562
Nearby schools
GreatSchools rating
- 8/10E. Hale Curran Elementary SchoolGrades: K-5Distance: 0.8 mi
- 7/10Thompson Middle SchoolGrades: 6-8Distance: 0.9 mi
- 8/10Murrieta Valley High SchoolGrades: 9-12Distance: 0.7 mi
Schools provided by the listing agent
- Elementary: Murrieta
- Middle: Thompson
- High: Murrieta Valley
Source: CRMLS. This data may not be complete. We recommend contacting the local school district to confirm school assignments for this home.
- $685,0004 bd3 ba2.4k sqft24121 Huntridge Dr, Murrieta, CA 92562Sold
- $702,6004 bd3 ba2.4k sqft41573 Valor Dr, Murrieta, CA 92562Off Market
- $786,1005 bd4 ba2.5k sqft24113 Huntridge Dr, Murrieta, CA 92562Off Market

- $642,2003 bd2 ba1.8k sqft41585 Valor Dr, Murrieta, CA 92562Off Market
- $736,7004 bd3 ba2.4k sqft41560 Valor Dr, Murrieta, CA 92562Off Market
- $780,0004 bd3 ba2.4k sqft24128 Doeskin Ct, Murrieta, CA 92562Sold
- $684,6004 bd3 ba2.4k sqft41548 Valor Dr, Murrieta, CA 92562Off Market
- $642,3004 bd2 ba2.3k sqft41572 Valor Dr, Murrieta, CA 92562Off Market
A local agent can set up tours, give advice and negotiate with sellers.
Similar homes
- $620,0004 bd3 ba1.7k sqft36247 Vence Dr, Murrieta, CA 92562For Sale
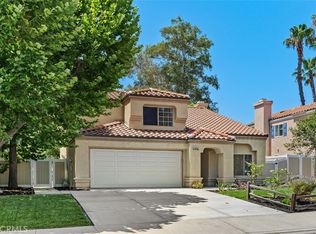 MLS ID #OC26171435, Kirstie Nystedt, Bullock Russell RE Services. CRMLS
 - $529,0003 bd3 ba1.9k sqft40482 Calle Lampara, Murrieta, CA 92562For Sale
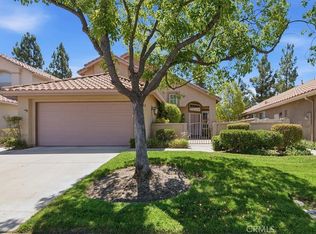 MLS ID #SW26162367, Colleen Ray, LPT Realty, Inc. CRMLS
 - $739,9003 bd3 ba2k sqft24700 Corte Gambino, Murrieta, CA 92562For Sale
 MLS ID #SW26148934, Vickie Lazoff, Coldwell Banker Realty. CRMLS
 - $599,9003 bd3 ba1.9k sqft24070 Crowned Partridge Ln, Murrieta, CA 92562For Sale
 MLS ID #PW26140832, Jimmy Nguyen, eXp Realty of Southern Ca, Inc. CRMLS
 - $610,0004 bd3 ba2.4k sqft40708 Mountain Pride Dr, Murrieta, CA 92562For SaleMLS ID #CV26096951, Sue Ann Challita, The Agency. CRMLS
- $649,9995 bd3 ba2.5k sqft40661 Symeron Way, Murrieta, CA 92562For SaleMLS ID #SW26166986, Alicia Good, eXp Realty of California, Inc.. CRMLS
- $599,9992 bd3 ba1.7k sqft40502 Via Amapola, Murrieta, CA 92562For SaleMLS ID #SW26125898, Vanessa Rodarte, Localist Realty. CRMLS
- $689,9994 bd3 ba2.1k sqft24847 Lincoln Ave, Murrieta, CA 92562For SaleMLS ID #SW26141435, Jonathan Morales, Abundance Real Estate. CRMLS
- $499,9993 bd2 ba1.2k sqft40276 Corte Delfin, Murrieta, CA 92562For SaleMLS ID #OC26164553, Howard Newton, eXp Realty of California Inc. CRMLS
- $739,0005 bd3 ba2k sqft39723 Cobbler Ct, Murrieta, CA 92562For SaleMLS ID #SW26163023, Cassandra Henson, Reliable Realty Inc.. CRMLS
- $515,0003 bd2 ba1.2k sqft23955 Via Astuto, Murrieta, CA 92562For SaleMLS ID #OC26161875, Greg Glick, Wise Choices Realty. CRMLS
- $699,9003 bd3 ba2.4k sqft41670 Grand View Dr, Murrieta, CA 92562For SaleMLS ID #SW26078888, Diane Warden, Allison James Estates & Homes. CRMLS
- $653,9004 bd3 ba2k sqft39385 Calle San Clemente, Murrieta, CA 92562For SaleMLS ID #SW26073534, Tina Llamas, First Team Real Estate. CRMLS
- $899,9993 bd4 ba2.1k sqft42225 Sagewood St, Murrieta, CA 92562For SaleMLS ID #SW26159528, Tyson Robinson, Trillion Real Estate. CRMLS
- $800,0003 bd3 ba2.1k sqft42115 Sagewood St, Murrieta, CA 92562For SaleMLS ID #SW26090142, Brian Way, Coldwell Banker Realty. CRMLS
- $724,8504 bd3 ba1.7k sqft36393 Provence Dr, Murrieta, CA 92562For SaleMLS ID #SW26112442, Stefan West, Mr. Murrieta Real Estate. CRMLS
- $485,0003 bd2 ba1.2k sqft23924 Via Astuto, Murrieta, CA 92562For SaleMLS ID #SW26144587, Colleen Ray, LPT Realty, Inc. CRMLS
- $480,0003 bd3 ba1.6k sqft41945 Davenport Way Unit D, Murrieta, CA 92562For SaleMLS ID #IG26108965, Keniece Perscell, LPT Realty, Inc. CRMLS
- $645,0003 bd2 ba1.9k sqft38286 Members Club Dr, Murrieta, CA 92563For SaleMLS ID #SW26107386, Danelle Alstrup, First Team Real Estate. CRMLS
- $725,0004 bd3 ba1.7k sqft34680 Jennifer Dr, Wildomar, CA 92595For SaleMLS ID #SW26164849, Andrew Lewis, Real Brokerage Technologies. CRMLS
Local buyer's agents are ready to help
