Back on the Market! A HOT Pool home that fell out of escrow due to no fault of the seller! Summer Living at Its Best! Welcome to this stunningly upgraded 1,737 sq ft single-story home on a spacious 9,148 sq ft oversized cul-de-sac lot in central Murrieta’s desirable family neighborhood.
Perfect for families, this quiet, friendly community offers top-rated Murrieta schools, low traffic, and that peaceful cul-de-sac lifestyle. With super low taxes and No HOA, it’s an ideal choice right now.
Inside, the heart of the home is the highly upgraded kitchen featuring beautiful quartz counters, a stylish farmhouse sink, upgraded cabinets, and premium stainless steel appliances. Paired with highly upgraded bathrooms, this home offers modern finishes and move-in ready appeal throughout the bright, open floor plan.
Step outside to your private backyard paradise — one of the true highlights. This large, relaxing yard has no neighbors behind, delivering incredible privacy and peaceful views. Cool off in the sparkling Pebble Tec pool and jacuzzi, entertain under the spacious patio cover, or fire up the built-in BBQ for unforgettable summer pool parties and family gatherings. It’s your own resort-style escape!
Additional standout features - Large combined solar system for major energy savings, high-end artificial grass in front for stunning curb appeal and low maintenance and oversized cul-de-sac lot with plenty of room to play
Located in the heart of Murrieta, you’re minutes from the 15 and 215 freeways, shopping, dining, parks, and excellent schools.
This turn-key gem delivers privacy, upgraded living, and incredible outdoor enjoyment — all in a wonderful family-friendly location. Don’t miss your chance to make this summer unforgettable!
For sale
Listed by: Mr. Murrieta Real Estate • Stefan West • Contact: 760-415-1000
Price cut: $25K (7/8)
$724,900
36393 Provence Dr, Murrieta, CA 92562
4beds
1,737sqft
:
Get pre-qualified$4,818/mo
Single Family Residence
Built in 1988
9,148 Square Feet Lot
$726,000 Zestimate®
$417/sqft
$-- HOA
What's special
Private backyard paradisePeaceful viewsModern finishesIncredible privacyStylish farmhouse sinkLarge relaxing yardBeautiful quartz counters
- 55 days |
- 882 |
- 104 |
Zillow last checked:
Listing updated:
Listed by:
Stefan West DRE #01385988 760-415-1000,
Mr. Murrieta Real Estate
Source: CRMLS,MLS#: SW26112442 Originating MLS: California Regional MLS
Originating MLS: California Regional MLSFacts & features
Interior
Bedrooms & bathrooms
- Bedrooms: 4
- Bathrooms: 3
- Full bathrooms: 2
- 1/2 bathrooms: 1
- Main level bathrooms: 1
Rooms
- Room types: Bedroom, Family Room, Kitchen, Living Room, Primary Bathroom, Primary Bedroom, Dining Room
Primary bedroom
- Features: Primary Suite
Bedroom
- Features: All Bedrooms Up
Kitchen
- Features: Kitchen/Family Room Combo
Heating
- Central
Cooling
- Central Air
Appliances
- Included: Water Heater
- Laundry: In Garage
Features
- Breakfast Bar, Ceiling Fan(s), Separate/Formal Dining Room, High Ceilings, Open Floorplan, Track Lighting, Wired for Sound, All Bedrooms Up, Primary Suite
- Flooring: Carpet, Wood
- Has fireplace: Yes
- Fireplace features: Family Room
- Common walls with other units/homes: No Common Walls
Interior area
- Total interior livable area: 1,737 sqft
Video & virtual tour
Property
Parking
- Total spaces: 2
- Parking features: Door-Multi, Direct Access, Driveway, Garage Faces Front, Garage, Garage Door Opener
- Attached garage spaces: 2
Features
- Levels: Two
- Stories: 2
- Entry location: Front
- Has private pool: Yes
- Pool features: Heated, In Ground, Private
- Has spa: Yes
- Spa features: Heated, In Ground, Private
- Has view: Yes
- View description: City Lights, Hills
Lot
- Size: 9,148 Square Feet
- Features: Back Yard, Cul-De-Sac, Front Yard, Lawn, Landscaped, Sprinkler System, Yard
Details
- Parcel number: 947160016
- Special conditions: Standard
Construction
Type & style
- Home type: SingleFamily
- Property subtype: Single Family Residence
Condition
- New construction: No
- Year built: 1988
Utilities & green energy
- Sewer: Public Sewer
- Water: Public
Community & HOA
Community
- Features: Curbs, Street Lights, Suburban, Sidewalks
Location
- Region: Murrieta
Financial & listing details
- Price per square foot: $417/sqft
- Tax assessed value: $270,180
- Annual tax amount: $3,108
- Date on market: 5/23/2026
- Cumulative days on market: 56 days
- Listing terms: Cash,Cash to New Loan,Conventional,VA Loan
Estimated market value
$726,000
$690,000 - $762,000
$3,241/mo
Price history
| Date | Event | Price |
|---|---|---|
| 7/8/2026 | Price change | $724,900-3.3%$417/sqft |
Source:  CRMLS #SW26112442 Report a problem CRMLS #SW26112442 Report a problem | ||
| 6/19/2026 | Listed for sale | $749,900$432/sqft |
Source: CRMLS #SW26112442 Report a problem | ||
| 6/9/2026 | Pending sale | $749,900$432/sqft |
Source: CRMLS #SW26112442 Report a problem | ||
| 6/3/2026 | Listed for sale | $749,900$432/sqft |
Source: CRMLS #SW26112442 Report a problem | ||
| 6/2/2026 | Pending sale | $749,900$432/sqft |
Source: CRMLS #SW26112442 Report a problem | ||
| 5/23/2026 | Listed for sale | $749,900$432/sqft |
Source: CRMLS #SW26112442 Report a problem | ||
Public tax history
| Year | Property taxes | Tax assessment |
|---|---|---|
| 2025 | $3,108 +1.9% | $270,180 +2% |
| 2024 | $3,050 -1.4% | $264,883 +2% |
| 2023 | $3,095 +1.9% | $259,690 +2% |
| 2022 | $3,037 +1.9% | $254,599 +2% |
| 2021 | $2,980 +1% | $249,607 +1% |
| 2020 | $2,951 +1.9% | $247,049 +2% |
| 2019 | $2,896 +1.9% | $242,206 +2% |
| 2018 | $2,842 +1.4% | $237,457 +2% |
| 2017 | $2,804 | $232,802 +2% |
| 2016 | $2,804 +2.4% | $228,238 +1.5% |
| 2015 | $2,738 +4.7% | $224,812 +2% |
| 2014 | $2,615 | $220,411 +0.5% |
| 2013 | -- | $219,417 +2% |
| 2012 | -- | $215,116 +2% |
| 2011 | -- | $210,899 +0.8% |
| 2010 | -- | $209,324 -0.2% |
| 2009 | -- | $209,824 +2% |
| 2008 | -- | $205,711 +2% |
| 2007 | -- | $201,678 +2% |
| 2006 | -- | $197,724 +2% |
| 2005 | -- | $193,848 +3.9% |
| 2003 | -- | $186,567 +2% |
| 2002 | -- | $182,909 +2% |
| 2001 | $2,870 +5.6% | $179,324 +9% |
| 2000 | $2,716 | $164,500 |
Find assessor info on the county website
Monthly payment
Est. payment
Payment breakdown
Explore the cost of this home by adjusting the details. Changes won't be saved.Climate risks
Neighborhood: 92562
Nearby schools
GreatSchools rating
- 8/10Antelope Hills Elementary SchoolGrades: K-5Distance: 0.9 mi
- 7/10Shivela Middle SchoolGrades: 6-8Distance: 1.3 mi
- 8/10Murrieta Mesa High SchoolGrades: 9-12Distance: 1.9 mi
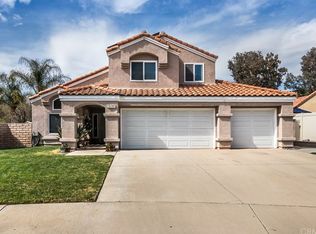
- $726,7004 bd3 ba1.8k sqft36385 Provence Dr, Murrieta, CA 92562Off Market
- $616,0004 bd2 ba1.8k sqft36398 Provence Dr, Murrieta, CA 92562Off Market

- $643,4003 bd3 ba2k sqft36377 Provence Dr, Murrieta, CA 92562Off Market
- $649,9004 bd3 ba1.7k sqft24080 Manresa Ct, Murrieta, CA 92562Pending

- $651,5004 bd2 ba1.7k sqft36394 Provence Dr, Murrieta, CA 92562Off Market
- $639,1004 bd2 ba1.8k sqft36354 Saint Raphael Dr, Murrieta, CA 92562Off Market
- $690,0003 bd3 ba1.5k sqft24074 Manresa Ct, Murrieta, CA 92562Sold
- $610,0003 bd2 ba1.5k sqft24079 Manresa Ct, Murrieta, CA 92562Sold
A local agent can set up tours, give advice and negotiate with sellers.
Similar homes
- $653,9004 bd3 ba2k sqft39385 Calle San Clemente, Murrieta, CA 92562For Sale
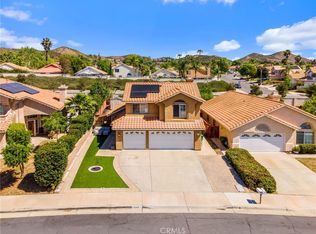 MLS ID #SW26073534, Tina Llamas, First Team Real Estate. CRMLS
 - $630,0004 bd3 ba1.7k sqft39749 Almansa Ct, Murrieta, CA 92562For Sale
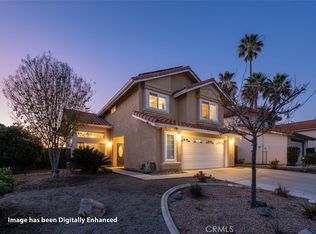 MLS ID #IV26027652, BRENNAN SAMPLE, Ambiance Realty. CRMLS
 - $649,9994 bd3 ba2.2k sqft36673 Lynwood Ave, Murrieta, CA 92563For Sale
 MLS ID #SW26157683, Nicole Farnum, MM Realty. CRMLS
 - $759,9004 bd3 ba2.3k sqft36692 Covington Cir, Murrieta, CA 92563For Sale
 MLS ID #SW26106869, Lauren Corcoran, Golden Eagle Properties. CRMLS
 - $610,0004 bd3 ba2.4k sqft40708 Mountain Pride Dr, Murrieta, CA 92562For SaleMLS ID #CV26096951, Sue Ann Challita, The Agency. CRMLS
- $695,0003 bd3 ba2.2k sqft39676 Ridgedale Dr, Murrieta, CA 92563For SaleMLS ID #IV26108782, LISA SOLTESZ, OPENDOOR BROKERAGE INC.. CRMLS
- $639,9004 bd3 ba2k sqft28383 Adrienne St, Murrieta, CA 92563For SaleMLS ID #OC26133111, Edwin Ortiz, California Pacific Residential. CRMLS
- $778,9994 bd3 ba2.5k sqft28192 Amaryliss Way, Murrieta, CA 92563For SaleMLS ID #SW26092148, Brittany Nicola, LPT Realty, Inc. CRMLS
- $668,0005 bd4 ba2.5k sqft39876 Via Castana, Murrieta, CA 92563For SaleMLS ID #PW26079206, Cheryl Hansen, First Team Real Estate. CRMLS
- $735,0004 bd3 ba2k sqft28432 Plymouth Way, Temecula, CA 92591For SaleMLS ID #SW26151672, Goran Forss, Team Forss Realty Group. CRMLS
- $565,5004 bd3 ba2.1k sqft24280 White Willow Ave, Murrieta, CA 92562For SaleMLS ID #SW26116782, Kris Hansen, Coldwell Banker Assoc.Brks-CL. CRMLS
- $494,9003 bd2 ba1.2k sqft40717 Corte Albara, Murrieta, CA 92562For SaleMLS ID #CV26005352, Michael Davis, REALTY MASTERS & ASSOCIATES. CRMLS
- $675,0002 bd2 ba1.9k sqft30441 Franciscan Cir, Murrieta, CA 92563For SaleMLS ID #SW26149043, Michael Wysocki, Coldwell Banker Assoc.Brkr-Mur. CRMLS
- $759,9004 bd3 ba2.3k sqft27455 Lock Haven Ct, Temecula, CA 92591For SaleMLS ID #IV26137424, DARREN COLEMAN, COLEMAN REALTY GROUP. CRMLS
- $749,9003 bd2 ba1.9k sqft24000 Crab Hollow Cir, Wildomar, CA 92595For SaleMLS ID #SW26022496, Jim Holbrook, Performance Estates & Homes. CRMLS
- $675,0003 bd2 ba2k sqft30179 Iron Horse Dr, Murrieta, CA 92563For SaleMLS ID #SW26072170, Janene Hogan, AVM Real Estate Services. CRMLS
- $715,0004 bd3 ba2.1k sqft31384 Pahuta St, Temecula, CA 92592For SaleMLS ID #SW26112061, Kathy Nichols, Century 21 Masters. CRMLS
- $719,9003 bd2 ba2k sqft41783 Niblick Rd, Temecula, CA 92591For SaleMLS ID #SW26085681, Dave Stockton, Golden Eagle Properties. CRMLS
- $579,9993 bd3 ba1.6k sqft28403 Ravenna St, Murrieta, CA 92563For SaleMLS ID #SW26057867, Jonathan Hernandez, Real Brokerage Technologies. CRMLS
- $650,0003 bd2 ba2.3k sqft31285 Palomar Rd, Menifee, CA 92584For SaleMLS ID #SW26159286, Aidan Valdez, Abundance Real Estate. CRMLS
Local buyer's agents are ready to help
