BETTER THAN EVER!!!! WE RECENTLY put the home on hold to do some serious cleaning and landscaping and it shows!!!! HURRY THIS WONT LAST LONG!!! Tucked away on a quiet cul-de-sac in Murrieta, this Mapleton home offers the kind of space and layout that is hard to find, especially with no HOA.
Set on a larger lot, the backyard feels like your own private retreat with a saltwater pool and spa, covered patio, and fire pit, with plenty of room to host, unwind, or enjoy warm summer nights. Solar and a 3 car garage add both function and value.
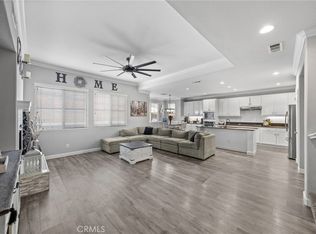
Inside, the home opens up with a bright, open layout, upgraded flooring, and a kitchen designed to gather around, featuring a large island and granite countertops that connect seamlessly to the main living areas.
With 4 bedrooms and 3 full bathrooms, including a full bedroom and bathroom downstairs, the layout offers flexibility for guests, extended family, or a home office.
Upstairs, you will find a generously sized primary suite, two additional bedrooms, a full bathroom, and a loft.
Homes with this kind of lot, layout, and features rarely come up in this neighborhood.
For sale
Listed by: LPT Realty, Inc • Brittany Nicola • Contact: 951-428-0833
$778,999
28192 Amaryliss Way, Murrieta, CA 92563
4beds
2,585sqft
:
Get pre-qualified$5,121/mo
Single Family Residence
Built in 2003
7,841 Square Feet Lot
$778,700 Zestimate®
$301/sqft
$-- HOA
What's special
Saltwater pool and spaLarger lotLarge islandGenerously sized primary suiteQuiet cul-de-sacUpgraded flooringGranite countertops
- 91 days |
- 2,214 |
- 238 |
Zillow last checked:
Listing updated:
Listed by:
Brittany Nicola DRE #02015368 951-428-0833,
LPT Realty, Inc
Source: CRMLS,MLS#: SW26092148 Originating MLS: California Regional MLS
Originating MLS: California Regional MLSFacts & features
Interior
Bedrooms & bathrooms
- Bedrooms: 4
- Bathrooms: 3
- Full bathrooms: 3
- Main level bathrooms: 1
- Main level bedrooms: 1
Rooms
- Room types: Bedroom, Family Room, Kitchen, Laundry, Living Room, Primary Bedroom, Other, Pantry, Dining Room
Primary bedroom
- Features: Primary Suite
Bedroom
- Features: Bedroom on Main Level
Bathroom
- Features: Bathroom Exhaust Fan, Bathtub, Dual Sinks, Full Bath on Main Level, Soaking Tub, Separate Shower, Walk-In Shower
Kitchen
- Features: Granite Counters, Kitchen Island, Kitchen/Family Room Combo, Remodeled, Updated Kitchen, Walk-In Pantry
Other
- Features: Walk-In Closet(s)
Pantry
- Features: Walk-In Pantry
Heating
- Central
Cooling
- Central Air, Attic Fan
Appliances
- Included: Dishwasher, Disposal, Gas Range, Microwave, Refrigerator, Tankless Water Heater
- Laundry: Inside, Laundry Room
Features
- Breakfast Area, Ceiling Fan(s), Separate/Formal Dining Room, Granite Counters, High Ceilings, Open Floorplan, Recessed Lighting, Bedroom on Main Level, Primary Suite, Walk-In Pantry, Walk-In Closet(s)
- Flooring: Vinyl
- Has fireplace: Yes
- Fireplace features: Living Room
- Common walls with other units/homes: No Common Walls
Interior area
- Total interior livable area: 2,585 sqft
Video & virtual tour
Property
Parking
- Total spaces: 5
- Parking features: Direct Access, Garage Faces Front, Garage, Garage Faces Side
- Attached garage spaces: 3
- Uncovered spaces: 2
Features
- Levels: Two
- Stories: 2
- Entry location: 1
- Patio & porch: Covered
- Exterior features: Fire Pit
- Has private pool: Yes
- Pool features: In Ground, Private, Salt Water
- Has spa: Yes
- Spa features: In Ground, Private
- Fencing: Wood
- Has view: Yes
- View description: Hills, Neighborhood
Lot
- Size: 7,841 Square Feet
- Features: 0-1 Unit/Acre, Cul-De-Sac, Landscaped
Details
- Parcel number: 388152003
- Special conditions: Standard
Construction
Type & style
- Home type: SingleFamily
- Property subtype: Single Family Residence
Materials
- Stucco
- Foundation: Slab
- Roof: Tile
Condition
- Turnkey
- New construction: No
- Year built: 2003
Utilities & green energy
- Electric: Standard
- Sewer: Public Sewer
- Water: Public
- Utilities for property: Cable Available, Electricity Connected, Natural Gas Connected, Phone Available, Sewer Connected, Water Connected
Community & HOA
Community
- Features: Park, Street Lights, Suburban, Sidewalks
- Security: Carbon Monoxide Detector(s), Fire Sprinkler System, Smoke Detector(s)
Location
- Region: Murrieta
Financial & listing details
- Price per square foot: $301/sqft
- Tax assessed value: $764,993
- Annual tax amount: $10,981
- Date on market: 4/29/2026
- Cumulative days on market: 92 days
- Listing terms: Cash,Cash to New Loan,Conventional,1031 Exchange,FHA,VA Loan
Estimated market value
$778,700
$740,000 - $818,000
$3,844/mo
Price history
| Date | Event | Price |
|---|---|---|
| 7/16/2026 | Price change | $778,9990%$301/sqft |
Source:  CRMLS #SW26092148 Report a problem CRMLS #SW26092148 Report a problem | ||
| 5/18/2026 | Listed for sale | $779,000$301/sqft |
Source: CRMLS #SW26092148 Report a problem | ||
| 5/8/2026 | Contingent | $779,000$301/sqft |
Source: CRMLS #SW26092148 Report a problem | ||
| 4/30/2026 | Listed for sale | $779,000+3.9%$301/sqft |
Source: CRMLS #SW26092148 Report a problem | ||
| 4/12/2024 | Sold | $749,995$290/sqft |
Source:  SDMLS #230019285 Report a problem SDMLS #230019285 Report a problem | ||
| 10/23/2023 | Pending sale | $749,995$290/sqft |
Source: SDMLS #230019285 Report a problem | ||
| 10/12/2023 | Price change | $749,995-6.3%$290/sqft |
Source: SDMLS #230019285 Report a problem | ||
| 10/6/2023 | Listed for sale | $799,999+23.1%$309/sqft |
Source: SDMLS #230019285 Report a problem | ||
| 11/30/2021 | Sold | $650,000$251/sqft |
Source: Public Record Report a problem | ||
| 11/9/2021 | Pending sale | $650,000$251/sqft |
Source: CRMLS #SW21231151 Report a problem | ||
| 10/27/2021 | Contingent | $650,000$251/sqft |
Source: CRMLS #SW21231151 Report a problem | ||
| 10/27/2021 | Price change | $650,000+4%$251/sqft |
Source: CRMLS #SW21231151 Report a problem | ||
| 10/20/2021 | Listed for sale | $624,900+23.7%$242/sqft |
Source: CRMLS #SW21231151 Report a problem | ||
| 3/3/2020 | Sold | $505,000+4.1%$195/sqft |
Source:  CRMLS #SW20023875 Report a problem CRMLS #SW20023875 Report a problem | ||
| 2/12/2020 | Pending sale | $485,000$188/sqft |
Source: First Team Real Estate, Tem #SW20023875 Report a problem | ||
| 2/3/2020 | Listed for sale | $485,000+9%$188/sqft |
Source: First Team Real Estate, Tem #SW20023875 Report a problem | ||
| 5/8/2018 | Sold | $445,000+3.5%$172/sqft |
Source: Public Record Report a problem | ||
| 4/16/2018 | Pending sale | $429,900$166/sqft |
Source: HomeQuest Advantage Properties #SW18084687 Report a problem | ||
| 4/13/2018 | Listed for sale | $429,900+45.7%$166/sqft |
Source: HomeQuest Advantage Properties #SW18084687 Report a problem | ||
| 8/31/2010 | Sold | $295,000+18%$114/sqft |
Source: Public Record Report a problem | ||
| 2/9/2010 | Listing removed | $250,000$97/sqft |
Source: H David Benton #T09116661 Report a problem | ||
| 11/12/2009 | Listed for sale | $250,000$97/sqft |
Source: H David Benton #T09116661 Report a problem | ||
Public tax history
| Year | Property taxes | Tax assessment |
|---|---|---|
| 2025 | $10,981 +9.7% | $764,993 +13.1% |
| 2024 | $10,008 -0.2% | $676,260 +2% |
| 2023 | $10,025 +1.2% | $663,000 +2% |
| 2022 | $9,903 +15.5% | $650,000 +27.4% |
| 2021 | $8,575 +8.9% | $510,231 +10.2% |
| 2020 | $7,872 | $462,978 +2% |
| 2019 | -- | $453,900 +36.4% |
| 2018 | $6,300 +1.5% | $332,656 +2% |
| 2017 | $6,207 | $326,135 +2% |
| 2016 | $6,207 +3.3% | $319,741 +1.5% |
| 2015 | $6,008 +3% | $314,940 +2% |
| 2014 | $5,833 | $308,772 +11.5% |
| 2013 | -- | $277,000 +6.1% |
| 2012 | -- | $261,000 -11.5% |
| 2011 | -- | $295,000 +6.5% |
| 2010 | -- | $277,000 +15.9% |
| 2009 | -- | $239,000 -33.2% |
| 2008 | -- | $357,904 +2% |
| 2007 | -- | $350,888 +2% |
| 2006 | -- | $344,009 +11.2% |
| 2005 | -- | $309,264 |
Find assessor info on the county website
Monthly payment
Est. payment
Payment breakdown
Explore the cost of this home by adjusting the details. Changes won't be saved.Climate risks
Neighborhood: 92563
Nearby schools
GreatSchools rating
- 8/10Oak Meadows Elementary SchoolGrades: K-5Distance: 0.3 mi
- 5/10Bell Mountain Middle SchoolGrades: 6-8Distance: 3.1 mi
- 8/10Santa Rosa AcademyGrades: K-12Distance: 3.3 mi
- $633,0004 bd3 ba2.3k sqft28180 Amaryliss Way, Murrieta, CA 92563Off Market

- $650,0003 bd3 ba2.3k sqft28204 Amaryliss Way, Murrieta, CA 92563Off Market
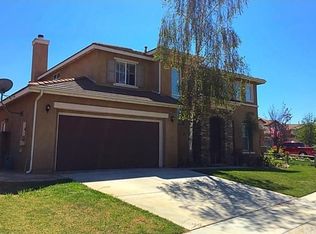
- $744,2004 bd3 ba2.7k sqft28231 Agave Way, Murrieta, CA 92563Off Market
- $780,0004 bd3 ba2.3k sqft28219 Agave Way, Murrieta, CA 92563Sold
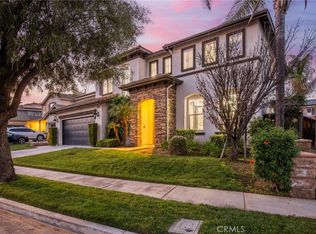
- $624,8003 bd2 ba1.9k sqft28216 Amaryliss Way, Murrieta, CA 92563Off Market
- $733,9004 bd3 ba2.5k sqft28207 Agave Way, Murrieta, CA 92563Off Market
- $630,0003 bd2 ba1.9k sqft28243 Agave Way, Murrieta, CA 92563Off Market
- $767,2004 bd3 ba2.5k sqft28168 Amaryliss Way, Murrieta, CA 92563Off Market
A local agent can set up tours, give advice and negotiate with sellers.
Similar homes
- $735,0004 bd3 ba2.6k sqft29225 Hydrangea St, Murrieta, CA 92563For Sale
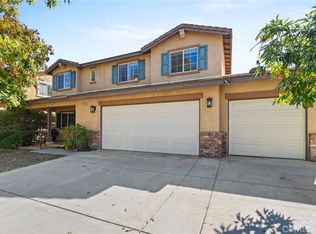 MLS ID #PW25245420, Rossana Fernandez, New Century Realtors. CRMLS
 - $770,0005 bd3 ba2.9k sqft36635 Ponderosa Ct, Murrieta, CA 92563For Sale
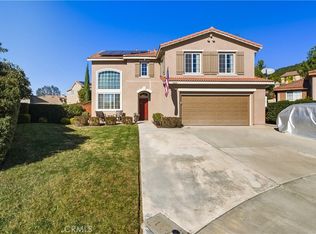 MLS ID #PW26110303, Sarah Miller, LPT Realty, Inc. CRMLS
 - $689,9994 bd3 ba2.5k sqft30592 Red Fox Ct, Murrieta, CA 92563For Sale
 MLS ID #SW26143601, Stephany Shull, Mogul Real Estate. CRMLS
 - $815,0004 bd3 ba3.2k sqft40259 Hannah Way, Murrieta, CA 92563For Sale
 MLS ID #SW26112529, Stephanie Cranford, Real Brokerage Technologies. CRMLS
 - $675,0004 bd3 ba2.3k sqft30354 Woodland Hills St, Murrieta, CA 92563For SaleMLS ID #SW26114142, Tyson Robinson, Trillion Real Estate. CRMLS
- $810,0005 bd3 ba3k sqft27708 Carlton Oaks St, Murrieta, CA 92562For SaleMLS ID #MB26100760, JAIME RAYON-CUEVAS, CENTURY 21 REALTY MASTERS. CRMLS
- $639,9004 bd3 ba2k sqft28383 Adrienne St, Murrieta, CA 92563For SaleMLS ID #OC26133111, Edwin Ortiz, California Pacific Residential. CRMLS
- $830,0005 bd3 ba2.5k sqft30538 Oasis Rd, Murrieta, CA 92563For SaleMLS ID #SW26029631, Jennie Wheeler, Coldwell Banker Assoc.Brkr-Mur. CRMLS
- $874,9005 bd3 ba3.1k sqft37920 Orlana Ct, Murrieta, CA 92563For SaleMLS ID #PW26083504, Jason Gasca, Partners Real Estate Group. CRMLS
- $799,9905 bd3 ba3.4k sqft23491 Crystal Way, Wildomar, CA 92595For SaleMLS ID #SW26163871, Robert Schaffer, Real Brokerage Technologies. CRMLS
- $995,0004 bd3 ba2.9k sqft26784 Lemon Grass Way, Murrieta, CA 92562For SaleMLS ID #SW26108584, Sebastian Valente, RE/MAX One. CRMLS
- $724,8504 bd3 ba1.7k sqft36393 Provence Dr, Murrieta, CA 92562For SaleMLS ID #SW26112442, Stefan West, Mr. Murrieta Real Estate. CRMLS
- $678,0005 bd3 ba2.9k sqft34619 Chinaberry Dr, Winchester, CA 92596For SaleMLS ID #WS26165212, PENG WANG, IRN REALTY. CRMLS
- $759,9004 bd3 ba2.3k sqft27455 Lock Haven Ct, Temecula, CA 92591For SaleMLS ID #IV26137424, DARREN COLEMAN, COLEMAN REALTY GROUP. CRMLS
- $699,9995 bd3 ba3.1k sqft34534 Spindle Tree St, Winchester, CA 92596For SaleMLS ID #PW26091177, Enrique Blanchet, Coldwell Banker Realty. CRMLS
- $789,0005 bd3 ba2.9k sqft24780 Prairie Trail Ct, Menifee, CA 92584For SaleMLS ID #WS26085643, Wenpei Hao, Epitome Real Estate. CRMLS
- $849,0005 bd3 ba3.2k sqft31247 Pinon Pine Cir, Winchester, CA 92596For SaleMLS ID #SW26132032, Garrett Brookman, Impact Real Estate. CRMLS
- $699,5004 bd3 ba2.3k sqft28344 Fox Ridge Cv, Menifee, CA 92585For SaleMLS ID #SW26133840, Tyson Robinson, Trillion Real Estate. CRMLS
- $650,0003 bd2 ba2.3k sqft31285 Palomar Rd, Menifee, CA 92584For SaleMLS ID #SW26159286, Aidan Valdez, Abundance Real Estate. CRMLS
- $915,0005 bd3 ba3.1k sqft40335 Garrison Dr, Temecula, CA 92591For SaleMLS ID #SW26112876, Andrea Holmes, ERA Donahoe Realty. CRMLS
Local buyer's agents are ready to help
